This home will be completed and ready for you to move at the end of September 2026! Welcome to the Aspen! This three level split home has an open concept main floor which offers a spacious kitchen, family room and dining room. Just a few steps up leads you to 3 bedrooms and 2 baths - one of which is tucked away in the spacious primary with a walk-in closet. You'll love the large 3 car attached garage and nice front porch with both entry points near the kitchen. Plenty of natural light and windows, and a breakfast bar make this a great home!
Active
$442,900
9701 Jasmine Ave, Hanover, MN 55341
3beds
1,431sqft
Single Family
Built in 2026
9,452 Square Feet Lot
$442,100 Zestimate®
$310/sqft
$-- HOA
What's special
- 76 days
- 19
- 1
Zillow last checked:
Listing updated:
Listed by:
Daniel K Schmitt 612-750-9706,
Keller Williams Realty Integrity Lakes
Source: NorthstarMLS as distributed by MLS GRID,MLS#: 7117425
Facts & features
Interior
Bedrooms & bathrooms
- Bedrooms: 3
- Bathrooms: 2
- Full bathrooms: 1
- 3/4 bathrooms: 1
Bedroom
- Level: Main
- Area: 196 Square Feet
- Dimensions: 14x14
Bedroom 2
- Level: Upper
- Area: 120 Square Feet
- Dimensions: 12x10
Bedroom 3
- Level: Upper
- Area: 120 Square Feet
- Dimensions: 12x10
Primary bathroom
- Level: Upper
- Area: 48 Square Feet
- Dimensions: 6x8
Primary bathroom
- Level: Upper
- Area: 55 Square Feet
- Dimensions: 11x5
Dining room
- Level: Main
- Area: 187 Square Feet
- Dimensions: 17x11
Foyer
- Level: Main
- Area: 40 Square Feet
- Dimensions: 5x8
Kitchen
- Level: Main
- Area: 143 Square Feet
- Dimensions: 11x13
Living room
- Level: Main
- Area: 208 Square Feet
- Dimensions: 16x13
Porch
- Level: Main
- Area: 96 Square Feet
- Dimensions: 6x16
Walk in closet
- Level: Upper
- Area: 55 Square Feet
- Dimensions: 11x5
Heating
- Forced Air
Cooling
- Central Air
Appliances
- Included: Dishwasher, Electric Water Heater, Microwave, Range, Refrigerator
- Laundry: Lower Level, Sink, Washer Hookup
Features
- Basement: Drain Tiled,Sump Pump,Unfinished,Walk-Out Access
Interior area
- Total structure area: 2,948
- Total interior livable area: 1,431 sqft
- Finished area above ground: 1,431
- Finished area below ground: 0
Property
Parking
- Total spaces: 3
- Parking features: Attached, Asphalt
- Attached garage spaces: 3
Accessibility
- Accessibility features: None
Features
- Levels: Three Level Split
- Patio & porch: Front Porch
Lot
- Size: 9,452 Square Feet
- Dimensions: 75 x 127 x 75 x 126
Details
- Foundation area: 1517
- Parcel number: 108055002010
- Zoning description: Residential-Single Family
Construction
Type & style
- Home type: SingleFamily
- Property subtype: Single Family
Materials
- Roof: Age 8 Years or Less,Asphalt
Condition
- New construction: Yes
- Year built: 2026
Details
- Builder name: LOOMIS HOMES LLC
Utilities & green energy
- Electric: Circuit Breakers, 200+ Amp Service
- Gas: Natural Gas
- Sewer: City Sewer/Connected
- Water: City Water/Connected
Community & HOA
Community
- Subdivision: Crow River Hts West 6th Add
HOA
- Has HOA: No
Location
- Region: Hanover
Financial & listing details
- Price per square foot: $310/sqft
- Annual tax amount: $1,298
- Date on market: 7/28/2026
- Cumulative days on market: 747 days
Estimated market value
$442,100
$420,000 - $464,000
$2,418/mo
Price history
| Date | Event | Price |
|---|---|---|
| 7/28/2026 | Listed for sale | $442,900-10.5%$310/sqft |
Source:  NorthstarMLS as distributed by MLS GRID #7117425 Report a problem NorthstarMLS as distributed by MLS GRID #7117425 Report a problem | ||
| 7/23/2026 | Listing removed | $494,900$346/sqft |
Source: NorthstarMLS as distributed by MLS GRID #6774929 Report a problem | ||
| 8/19/2025 | Listed for sale | $494,900$346/sqft |
Source: NorthstarMLS as distributed by MLS GRID #6774929 Report a problem | ||
| 8/19/2025 | Listing removed | $494,900$346/sqft |
Source: NorthstarMLS as distributed by MLS GRID #6605866 Report a problem | ||
| 1/3/2025 | Price change | $494,900+5.3%$346/sqft |
Source: NorthstarMLS as distributed by MLS GRID #6605866 Report a problem | ||
| 9/20/2024 | Listed for sale | $469,900-0.6%$328/sqft |
Source: NorthstarMLS as distributed by MLS GRID #6605866 Report a problem | ||
| 8/5/2024 | Listing removed | $472,900$330/sqft |
Source: NorthstarMLS as distributed by MLS GRID #6553531 Report a problem | ||
| 6/13/2024 | Listed for sale | $472,900$330/sqft |
Source: NorthstarMLS as distributed by MLS GRID #6553531 Report a problem | ||
Public tax history
Tax history is unavailable.
Monthly payment
Est. payment
Payment breakdown
Explore the cost of this home by adjusting the details. Changes won't be saved.Climate risks
Neighborhood: 55341

Similar homes
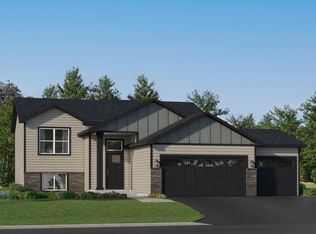
- $440,9003 bd2 ba1.4k sqft9746 Jasmine Ave, Hanover, MN 55341For Sale

 MLS ID #7123484, Daniel K Schmitt, Keller Williams Realty Integrity Lakes. NorthstarMLS as distributed by MLS GRID
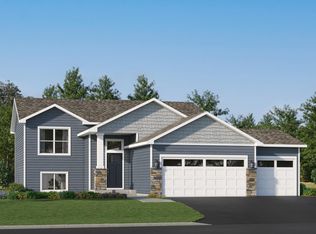
 - $435,9003 bd2 ba1.4k sqft9733 Jasmine Ave, Hanover, MN 55341New Construction
 MLS ID #7107178, Daniel K Schmitt, Keller Williams Realty Integrity Lakes. NorthstarMLS as distributed by MLS GRID
 - $440,9003 bd2 ba1.4k sqft9756 Jasmine Ave, Hanover, MN 55341For Sale
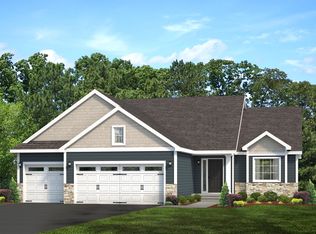 MLS ID #7123501, Daniel K Schmitt, Keller Williams Realty Integrity Lakes. NorthstarMLS as distributed by MLS GRID
 - $464,9002 bd2 ba1.4k sqft9750 Jasmine Ave, Hanover, MN 55341For Sale
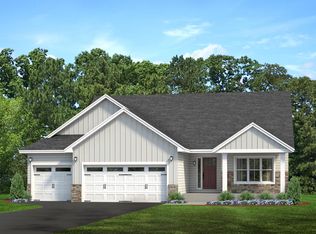 MLS ID #7123493, Daniel K Schmitt, Keller Williams Realty Integrity Lakes. NorthstarMLS as distributed by MLS GRID
 - $499,9002 bd2 ba1.4k sqft10508 Kalen Dr NE, Hanover, MN 55341For SaleMLS ID #7137114, Andrew C. Prasky, RE/MAX Advantage Plus. NorthstarMLS as distributed by MLS GRID
- $445,0003 bd2 ba1.8k sqft2075 Langston Ln NE, Saint Michael, MN 55376New ConstructionMLS ID #7119182, Tim Taylor, Wallin Residential Properties. NorthstarMLS as distributed by MLS GRID
- $374,9003 bd2 ba1.5k sqft7776 Large Ave NE, Otsego, MN 55301For SaleMLS ID #7158660, Toni Knutson, Haller Realty Inc.. NorthstarMLS as distributed by MLS GRID
- $440,9003 bd2 ba1.6k sqft18726 Ivanhoe St NW, Elk River, MN 55330New ConstructionNorthstarMLS as distributed by MLS GRID
- $475,0003 bd3 ba2k sqft12789 Breckenridge Ln, Rogers, MN 55374For SaleMLS ID #7143624, Heather Lange, eXp Realty. NorthstarMLS as distributed by MLS GRID
- $499,9903 bd2 ba1.8k sqft1550 Langston Ln NE, Saint Michael, MN 55376For SaleMLS ID #7151778, Mitch Rosengren, M/I Homes. NorthstarMLS as distributed by MLS GRID
- $523,8454 bd3 ba2.1k sqft9951 14th Cir NE, Saint Michael, MN 55376For SaleMLS ID #6817106, Daniel D Boman, Counselor Realty, Inc. NorthstarMLS as distributed by MLS GRID
- $374,9003 bd3 ba1.6k sqft3042 Jandura Ave NE, Saint Michael, MN 55376New ConstructionNorthstarMLS as distributed by MLS GRID
- $389,9003 bd3 ba1.8k sqft9745 31st St NE, Saint Michael, MN 55376New ConstructionNorthstarMLS as distributed by MLS GRID
- $449,0004 bd3 ba1.8k sqft7420 Landau Ave NE, Otsego, MN 55301New ConstructionNorthstarMLS as distributed by MLS GRID
- $535,0003 bd2 ba1.6k sqft3471 Kady Ave NE, Saint Michael, MN 55376New ConstructionMLS ID #7116007, John M Arnold, First Impressions Home Group. NorthstarMLS as distributed by MLS GRID
- $417,6853 bd2 ba1.5k sqft4840 Maple St, Rockford, MN 55373For SaleMLS ID #7003882, Daniel D Boman, Counselor Realty, Inc. NorthstarMLS as distributed by MLS GRID
- $379,9003 bd3 ba2k sqft2742 Ivan Ave NE, Saint Michael, MN 55376New ConstructionMLS ID #7142104, Jeff Janasz, Capstone Realty, LLC. NorthstarMLS as distributed by MLS GRID
