Brand new construction with the convenience of true one-level living! Discover the peace of mind that only a new home can provide, complete with a builder warranty, modern efficiency, and low-maintenance living. This thoughtfully designed slab-on-grade villa features no stairs inside or out, making it ideal for accessibility and everyday convenience. Enjoy an open floor plan with a cozy fireplace, custom cabinetry, quartz countertops, and a fully insulated garage with insulated overhead doors. Wider hallways and doorways provide wheelchair accessibility throughout. Relax knowing the HOA takes care of snow removal, weekly lawn care, and sanitation, so you can spend more time enjoying your home and less time maintaining it. Experience this fresh new floor plan designed for comfort, style, and effortless living.
Active
$535,000
3471 Kady Ave NE, Saint Michael, MN 55376
3beds
1,644sqft
:
Get pre-qualified$3,528/mo
Single Family
Built in 2026
8,755 Square Feet Lot
$-- Zestimate®
$325/sqft
$199/mo HOA
What's special
Cozy fireplaceOne-level livingOpen floor planCustom cabinetryQuartz countertopsThoughtfully designed slab-on-grade villa
- 3 days |
- 56 |
- 4 |
Zillow last checked:
Listing updated:
Listed by:
John M Arnold 612-408-2091,
First Impressions Home Group
Source: NorthstarMLS as distributed by MLS GRID,MLS#: 7116007
Facts & features
Interior
Bedrooms & bathrooms
- Bedrooms: 3
- Bathrooms: 2
- Full bathrooms: 1
- 3/4 bathrooms: 1
Bedroom
- Level: Main
- Area: 210 Square Feet
- Dimensions: 14x15
Bedroom 2
- Level: Main
- Area: 140 Square Feet
- Dimensions: 14x10
Bedroom 3
- Level: Main
- Area: 150 Square Feet
- Dimensions: 10x15
Great room
- Level: Main
- Area: 300 Square Feet
- Dimensions: 15x20
Kitchen
- Level: Main
- Area: 144 Square Feet
- Dimensions: 12x12
Laundry
- Level: Main
- Area: 54 Square Feet
- Dimensions: 6x9
Heating
- Forced Air, Fireplace(s)
Cooling
- Central Air
Appliances
- Included: Air-To-Air Exchanger, Dishwasher, Disposal, Dryer, Microwave, Range, Refrigerator, Stainless Steel Appliance(s), Washer
- Laundry: Laundry Room, Main Level, Sink, Washer Hookup
Features
- Basement: None
- Number of fireplaces: 1
- Fireplace features: Gas, Living Room
Interior area
- Total structure area: 1,644
- Total interior livable area: 1,644 sqft
- Finished area above ground: 1,644
- Finished area below ground: 0
Property
Parking
- Total spaces: 3
- Parking features: Attached, Asphalt, Garage Door Opener, Insulated Garage
- Attached garage spaces: 3
- Has uncovered spaces: Yes
Accessibility
- Accessibility features: Doors 36"+, Customized Wheelchair Accessible, Hallways 42"+, No Stairs External, No Stairs Internal, Partially Wheelchair
Features
- Levels: One
- Stories: 1
- Patio & porch: Front Porch
Lot
- Size: 8,755 Square Feet
- Dimensions: 70 x 130
- Features: Sod Included in Price
Details
- Foundation area: 1644
- Parcel number: 114398003050
- Zoning description: Residential-Single Family
Construction
Type & style
- Home type: SingleFamily
- Property subtype: Single Family
Materials
- Roof: Age 8 Years or Less,Pitched
Condition
- New construction: Yes
- Year built: 2026
Details
- Builder name: NOBERG HOMES INC
Utilities & green energy
- Electric: Circuit Breakers, 200+ Amp Service
- Gas: Natural Gas
- Sewer: City Sewer/Connected
- Water: City Water/Connected
- Utilities for property: Underground Utilities
Community & HOA
Community
- Subdivision: PCS Villas of St. Michael
HOA
- Has HOA: Yes
- Services included: Lawn Care, Sanitation, Snow Removal
- HOA fee: $199 monthly
- HOA name: Prime Partners
- HOA phone: 612-801-2383
Location
- Region: Saint Michael
Financial & listing details
- Price per square foot: $325/sqft
- Annual tax amount: $1,200
- Date on market: 7/26/2026
- Cumulative days on market: 3 days
- Road surface type: Paved
Estimated market value
Not available
Estimated sales range
Not available
Not available
Price history
| Date | Event | Price |
|---|---|---|
| 7/26/2026 | Listed for sale | $535,000$325/sqft |
Source:  NorthstarMLS as distributed by MLS GRID #7116007 Report a problem NorthstarMLS as distributed by MLS GRID #7116007 Report a problem | ||
Public tax history
Tax history is unavailable.
Monthly payment
Est. payment
Payment breakdown
Explore the cost of this home by adjusting the details. Changes won't be saved.Climate risks
Neighborhood: 55376
Nearby schools
GreatSchools rating
- 9/10St. Michael Elementary SchoolGrades: 1-4Distance: 0.8 mi
- 8/10St. Michael-Albertville Middle EastGrades: 5-8Distance: 3.3 mi
- 9/10St. Michael-Albertville Senior High SchoolGrades: 9-12Distance: 2.2 mi
- $449,9002 bd2 ba1.4k sqft3480 Kachina Ave NE, Saint Michael, MN 55376Sold

- $308,0003 bd1 ba1.7k sqft3477 Kady Ave NE, Saint Michael, MN 55376Sold
- $495,0003 bd2 ba1.7k sqft3459 Kady Ave NE, Saint Michael, MN 55376Sold
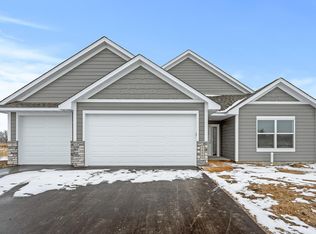
- $380,0003 bd2 ba1.5k sqft3468 Kachina Ave NE, Saint Michael, MN 55376Sold
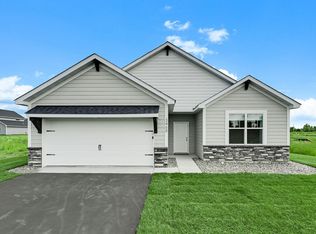
- $499,9003 bd3 ba2.2k sqft3483 Kady Ave NE, Saint Michael, MN 55376Sold
- $349,4002 bd2 ba1.4k sqft3453 Kady Ave NE, Saint Michael, MN 55376Off Market
- $485,0003 bd2 ba1.7k sqft3454 Kachina Ave NE, Saint Michael, MN 55376Sold
- $376,8003 bd2 ba1.7k sqft3448 Kachina Ave NE, Saint Michael, MN 55376Off Market
A local agent can set up tours, give advice and negotiate with sellers.
Similar homes
- $594,9003 bd2 ba2.1k sqft3255 Kady Ave NE, Saint Michael, MN 55376New Construction
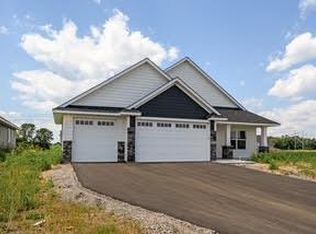
 MLS ID #7115998, John M Arnold, First Impressions Home Group. NorthstarMLS as distributed by MLS GRID
 - $--2 bd2 ba1.3k sqft915 Welter Rd SE, Saint Michael, MN 55376Auction
 Auction.com 2
 - $481,9004 bd3 ba2.2k sqft3135 Jandura Ave NE, Saint Michael, MN 55376New Construction
 NorthstarMLS as distributed by MLS GRID
 - $479,9004 bd3 ba2.2k sqft3117 Jandura Ave NE, Saint Michael, MN 55376New Construction
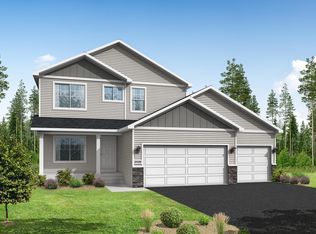 MLS ID #7116731, Patty Bofferding, NextHome West Metro. NorthstarMLS as distributed by MLS GRID
 - $549,9003 bd2 ba1.7k sqft3366 Kady Ave NE, Saint Michael, MN 55376New ConstructionMLS ID #7087635, John M Arnold, First Impressions Home Group. NorthstarMLS as distributed by MLS GRID
- $460,0003 bd2 ba1.4k sqft9776 47th Bay NE, Saint Michael, MN 55376New ConstructionMLS ID #7116044, Zakir Bagha, D.R. Horton, Inc.. NorthstarMLS as distributed by MLS GRID
- $449,9004 bd3 ba2k sqft3530 Kady Ave NE, Saint Michael, MN 55376For SaleMLS ID #7108115, Tim Schepers, Park Street Realty, LLC. NorthstarMLS as distributed by MLS GRID
- $350,0003 bd2 ba1.7k sqft119 Oak Ave SW, Saint Michael, MN 55376For SaleMLS ID #7112682, Doyle Real Estate Team, RE/MAX Results. NorthstarMLS as distributed by MLS GRID
- from $532,9904 bd3 ba2.4k sqftVictoria Plan, Riverview Preserve, Saint Michael, MN 55376New ConstructionM/I Homes
- $532,7754 bd3 ba2.1k sqft4980 Jamocha Ave NE, Saint Michael, MN 55376New ConstructionNorthstarMLS as distributed by MLS GRID
- $444,0003 bd2 ba1.9k sqft2751 Kalland Ave NE, Saint Michael, MN 55376For SaleMLS ID #7111535, Joseph Cassidy, Keller Williams Classic Rlty NW. NorthstarMLS as distributed by MLS GRID
- $379,9003 bd3 ba1.6k sqft3058 Jandura Ave NE, Saint Michael, MN 55376New ConstructionNorthstarMLS as distributed by MLS GRID
- $425,0004 bd2 ba2.3k sqft433 Carissa Ln SW, Saint Michael, MN 55376For SaleMLS ID #7099829, Abby Schannauer, Keller Williams Classic Rlty NW. NorthstarMLS as distributed by MLS GRID
- from $487,9902 bd2 ba1.7k sqftBrisbane Plan, Anton Village : Lifestyle Villa Collection, Saint Michael, MN 55376New ConstructionLennar Homes
- $425,0003 bd2 ba1.4k sqft9973 32nd St NE, Saint Michael, MN 55376For SaleMLS ID #7093887, David Saint Germain, MetroHomesMarket.com. NorthstarMLS as distributed by MLS GRID
- from $494,9904 bd3 ba2.2k sqftVanderbilt Plan, Anton Village : Landmark Collection, Saint Michael, MN 55376New ConstructionLennar Homes
- $349,9004 bd2 ba1.8k sqft3455 Kahler Dr NE, Saint Michael, MN 55376For SaleMLS ID #7091552, Kara Wicht, Minnesota Home Venture, Inc.. NorthstarMLS as distributed by MLS GRID
- $567,4454 bd3 ba2.3k sqft4664 Jamocha Ave NE, Saint Michael, MN 55376New ConstructionMLS ID #7071141, John Schmitt, Robert Thomas Homes, Inc.. NorthstarMLS as distributed by MLS GRID
- $489,9005 bd3 ba2.4k sqft3345 Lachman Ct NE, Saint Michael, MN 55376New ConstructionMLS ID #7083637, John M Arnold, First Impressions Home Group. NorthstarMLS as distributed by MLS GRID
- from $535,9903 bd2 ba1.8k sqftSycamore II Plan, Riverview Preserve, Saint Michael, MN 55376New ConstructionM/I Homes
