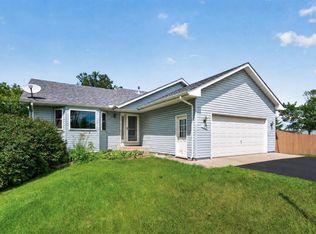
Welcome to this beautifully updated 4-bedroom, 2-bath home situated on a desirable corner lot in one of Saint Michael's established neighborhoods. Thoughtfully refreshed throughout, this home offers the perfect combination of modern updates, comfortable living spaces, and outdoor enjoyment.
Step inside to discover an open, inviting layout filled with natural light. Recent improvements include new flooring, fresh paint, new siding, updated kitchen cabinetry, and new countertops, creating a bright, move-in-ready space you'll love coming home to. The spacious living areas provide flexibility for entertaining, relaxing, or everyday living while maintaining a warm and cozy feel throughout.
The kitchen flows seamlessly into the dining and living spaces, making gatherings effortless. Multiple living areas offer room for everyone, while all four bedrooms provide comfortable accommodations for family, guests, or a home office.
One of the standout features of this home is the incredible outdoor living space. Enjoy Minnesota summers from the beautiful screened porch, perfect for morning coffee, evening dinners, or bug-free relaxation. The large deck overlooks the backyard and creates the ideal setting for entertaining, grilling, and enjoying the outdoors.
Pending
Price cut: $30K (6/23)
$349,900
3455 Kahler Dr NE, Saint Michael, MN 55376
4beds
1,821sqft
Single Family
Built in 1999
0.38 Acres Lot
$349,900 Zestimate®
$192/sqft
$-- HOA
What's special
- 63 days |
- 1,447 |
- 100 |
Likely to sell faster than
Zillow last checked:
Listing updated:
Listed by:
Kara Wicht 763-248-5262,
Minnesota Home Venture, Inc.
Source: NorthstarMLS as distributed by MLS GRID,MLS#: 7091552
Facts & features
Interior
Bedrooms & bathrooms
- Bedrooms: 4
- Bathrooms: 2
- Full bathrooms: 2
Bedroom
- Level: Main
- Area: 160 Square Feet
- Dimensions: 16x10
Bedroom 2
- Level: Main
- Area: 100 Square Feet
- Dimensions: 10x10
Bedroom 3
- Level: Lower
- Area: 90 Square Feet
- Dimensions: 9x10
Bedroom 4
- Level: Lower
- Area: 81 Square Feet
- Dimensions: 9x9
Dining room
- Level: Main
- Area: 100 Square Feet
- Dimensions: 10x10
Family room
- Level: Lower
- Area: 336 Square Feet
- Dimensions: 12x28
Foyer
- Level: Main
- Area: 64 Square Feet
- Dimensions: 8x8
Kitchen
- Level: Main
- Area: 176 Square Feet
- Dimensions: 11x16
Laundry
- Level: Lower
- Area: 93.5 Square Feet
- Dimensions: 8.5x11
Living room
- Level: Upper
- Area: 160 Square Feet
- Dimensions: 10x16
Heating
- Forced Air
Cooling
- Attic Fan
Appliances
- Included: Cooktop, Dishwasher, Microwave, Refrigerator, Washer
Features
- Basement: Finished,Full,Walk-Out Access
- Has fireplace: No
Interior area
- Total structure area: 1,821
- Total interior livable area: 1,821 sqft
- Finished area above ground: 861
- Finished area below ground: 960
Property
Parking
- Total spaces: 3
- Parking features: Attached
- Attached garage spaces: 3
Accessibility
- Accessibility features: None
Features
- Levels: Multi/Split
- Patio & porch: Deck, Screened
Lot
- Size: 0.38 Acres
- Dimensions: 90 x 150
Details
- Foundation area: 960
- Parcel number: 114085001010
- Zoning description: Residential-Single Family
Construction
Type & style
- Home type: SingleFamily
- Property subtype: Single Family
Condition
- New construction: No
- Year built: 1999
Utilities & green energy
- Gas: Natural Gas
- Sewer: City Sewer/Connected
- Water: City Water/Connected
Community & HOA
Community
- Subdivision: Regal Creek
HOA
- Has HOA: No
Location
- Region: Saint Michael
Financial & listing details
- Price per square foot: $192/sqft
- Tax assessed value: $324,800
- Annual tax amount: $3,420
- Date on market: 6/16/2026
- Cumulative days on market: 233 days
Estimated market value
$349,900
$332,000 - $367,000
$2,552/mo
Price history
| Date | Event | Price |
|---|---|---|
| 8/6/2026 | Pending sale | $349,900$192/sqft |
Source:  NorthstarMLS as distributed by MLS GRID #7091552 Report a problem NorthstarMLS as distributed by MLS GRID #7091552 Report a problem | ||
| 6/23/2026 | Price change | $349,900-7.9%$192/sqft |
Source: NorthstarMLS as distributed by MLS GRID #7091552 Report a problem | ||
| 6/16/2026 | Listed for sale | $379,900+8.6%$209/sqft |
Source: NorthstarMLS as distributed by MLS GRID #7091552 Report a problem | ||
| 2/5/2026 | Listing removed | $349,900$192/sqft |
Source: NorthstarMLS as distributed by MLS GRID #6787834 Report a problem | ||
| 1/26/2026 | Pending sale | $349,900$192/sqft |
Source: NorthstarMLS as distributed by MLS GRID #6787834 Report a problem | ||
| 9/26/2025 | Price change | $349,900-2.8%$192/sqft |
Source: NorthstarMLS as distributed by MLS GRID #6787834 Report a problem | ||
| 9/12/2025 | Listed for sale | $359,900-1.4%$198/sqft |
Source: NorthstarMLS as distributed by MLS GRID #6787834 Report a problem | ||
| 8/16/2025 | Listing removed | $364,900$200/sqft |
Source: NorthstarMLS as distributed by MLS GRID #6759456 Report a problem | ||
| 7/22/2025 | Listed for sale | $364,900-3.9%$200/sqft |
Source: NorthstarMLS as distributed by MLS GRID #6759456 Report a problem | ||
| 7/17/2025 | Listing removed | $379,900$209/sqft |
Source: NorthstarMLS as distributed by MLS GRID #6751563 Report a problem | ||
| 7/8/2025 | Listed for sale | $379,900+90%$209/sqft |
Source: NorthstarMLS as distributed by MLS GRID #6751563 Report a problem | ||
| 10/1/2024 | Sold | $200,000+53.8%$110/sqft |
Source: Public Record Report a problem | ||
| 12/10/2010 | Sold | $130,000-2.1%$71/sqft |
Source:  Lake Superior Area Realtors as distributed by MLS GRID #1178418 Report a problem Lake Superior Area Realtors as distributed by MLS GRID #1178418 Report a problem | ||
| 9/26/2010 | Price change | $132,765-17%$73/sqft |
Source: Wright Sherburne Realty #3945032 Report a problem | ||
| 7/8/2010 | Listed for sale | $159,900-28.5%$88/sqft |
Source: Wright Sherburne Realty #3945032 Report a problem | ||
| 9/8/2005 | Sold | $223,600+58.9%$123/sqft |
Source: Public Record Report a problem | ||
| 12/6/1999 | Sold | $140,725$77/sqft |
Source: Public Record Report a problem | ||
Public tax history
| Year | Property taxes | Tax assessment |
|---|---|---|
| 2025 | $3,420 +2.8% | $324,800 +3.6% |
| 2024 | $3,326 -4.6% | $313,600 -2.3% |
| 2023 | $3,488 +7% | $321,100 +2.7% |
| 2022 | $3,260 +6.3% | $312,700 +23% |
| 2021 | $3,066 +10.4% | $254,200 +4.8% |
| 2020 | $2,778 -64% | $242,500 +6.1% |
| 2019 | $7,712 +177.6% | $228,600 +21.2% |
| 2018 | $2,778 +9.4% | $188,600 +6.6% |
| 2017 | $2,540 +13.2% | $176,900 |
| 2016 | $2,244 | -- |
| 2015 | $2,244 +1.3% | -- |
| 2014 | $2,216 +21.5% | -- |
| 2013 | $1,824 -14.6% | -- |
| 2012 | $2,136 -10.2% | -- |
| 2011 | $2,380 -11% | -- |
| 2010 | $2,674 +6.9% | -- |
| 2009 | $2,502 +1.4% | -- |
| 2008 | $2,468 +7% | -- |
| 2007 | $2,306 +3.3% | -- |
| 2006 | $2,232 +29% | -- |
| 2005 | $1,730 +4.8% | -- |
| 2004 | $1,651 +4.8% | -- |
| 2003 | $1,576 +2.5% | -- |
| 2002 | $1,537 -13.1% | -- |
| 2001 | $1,770 | -- |
Find assessor info on the county website
Monthly payment
Est. payment
Payment breakdown
Explore the cost of this home by adjusting the details. Changes won't be saved.Climate risks
Neighborhood: 55376
Nearby schools
GreatSchools rating
- 9/10St. Michael Elementary SchoolGrades: 1-4Distance: 0.7 mi
- 8/10St. Michael-Albertville Middle EastGrades: 5-8Distance: 3.2 mi
- 9/10St. Michael-Albertville Senior High SchoolGrades: 9-12Distance: 2.2 mi
- $329,1003 bd1 ba972 sqft3471 Kahler Dr NE, Saint Michael, MN 55376Off Market
- $340,9004 bd1 ba1.9k sqft3391 Kahler Ct NE, Saint Michael, MN 55376Off Market
- $341,5003 bd2 ba1.7k sqft3483 Kahler Dr NE, Saint Michael, MN 55376Off Market

- $352,1004 bd2 ba1.9k sqft3454 Kahler Dr NE, Saint Michael, MN 55376Off Market
- $355,5003 bd2 ba1.7k sqft3470 Kahler Dr NE, Saint Michael, MN 55376Sold
- $352,6003 bd2 ba981 sqft3389 Kahler Ct NE, Saint Michael, MN 55376Off Market
- $403,0004 bd3 ba2.3k sqft3390 Kahler Ct NE, Saint Michael, MN 55376Off Market
- $353,5003 bd2 ba1k sqft3482 Kahler Dr NE, Saint Michael, MN 55376Off Market
A local agent can set up tours, give advice and negotiate with sellers.
Similar homes
- $399,9005 bd3 ba2.6k sqft517 Upland Rd NW, Saint Michael, MN 55376For Sale

 MLS ID #7091410, Michelle T Armstrong, Keller Williams Classic Rlty NW. NorthstarMLS as distributed by MLS GRID
 - $350,0004 bd2 ba2.4k sqft11264 Garnett Ct, Hanover, MN 55341For Sale
 MLS ID #7091615, Stephanie Checkley, Keller Williams Premier Realty. NorthstarMLS as distributed by MLS GRID
 - $364,8004 bd2 ba1.7k sqft10607 56th St NE, Albertville, MN 55301For Sale
 MLS ID #7115066, Andrew Mayamba, Real Broker, LLC. NorthstarMLS as distributed by MLS GRID
 - $434,9995 bd3 ba2.7k sqft4512 McAllister Ave NE, Saint Michael, MN 55376For Sale
 MLS ID #7086509, Shelly Petersen, RE/MAX Results. NorthstarMLS as distributed by MLS GRID
 - $360,0004 bd2 ba2k sqft813 Lawrence Pkwy, Buffalo, MN 55313For SaleMLS ID #7118709, Alex Murray, Engel & Volkers Blaine. NorthstarMLS as distributed by MLS GRID
- $399,9003 bd3 ba2.2k sqft1008 Mallard St NE, Hanover, MN 55341For SaleMLS ID #7126001, Andrew J Ennen, RE/MAX Results. NorthstarMLS as distributed by MLS GRID
- $375,0003 bd2 ba2.3k sqft11144 14th St NE, Hanover, MN 55341For SaleMLS ID #7068013, Brian J Leonard, RE/MAX Results. NorthstarMLS as distributed by MLS GRID
- $450,0005 bd4 ba2.6k sqft13451 Frankfort Pkwy NE, Saint Michael, MN 55376For SaleMLS ID #7088359, Kerby & Cristina Real Estate Experts, RE/MAX Results. NorthstarMLS as distributed by MLS GRID
- $330,0004 bd2 ba1.6k sqft9230 Widgeon Ln, Monticello, MN 55362For SaleMLS ID #7114765, Meghan Buckley, Keller Williams Classic Rlty NW. NorthstarMLS as distributed by MLS GRID
- $345,0003 bd2 ba1.7k sqft18184 Gary St NW, Elk River, MN 55330For SaleMLS ID #7097143, Steven DeGreeff, Keller Williams Integrity NW. NorthstarMLS as distributed by MLS GRID
- $365,0004 bd2 ba1.8k sqft9919 Weston Dr, Monticello, MN 55362For SaleMLS ID #7095782, Monica C. Martin, RE/MAX Advantage Plus. NorthstarMLS as distributed by MLS GRID
- $359,9003 bd2 ba1.9k sqft6260 142nd Ln NW, Ramsey, MN 55303For SaleMLS ID #7116026, Tiffany Waalen, RE/MAX Advantage Plus. NorthstarMLS as distributed by MLS GRID
- $384,9004 bd3 ba2.3k sqft1228 Leo Ln, Buffalo, MN 55313For SaleMLS ID #7106294, Vanderlinde Group, Vanderlinde Group | Edge Realty, Inc.. NorthstarMLS as distributed by MLS GRID
- $325,0004 bd2 ba2k sqft5040 Edinburgh Way, Big Lake, MN 55309For SaleMLS ID #7062729, Stephanie Checkley, Keller Williams Premier Realty. NorthstarMLS as distributed by MLS GRID
- $340,0003 bd2 ba1.6k sqft1500 4th St NE, Buffalo, MN 55313For SaleMLS ID #7051232, Betsy Ferguson, RE/MAX Results. NorthstarMLS as distributed by MLS GRID
- $325,0005 bd2 ba2.2k sqft807 2nd Ave S, Buffalo, MN 55313For SaleMLS ID #7078980, Ann M. Breuer, Real Broker, LLC. NorthstarMLS as distributed by MLS GRID
- $384,9004 bd2 ba2.2k sqft6007 Nathan Blvd, Rockford, MN 55373For SaleMLS ID #7090973, Brandon Lee Wiley, LPT Realty, LLC. NorthstarMLS as distributed by MLS GRID
- $330,0003 bd2 ba1.6k sqft3380 Lake View Ln, Big Lake, MN 55309For SaleMLS ID #7115741, Kris Lindahl, Kris Lindahl Real Estate. NorthstarMLS as distributed by MLS GRID
- $379,9004 bd2 ba1.6k sqft3236 115th Ln NW, Coon Rapids, MN 55433For SaleMLS ID #7123890, Emily Souvannalath, Keller Williams Realty Integrity. NorthstarMLS as distributed by MLS GRID
- $350,0005 bd2 ba2k sqft608 Dillon Ave N, Montrose, MN 55363For SaleMLS ID #7109180, Stephanie Checkley, Keller Williams Premier Realty. NorthstarMLS as distributed by MLS GRID
