New Construction Home offering an estimated October Move-in. Highlights include a 4 BAY GARAGE (934 sq. ft.) located on a WALKOUT HOMESITE! Two Story modern styled home with a thoughtfully crafted open-concept design. Main floor boasts 9' Ceilings, Great Room with Fireplace, Flex Room, Expansive Kitchen with Center Island & Walk-in Pantry, Mudroom with Walk-in Closet & Half Bath. Upper floor features 4 Bedrooms, Laundry Room, & Two Bathrooms. Primary Suite highlights include a Walk-In Closet & Private Bath. Home features an unfinished Walkout Lower Level ready for future finish including a future family room, 5th bedroom, & 4th bathroom. No changes can be made to plan and finishes. Rendering and photos may not depict actual plan, materials, and finishes selected for this home. All measurements are approximate.
Active
$479,900
3117 Jandura Ave NE, Saint Michael, MN 55376
4beds
2,209sqft
Single Family
Built in 2026
8,586 Square Feet Lot
$479,000 Zestimate®
$217/sqft
$35/mo HOA
What's special
Thoughtfully crafted open-concept designTwo bathroomsGreat room with fireplaceFlex roomWalkout homesiteLaundry room
- 1 day |
- 30 |
- 2 |
Zillow last checked:
Listing updated:
Listed by:
Patty Bofferding 763-221-9880,
NextHome West Metro
Source: NorthstarMLS as distributed by MLS GRID,MLS#: 7128338
Facts & features
Interior
Bedrooms & bathrooms
- Bedrooms: 4
- Bathrooms: 3
- Full bathrooms: 1
- 3/4 bathrooms: 1
- 1/2 bathrooms: 1
Bedroom
- Level: Upper
- Area: 183.94 Square Feet
- Dimensions: 12'10 x 14'4
Bedroom 2
- Level: Upper
- Area: 131.25 Square Feet
- Dimensions: 12'6 x 10'6
Bedroom 3
- Level: Upper
- Area: 112 Square Feet
- Dimensions: 10'8 x 10'6
Bedroom 4
- Level: Upper
- Area: 129.5 Square Feet
- Dimensions: 12'4 x 10'6
Dining room
- Level: Main
- Area: 152.89 Square Feet
- Dimensions: 14'4 x 10'8
Flex room
- Level: Main
- Area: 113.67 Square Feet
- Dimensions: 10'4 x 11'
Great room
- Level: Main
- Area: 250.67 Square Feet
- Dimensions: 15'8 x 16'
Kitchen
- Level: Main
- Area: 130.67 Square Feet
- Dimensions: 14' x 9'4
Laundry
- Level: Upper
- Area: 56 Square Feet
- Dimensions: 6' x 9'4
Walk in closet
- Level: Main
- Area: 40 Square Feet
- Dimensions: 5' x 8'
Walk in closet
- Level: Upper
- Area: 51.33 Square Feet
- Dimensions: 5'6 x 9'4
Heating
- Forced Air
Cooling
- Central Air
Appliances
- Included: Air-To-Air Exchanger, Dishwasher, Disposal, Microwave, Range, Refrigerator, Stainless Steel Appliance(s), Tankless Water Heater
- Laundry: Electric Dryer Hookup, Laundry Room, Upper Level, Washer Hookup
Features
- Basement: Sump Pump,Unfinished,Walk-Out Access
- Number of fireplaces: 1
- Fireplace features: Electric, Living Room
Interior area
- Total structure area: 3,230
- Total interior livable area: 2,209 sqft
- Finished area above ground: 2,209
- Finished area below ground: 0
Property
Parking
- Total spaces: 4
- Parking features: Attached, Asphalt, Garage Door Opener
- Attached garage spaces: 4
- Has uncovered spaces: Yes
Accessibility
- Accessibility features: None
Features
- Levels: Two
- Stories: 2
- Patio & porch: Front Porch
Lot
- Size: 8,586 Square Feet
- Dimensions: 65.53 x 128.96 x 65.07 x 134.13
- Features: Sod Included in Price
Details
- Foundation area: 1021
- Parcel number: TBD
- Zoning description: Residential-Single Family
Construction
Type & style
- Home type: SingleFamily
- Property subtype: Single Family
Materials
- Roof: Asphalt
Condition
- New construction: Yes
- Year built: 2026
Details
- Builder name: CENTRA HOMES LLC
Utilities & green energy
- Gas: Natural Gas
- Sewer: City Sewer/Connected
- Water: City Water/Connected
Community & HOA
Community
- Subdivision: Foxtail Meadows
HOA
- Has HOA: Yes
- Services included: Professional Mgmt, Sanitation
- HOA fee: $35 monthly
- HOA name: Sharper Management
- HOA phone: 952-224-4777
Location
- Region: Saint Michael
Financial & listing details
- Price per square foot: $217/sqft
- Annual tax amount: $178
- Date on market: 8/17/2026
- Road surface type: Paved
Estimated market value
$479,000
$455,000 - $503,000
$3,005/mo
Price history
| Date | Event | Price |
|---|---|---|
| 7/9/2026 | Listed for sale | $479,900$217/sqft |
Source:  NorthstarMLS as distributed by MLS GRID #7106837 Report a problem NorthstarMLS as distributed by MLS GRID #7106837 Report a problem | ||
Public tax history
Tax history is unavailable.
Monthly payment
Est. payment
Payment breakdown
Explore the cost of this home by adjusting the details. Changes won't be saved.Climate risks
Neighborhood: 55376
Nearby schools
GreatSchools rating
- 9/10St. Michael Elementary SchoolGrades: 1-4Distance: 1.4 mi
- 8/10St. Michael-Albertville Middle EastGrades: 5-8Distance: 3.8 mi
- 9/10St. Michael-Albertville Senior High SchoolGrades: 9-12Distance: 2.5 mi
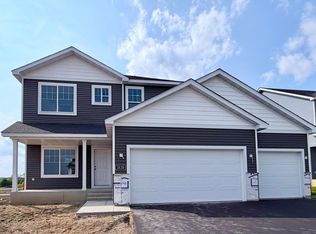
- $481,9004 bd3 ba2.2k sqft3135 Jandura Ave NE, Saint Michael, MN 55376New Construction
- $477,9004 bd3 ba2.2k sqft3153 Jandura Ave NE, Saint Michael, MN 55376Sold

- $377,9003 bd3 ba2.5k sqft9709 31st St NE, Saint Michael, MN 55376Sold

- $398,9003 bd2 ba1.3k sqft3144 Jandura Ave NE, Saint Michael, MN 55376Pending
- $379,9003 bd3 ba2.5k sqft9723 31st St NE, Saint Michael, MN 55376Sold
- $399,900-- bd-- ba-- sqft3126 Jandura Ave NE, Saint Michael, MN 55376Pending
- $379,9003 bd3 ba2.5k sqft9737 31st St NE, Saint Michael, MN 55376Sold
- $405,7473 bd2 ba1.3k sqft3160 Jandura Ave NE, Saint Michael, MN 55376Sold
A local agent can set up tours, give advice and negotiate with sellers.
Similar homes
- $514,9004 bd3 ba2.5k sqft9662 32nd St NE, Saint Michael, MN 55376New Construction

 NorthstarMLS as distributed by MLS GRID
 - $481,9004 bd3 ba2.2k sqft3135 Jandura Ave NE, Saint Michael, MN 55376New ConstructionNorthstarMLS as distributed by MLS GRID
- $525,9004 bd3 ba2.5k sqft9650 32nd St NE, Saint Michael, MN 55376New Construction
 NorthstarMLS as distributed by MLS GRID
 - $520,0004 bd3 ba2.4k sqft9775 46th St NE, Saint Michael, MN 55376For Sale
 MLS ID #7108729, Kevin Campbell, Keller Williams Premier Realty Lake Minnetonka. NorthstarMLS as distributed by MLS GRID
 - $450,0003 bd2 ba1.4k sqft9776 47th Bay NE, Saint Michael, MN 55376New ConstructionMLS ID #7116044, Jacob Tallman, D.R. Horton, Inc.. NorthstarMLS as distributed by MLS GRID
- $369,9004 bd3 ba2.3k sqft3227 Kady Ave NE, Saint Michael, MN 55376For SaleMLS ID #7087549, Benjamin Troxel, JPW Realty. NorthstarMLS as distributed by MLS GRID
- $525,0005 bd4 ba2.9k sqft13816 Savanna Dr, Rogers, MN 55374For SaleMLS ID #7117162, Patrick Morgan, Coldwell Banker Realty. NorthstarMLS as distributed by MLS GRID
- $442,0003 bd2 ba1.4k sqft4964 Jamocha Ave NE, Saint Michael, MN 55376New ConstructionNorthstarMLS as distributed by MLS GRID
- from $461,9905 bd3 ba2.4k sqftThe Elm Plan, Prairie Pointe, Otsego, MN 55330New ConstructionDR Horton
- $487,0004 bd3 ba2.2k sqft12124 73rd St NE, Otsego, MN 55330For SaleMLS ID #7103566, Tina Anderson, Anchor Realty. NorthstarMLS as distributed by MLS GRID
- from $453,9903 bd2 ba1.4k sqftThe Harmony Plan, Anton Village, Saint Michael, MN 55376New ConstructionDR Horton
- from $433,9904 bd3 ba1.9k sqftThe Rushmore Plan, Northwater Express Premier, Otsego, MN 55330New ConstructionDR Horton
- $489,9004 bd3 ba2.5k sqft8582 Edmonson Way NE, Monticello, MN 55362For SaleMLS ID #7121160, Scott Lynch, Agency North Real Estate, Inc. NorthstarMLS as distributed by MLS GRID
- $465,0004 bd3 ba2.3k sqft24066 Escalante Ln, Rogers, MN 55374New ConstructionNorthstarMLS as distributed by MLS GRID
- $439,9005 bd3 ba2.5k sqft8080 Lander Ave NE, Otsego, MN 55301For SaleMLS ID #7122491, Adam Darula, Pemberton RE. NorthstarMLS as distributed by MLS GRID
- $284,9003 bd3 ba2k sqft11281 16th St NE, Saint Michael, MN 55376For SaleMLS ID #7123817, Brian D Tutt, T C Homes, Inc. NorthstarMLS as distributed by MLS GRID
- $509,0904 bd3 ba2.7k sqft23561 Ashbury Dr, Rogers, MN 55374For SaleMLS ID #7095674, Todd Benson, D.R. Horton, Inc.. NorthstarMLS as distributed by MLS GRID
- $485,0005 bd3 ba2.6k sqft17021 61st Ct NE, Otsego, MN 55330For SaleMLS ID #7093482, Michael D Bartus, Lakes Sotheby's International. NorthstarMLS as distributed by MLS GRID
- $475,0005 bd3 ba2.5k sqft1004 Misty Meadow Blvd, Buffalo, MN 55313New ConstructionMLS ID #7085558, Kerby & Cristina Real Estate Experts, RE/MAX Results. NorthstarMLS as distributed by MLS GRID
- $449,9005 bd3 ba2.5k sqft11542 81st Ln NE, Otsego, MN 55330For SaleMLS ID #7097028, Chuck Carstensen, RE/MAX Results. NorthstarMLS as distributed by MLS GRID
