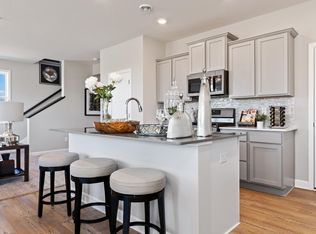
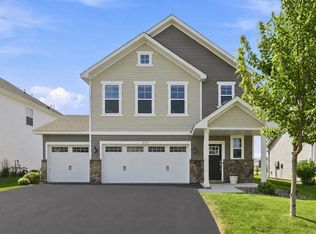
The perfect blend of style, space, and convenience! This thoughtfully updated 5-bedroom, 3-bath home offers inviting spaces designed for everyday living. The welcoming entry features sleek built-in storage and opens to a bright, open-concept main level with luxury vinyl plank flooring and a modern fireplace. The kitchen includes stainless steel appliances and a large center island, while a main-floor bedroom and full bath provide flexibility for guests or single-level living.
The dining and living areas flow seamlessly to a spacious fenced backyard and patio—perfect for entertaining, kids, or pets. Upstairs, you’ll find four bedrooms plus a versatile loft ideal for an office, playroom, or TV space. The primary suite features a spacious walk-in closet and private bath with double vanities, while bedroom-level laundry adds everyday convenience.
Whether you’re looking for room to grow, entertain, or simply relax, this home has it all. Schedule your showing today!
Active
$439,900
8080 Lander Ave NE, Otsego, MN 55301
5beds
2,505sqft
:
Get pre-qualified$2,711/mo
Single Family
Built in 2021
8,755 Square Feet Lot
$439,700 Zestimate®
$176/sqft
$-- HOA
What's special
Large center islandModern fireplaceBright open-concept main levelWelcoming entrySleek built-in storageLuxury vinyl plank flooringBedroom-level laundry
- 8 days |
- 56 |
- 2 |
Zillow last checked:
Listing updated:
Listed by:
Adam Darula 612-803-5596,
Pemberton RE
Source: NorthstarMLS as distributed by MLS GRID,MLS#: 7122491
Facts & features
Interior
Bedrooms & bathrooms
- Bedrooms: 5
- Bathrooms: 3
- Full bathrooms: 2
- 3/4 bathrooms: 1
Bedroom
- Level: Main
- Area: 143 Square Feet
- Dimensions: 11x13
Bedroom 2
- Level: Upper
- Area: 224 Square Feet
- Dimensions: 14x16
Bedroom 3
- Level: Upper
- Area: 143 Square Feet
- Dimensions: 11x13
Bedroom 4
- Level: Upper
- Area: 154 Square Feet
- Dimensions: 11x14
Bedroom 5
- Level: Upper
- Area: 110 Square Feet
- Dimensions: 11x10
Dining room
- Level: Main
- Area: 165 Square Feet
- Dimensions: 11x15
Family room
- Level: Upper
- Area: 225 Square Feet
- Dimensions: 15x15
Kitchen
- Level: Main
- Area: 234 Square Feet
- Dimensions: 13x18
Laundry
- Level: Upper
- Area: 80 Square Feet
- Dimensions: 8x10
Living room
- Level: Main
- Area: 176 Square Feet
- Dimensions: 16x11
Mud room
- Level: Main
- Area: 42 Square Feet
- Dimensions: 7x6
Heating
- Forced Air
Cooling
- Central Air
Appliances
- Included: Dishwasher, Dryer, Microwave, Range, Refrigerator, Stainless Steel Appliance(s)
- Laundry: Laundry Room, Upper Level
Features
- Basement: None
- Number of fireplaces: 1
- Fireplace features: Electric
Interior area
- Total structure area: 2,505
- Total interior livable area: 2,505 sqft
- Finished area above ground: 2,505
- Finished area below ground: 0
Property
Parking
- Total spaces: 3
- Parking features: Attached
- Attached garage spaces: 3
- Details: Garage Dimensions (32x19)
Accessibility
- Accessibility features: None
Features
- Levels: Two
- Stories: 2
- Patio & porch: Composite Decking
- Fencing: Chain Link
Lot
- Size: 8,755 Square Feet
- Dimensions: 54 x 140 x 69 x 147
Details
- Foundation area: 1055
- Parcel number: 118358001020
- Zoning description: Residential-Single Family
Construction
Type & style
- Home type: SingleFamily
- Property subtype: Single Family
Condition
- New construction: No
- Year built: 2021
Utilities & green energy
- Gas: Natural Gas
- Sewer: City Sewer/Connected
- Water: City Water/Connected
Community & HOA
Community
- Subdivision: Hunter Hills 2nd Add
HOA
- Has HOA: No
Location
- Region: Otsego
Financial & listing details
- Price per square foot: $176/sqft
- Annual tax amount: $4,362
- Date on market: 8/6/2026
- Cumulative days on market: 12 days
Estimated market value
$439,700
$418,000 - $462,000
$3,422/mo
Price history
| Date | Event | Price |
|---|---|---|
| 8/8/2026 | Listed for sale | $439,900+4.7%$176/sqft |
Source:  NorthstarMLS as distributed by MLS GRID #7122491 Report a problem NorthstarMLS as distributed by MLS GRID #7122491 Report a problem | ||
| 6/19/2022 | Listing removed | -- |
Source: NorthstarMLS as distributed by MLS GRID #6218356 Report a problem | ||
| 6/16/2022 | Price change | $419,990-3.4%$168/sqft |
Source: NorthstarMLS as distributed by MLS GRID #6218356 Report a problem | ||
| 6/13/2022 | Listed for sale | $434,990-4.2%$174/sqft |
Source: NorthstarMLS as distributed by MLS GRID #6218356 Report a problem | ||
| 6/11/2022 | Listing removed | -- |
Source: NorthstarMLS as distributed by MLS GRID #6199149 Report a problem | ||
| 6/6/2022 | Price change | $454,090-2.8%$181/sqft |
Source: NorthstarMLS as distributed by MLS GRID #6199149 Report a problem | ||
| 5/19/2022 | Listed for sale | $467,090$186/sqft |
Source: NorthstarMLS as distributed by MLS GRID #6199149 Report a problem | ||
Public tax history
Tax history is unavailable.
Monthly payment
Est. payment
Payment breakdown
Explore the cost of this home by adjusting the details. Changes won't be saved.Climate risks
Neighborhood: 55301
Nearby schools
GreatSchools rating
- 8/10Prairie View Middle SchoolGrades: 5-8Distance: 0.8 mi
- 10/10Rogers Senior High SchoolGrades: 9-12Distance: 6.6 mi
- 8/10Prairie View Elementary & MiddleGrades: K-4Distance: 0.8 mi
- $440,7005 bd1 ba2.5k sqft8080 Lander Ave NE, Otsego, MN 55330Off Market
- $430,2004 bd1 ba2k sqft8096 Lander Ave NE, Otsego, MN 55330Off Market
- $418,9004 bd1 ba2k sqft8068 Lander Ave NE, Otsego, MN 55330Off Market
- $384,7004 bd3 ba2k sqft8122 Lander Ave NE, Otsego, MN 55301Off Market
- $389,3004 bd3 ba2k sqft8096 Lander Ave NE, Otsego, MN 55301Off Market
- $419,7005 bd3 ba2.5k sqft8108 Lander Ave NE, Otsego, MN 55301Off Market
- $385,5004 bd3 ba1.8k sqft11425 81st Ln NE, Otsego, MN 55301Off Market
- $425,0004 bd3 ba2.2k sqft8100 Lander Ave NE, Otsego, MN 55330For Sale
A local agent can set up tours, give advice and negotiate with sellers.
Similar homes
- $414,9004 bd3 ba1.8k sqft8037 Lander Ave NE, Otsego, MN 55330For Sale
 MLS ID #7122728, Thida King, Coldwell Banker Realty. NorthstarMLS as distributed by MLS GRID
 - $419,9006 bd3 ba2.3k sqft11429 71st St NE, Otsego, MN 55301For Sale
 MLS ID #7102667, Destiny Theisen, United Country Real Estate Minnesota Properties. NorthstarMLS as distributed by MLS GRID
 - $425,0004 bd3 ba2.2k sqft8100 Lander Ave NE, Otsego, MN 55330For Sale
 MLS ID #7118109, Heather Lange, eXp Realty. NorthstarMLS as distributed by MLS GRID
 - $449,9005 bd3 ba2.5k sqft11542 81st Ln NE, Otsego, MN 55330For Sale
 MLS ID #7097028, Chuck Carstensen, RE/MAX Results. NorthstarMLS as distributed by MLS GRID
 - $530,0005 bd4 ba2.8k sqft11581 74th St NE, Otsego, MN 55301New ConstructionNorthstarMLS as distributed by MLS GRID
- $415,0004 bd3 ba2.3k sqft11829 71st St NE, Otsego, MN 55301For SaleMLS ID #7051958, Kris Lindahl, Kris Lindahl Real Estate. NorthstarMLS as distributed by MLS GRID
- $466,2704 bd3 ba2.3k sqft7225 Langley Ave NE, Otsego, MN 55301New ConstructionNorthstarMLS as distributed by MLS GRID
- $450,0004 bd3 ba2.5k sqft11493 82nd St NE, Otsego, MN 55330For SaleMLS ID #7117948, Madeline Wittman, Pemberton RE. NorthstarMLS as distributed by MLS GRID
- $460,0004 bd3 ba1.8k sqft7420 Landau Ave NE, Otsego, MN 55301New ConstructionNorthstarMLS as distributed by MLS GRID
- $451,0004 bd2 ba2.2k sqft7222 Langley Ave NE, Otsego, MN 55301Off Market
- $419,6903 bd2 ba1.5k sqft7232 Langley Ave NE, Otsego, MN 55301New ConstructionNorthstarMLS as distributed by MLS GRID
- $519,9005 bd4 ba3.3k sqft7201 Lasalle Ave NE, Otsego, MN 55301For SaleMLS ID #7106695, Kristine Castonguay, TheMLSonline.com, Inc.. NorthstarMLS as distributed by MLS GRID
- from $446,9904 bd2 ba2.2k sqftCourtland II Plan, Prairie Crossing, Otsego, MN 55301New ConstructionLennar Homes
- from $490,9905 bd3 ba2.6k sqftDrake Plan, Prairie Crossing, Otsego, MN 55301New ConstructionLennar Homes
- $374,9003 bd2 ba1.5k sqft7776 Large Ave NE, Otsego, MN 55301For SaleMLS ID #7107114, Toni Knutson, Haller Realty Inc.. NorthstarMLS as distributed by MLS GRID
- $435,0003 bd3 ba1.8k sqft7347 Mackenzie Ave NE, Otsego, MN 55330For SaleMLS ID #7111121, Knutson/McAlpin Team, Edina Realty, Inc.. NorthstarMLS as distributed by MLS GRID
- $487,0004 bd3 ba2.2k sqft12124 73rd St NE, Otsego, MN 55330For SaleMLS ID #7103566, Tina Anderson, Anchor Realty. NorthstarMLS as distributed by MLS GRID
- from $462,9905 bd3 ba2.5k sqftDavis Plan, Prairie Crossing, Otsego, MN 55301New ConstructionLennar Homes
- from $439,9904 bd3 ba2.3k sqftMarquette Plan, Prairie Crossing, Otsego, MN 55301New ConstructionLennar Homes
- from $450,9905 bd3 ba2.4k sqftCopperleaf Plan, Prairie Crossing, Otsego, MN 55301New ConstructionLennar Homes
