Wake up to peaceful pond views and enjoy a backyard designed for slowing down and enjoying the outdoors. Sip your morning coffee overlooking the water, unwind as the sun sets, cast a line from your own backyard, or head out onto the pond for a paddle-yes, there are fish in the pond!
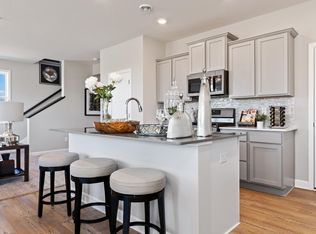
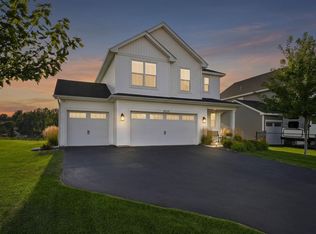
Inside, this beautifully maintained 4-bedroom, 3-bath home offers a bright, open, and functional layout designed for everyday living. The spacious kitchen flows seamlessly into the dining and living areas, creating an inviting space for entertaining, gathering, and relaxing. Upstairs, you'll find the convenience of all four bedrooms on one level, including a spacious primary suite with a walk-in closet, plus upper-level laundry right where you need it. The heated 3-car garage offers plenty of room for vehicles, storage, hobbies, and all the extras that come with Minnesota living.
Located in the desirable Hunter Hills neighborhood, this home offers the best of both worlds-peaceful pond-side living with everyday conveniences just minutes away, including Target, grocery stores, restaurants, parks, Albertville Premium Outlets, and the new Costco in Otsego.
Pond views, backyard access to the water, a heated 3-car garage, four bedrooms upstairs, and no association, this is one you won't want to miss!
Active
Price cut: $7K (9/4)
$407,900
8037 Lander Ave NE, Otsego, MN 55330
4beds
1,830sqft
Single Family
Built in 2021
7,187 Square Feet Lot
$407,400 Zestimate®
$223/sqft
$-- HOA
What's special
- 27 days
- 969
- 41
Likely to sell faster than
Zillow last checked:
Listing updated:
Listed by:
Thida King 612-963-3625,
Coldwell Banker Realty
Source: NorthstarMLS as distributed by MLS GRID,MLS#: 7122728
Facts & features
Interior
Bedrooms & bathrooms
- Bedrooms: 4
- Bathrooms: 3
- Full bathrooms: 1
- 3/4 bathrooms: 1
- 1/2 bathrooms: 1
Bedroom
- Level: Main
- Area: 224 Square Feet
- Dimensions: 16x14
Bedroom 2
- Level: Upper
- Area: 130 Square Feet
- Dimensions: 13x10
Bedroom 3
- Level: Upper
- Area: 130 Square Feet
- Dimensions: 13x10
Bedroom 4
- Level: Upper
- Area: 100 Square Feet
- Dimensions: 10x10
Dining room
- Level: Main
- Area: 135 Square Feet
- Dimensions: 15x9
Family room
- Level: Main
- Area: 210 Square Feet
- Dimensions: 14x15
Kitchen
- Level: Main
- Area: 120 Square Feet
- Dimensions: 15x8
Laundry
- Level: Upper
- Area: 30.25 Square Feet
- Dimensions: 5.5x5.5
Heating
- Forced Air
Cooling
- Central Air
Appliances
- Included: Air-To-Air Exchanger, Dishwasher, Disposal, Dryer, Freezer, Humidifier, Microwave, Range, Refrigerator, Washer
- Laundry: Gas Dryer Hookup, Laundry Room, Upper Level, Washer Hookup
Features
- Basement: None
- Has fireplace: No
- Fireplace features: Electric
Interior area
- Total structure area: 1,830
- Total interior livable area: 1,830 sqft
- Finished area above ground: 1,830
- Finished area below ground: 0
Property
Parking
- Total spaces: 3
- Parking features: Attached, Asphalt
- Attached garage spaces: 3
Accessibility
- Accessibility features: None
Features
- Levels: Two
- Stories: 2
- Patio & porch: Patio
- Fencing: Full
- Waterfront features: Pond
Lot
- Size: 7,187 Square Feet
- Dimensions: 55 x 131 x 56 x 130
- Features: Tree Coverage - Light
Details
- Foundation area: 733
- Parcel number: 118351001030
- Zoning description: Residential-Single Family
Construction
Type & style
- Home type: SingleFamily
- Property subtype: Single Family
Materials
- Roof: Age 8 Years or Less,Asphalt
Condition
- New construction: No
- Year built: 2021
Utilities & green energy
- Electric: Circuit Breakers
- Gas: Natural Gas
- Sewer: City Sewer/Connected
- Water: City Water/Connected
Community & HOA
Community
- Subdivision: Hunter Hills
HOA
- Has HOA: No
Location
- Region: Otsego
Financial & listing details
- Price per square foot: $223/sqft
- Tax assessed value: $380,400
- Annual tax amount: $3,862
- Date on market: 8/12/2026
Estimated market value
$407,400
$387,000 - $428,000
$2,715/mo
Price history
| Date | Event | Price |
|---|---|---|
| 9/4/2026 | Price change | $407,900-1.7%$223/sqft |
Source:  NorthstarMLS as distributed by MLS GRID #7122728 Report a problem NorthstarMLS as distributed by MLS GRID #7122728 Report a problem | ||
| 8/14/2026 | Listed for sale | $414,900+8.2%$227/sqft |
Source: NorthstarMLS as distributed by MLS GRID #7122728 Report a problem | ||
| 12/30/2021 | Sold | $383,330$209/sqft |
Source: Public Record Report a problem | ||
Public tax history
| Year | Property taxes | Tax assessment |
|---|---|---|
| 2025 | $3,862 -10.4% | $380,400 +5.5% |
| 2024 | $4,308 -1.6% | $360,400 -11% |
| 2023 | $4,380 +381.3% | $405,000 +11.2% |
| 2022 | $910 | $364,300 +562.4% |
| 2021 | -- | $55,000 |
Find assessor info on the county website
Monthly payment
Est. payment
Payment breakdown
Explore the cost of this home by adjusting the details. Changes won't be saved.Climate risks
Neighborhood: 55330
Similar homes
- $450,0004 bd3 ba2.5k sqft11493 82nd St NE, Otsego, MN 55330For Sale
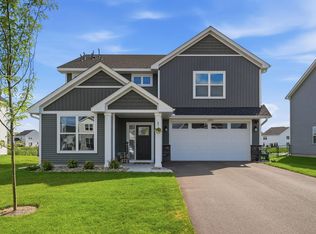
 MLS ID #7117948, Madeline Wittman, Pemberton RE. NorthstarMLS as distributed by MLS GRID
 - $449,9005 bd3 ba2.3k sqft7905 Lambert Ave NE, Otsego, MN 55301For Sale
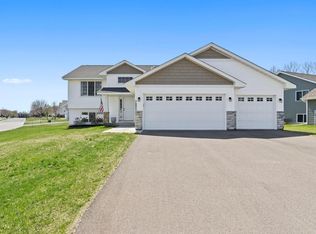 MLS ID #7063216, David B Hitchcock, Pro Flat Fee Realty LLC. NorthstarMLS as distributed by MLS GRID
 - $409,9003 bd2 ba1.6k sqft16920 61st St NE, Otsego, MN 55330For Sale
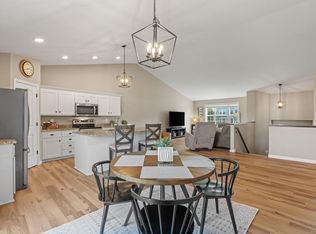 MLS ID #7121166, Rachel Dahlheimer, Engel & Volkers Lake Minnetonka. NorthstarMLS as distributed by MLS GRID
 - $414,9003 bd3 ba2k sqft16588 Ulysses St NW, Elk River, MN 55330New Construction
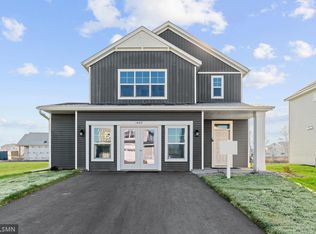 MLS ID #7123299, Seth Johnson, Capstone Realty, LLC. NorthstarMLS as distributed by MLS GRID
 - $424,9004 bd2 ba2.1k sqft10590 257th Ave NW, Zimmerman, MN 55398For SaleMLS ID #7139055, Lynda Z. Risch, Counselor Realty, Inc. NorthstarMLS as distributed by MLS GRID
- $378,0003 bd2 ba1.9k sqft10112 188th Ave NW, Elk River, MN 55330For SaleMLS ID #7105408, Kris Lindahl, Kris Lindahl Real Estate. NorthstarMLS as distributed by MLS GRID
- $399,9005 bd3 ba2.6k sqft15275 Quintana Ct NW, Ramsey, MN 55303For SaleMLS ID #7096358, Lasha S Raddatz, Keller Williams Realty Integrity Lakes. NorthstarMLS as distributed by MLS GRID
- $365,0003 bd2 ba1.1k sqft10132 188th Ave NW, Elk River, MN 55330For SaleMLS ID #7133494, Tracy Marie Hustoft, eXp Realty. NorthstarMLS as distributed by MLS GRID
- $409,9994 bd2 ba1.7k sqft5020 87th St NE, Monticello, MN 55362For SaleMLS ID #7113118, Shelby Burgess, Lennar Sales Corp. NorthstarMLS as distributed by MLS GRID
- $484,9005 bd3 ba2.6k sqft10832 165th Ave NW, Elk River, MN 55330New ConstructionMLS ID #7133118, Seth Johnson, Capstone Realty, LLC. NorthstarMLS as distributed by MLS GRID
- $319,9003 bd3 ba1.8k sqft8778 Parkington Ave NE, Otsego, MN 55330For SaleMLS ID #7122111, Brady Jacob Holland, eXp Realty. NorthstarMLS as distributed by MLS GRID
- $504,9003 bd3 ba2.2k sqft15568 71st St NE, Otsego, MN 55330For SaleMLS ID #7056525, Molly Garrett, Keller Williams Integrity NW. NorthstarMLS as distributed by MLS GRID
- $389,9003 bd3 ba2.1k sqft8887 152nd Ln NW, Ramsey, MN 55303For SaleMLS ID #7092943, Karah Eisenschenk, Real Broker, LLC. NorthstarMLS as distributed by MLS GRID
- $484,9004 bd3 ba2.5k sqft8582 Edmonson Way NE, Monticello, MN 55362For SaleMLS ID #7121160, Scott Lynch, Agency North Real Estate, Inc. NorthstarMLS as distributed by MLS GRID
- $444,9005 bd3 ba2.2k sqft4678 89th St NE, Monticello, MN 55362New ConstructionNorthstarMLS as distributed by MLS GRID
- $525,0003 bd3 ba2.4k sqft4558 Landmark Dr NE, Saint Michael, MN 55376For SaleMLS ID #7133221, Sara B Caron, Coldwell Banker Realty. NorthstarMLS as distributed by MLS GRID
- $439,0003 bd2 ba2k sqft11881 132nd Ave N, Dayton, MN 55327For SaleMLS ID #7133208, Ryan Edick, Reliance Realty Advisers, LLC. NorthstarMLS as distributed by MLS GRID
- $450,0004 bd3 ba1.9k sqft14653 Dallas Ln N, Dayton, MN 55327For SaleMLS ID #7131471, Charlie Campos, Coldwell Banker Realty - Southwest Regional. NorthstarMLS as distributed by MLS GRID
- $386,1003 bd2 ba1.2k sqft2327 Jandell Ave NE, Saint Michael, MN 55376For SaleMLS ID #7081472, Olsen Group, Keller Williams Premier Realty. NorthstarMLS as distributed by MLS GRID
- $449,0004 bd3 ba2.3k sqft105 2nd St SW, Delano, MN 55328For SaleMLS ID #7105072, Jesse J Forsell, Coldwell Banker Realty - Lakes. NorthstarMLS as distributed by MLS GRID
