Some homes make you wait for the good part. This one doesn't. Step into 8778 Parkington Ave NE and the space just makes sense right away, three beds, three baths, and a primary suite tucked upstairs with a closet that actually fits your life. Main level living gives you 1,800 square feet to spread out in, so nothing feels tight. This corner unit end townhome brings in more natural light and more privacy than you'd expect, and being built in 2022 means you get that new home feel without the new home wait. Two car garage. Furniture is available for sale depending on the offer, so if you'd rather skip the moving truck, that option is on the table. Otsego keeps Target, Aldi, and Coborn's within walking distance, and homes in this pocket of newer construction don't last long once people walk through them. Quick close available.
Active
$319,900
8778 Parkington Ave NE, Otsego, MN 55330
3beds
1,800sqft
(TH) Quad/4 Corners
Built in 2022
2,003 Square Feet Lot
$-- Zestimate®
$178/sqft
$350/mo HOA
What's special
- 23 days
- 648
- 21
Likely to sell faster than
Zillow last checked:
Listing updated:
Listed by:
Brady Jacob Holland 763-772-4889,
eXp Realty,
Obvious Real Estate 763-294-8207
Source: NorthstarMLS as distributed by MLS GRID,MLS#: 7122111
Facts & features
Interior
Bedrooms & bathrooms
- Bedrooms: 3
- Bathrooms: 3
- Full bathrooms: 2
- 3/4 bathrooms: 1
Bedroom
- Level: Upper
- Area: 252.68 Square Feet
- Dimensions: 13'5 x 18'10
Bedroom 2
- Level: Upper
- Area: 175.08 Square Feet
- Dimensions: 11 x 15'11
Bedroom 3
- Level: Upper
- Area: 173.76 Square Feet
- Dimensions: 10'11 x 15'11
Dining room
- Level: Main
- Area: 171.36 Square Feet
- Dimensions: 16'7 x 10'4
Kitchen
- Level: Main
- Area: 122.22 Square Feet
- Dimensions: 16'8 x 7'4
Laundry
- Level: Upper
- Area: 17.6 Square Feet
- Dimensions: 5'5 x 3'3
Living room
- Level: Main
- Area: 192.46 Square Feet
- Dimensions: 12'5 x 15'6
Loft
- Level: Upper
- Area: 317.63 Square Feet
- Dimensions: 19'3 x 16'6
Utility room
- Level: Main
- Area: 41.91 Square Feet
- Dimensions: 5'11 x 7'1
Heating
- Forced Air
Cooling
- Central Air
Appliances
- Included: Dishwasher, Dryer, Microwave, Range, Refrigerator, Washer
- Laundry: Laundry Room, Upper Level
Features
- Basement: None
- Has fireplace: No
Interior area
- Total structure area: 1,800
- Total interior livable area: 1,800 sqft
- Finished area above ground: 1,800
- Finished area below ground: 0
Property
Parking
- Total spaces: 2
- Parking features: Attached, Asphalt
- Attached garage spaces: 2
- Details: Garage Dimensions (18'10 x 23'3)
Accessibility
- Accessibility features: None
Features
- Levels: Two
- Stories: 2
- Pool features: None
- Fencing: None
Lot
- Size: 2,003 Square Feet
- Dimensions: 44 x 46
- Features: Corner Lot
Details
- Foundation area: 680
- Parcel number: 118360009040
- Zoning description: Residential-Multi-Family,Residential-Single Family
Construction
Type & style
- Home type: Townhouse
- Property subtype: (TH) Quad/4 Corners
- Attached to another structure: Yes
Materials
- Roof: Age 8 Years or Less
Condition
- New construction: No
- Year built: 2022
Utilities & green energy
- Electric: Circuit Breakers
- Gas: Natural Gas
- Sewer: City Sewer/Connected
- Water: City Water/Connected
Community & HOA
Community
- Subdivision: Parrish Mdws
HOA
- Has HOA: Yes
- Services included: Maintenance Structure, Lawn Care, Maintenance Grounds, Professional Mgmt, Snow Removal
- HOA fee: $350 monthly
- HOA name: Associa / Parrish Mdws Cic #157
- HOA phone: 763-225-6400
Location
- Region: Otsego
Financial & listing details
- Price per square foot: $178/sqft
- Tax assessed value: $286,800
- Annual tax amount: $2,994
- Date on market: 8/5/2026
- Cumulative days on market: 71 days
Estimated market value
Not available
Estimated sales range
Not available
Not available
Price history
| Date | Event | Price |
|---|---|---|
| 8/5/2026 | Listed for sale | $319,9000%$178/sqft |
Source:  NorthstarMLS as distributed by MLS GRID #7122111 Report a problem NorthstarMLS as distributed by MLS GRID #7122111 Report a problem | ||
| 8/5/2026 | Listing removed | $320,000$178/sqft |
Source: eXp Realty #7075375 Report a problem | ||
| 7/23/2026 | Price change | $320,000-1.5%$178/sqft |
Source: NorthstarMLS as distributed by MLS GRID #7075375 Report a problem | ||
| 5/28/2026 | Listed for sale | $325,000+8.5%$181/sqft |
Source: NorthstarMLS as distributed by MLS GRID #7075375 Report a problem | ||
| 1/20/2023 | Sold | $299,490-13.1%$166/sqft |
Source: Public Record Report a problem | ||
| 9/24/2022 | Price change | $344,490-2.8%$191/sqft |
Source:  Lennar Homes Report a problem Lennar Homes Report a problem | ||
| 7/14/2022 | Price change | $354,490-2.7%$197/sqft |
Source: Lennar Homes Report a problem | ||
| 4/25/2022 | Listed for sale | $364,490$202/sqft |
Source: Lennar Homes Report a problem | ||
Public tax history
| Year | Property taxes | Tax assessment |
|---|---|---|
| 2024 | $3,232 +792.8% | $286,800 -7.6% |
| 2023 | $362 +761.9% | $310,500 +1142% |
| 2022 | $42 | $25,000 |
Find assessor info on the county website
Monthly payment
Est. payment
Payment breakdown
Explore the cost of this home by adjusting the details. Changes won't be saved.Climate risks
Neighborhood: 55330
Similar homes
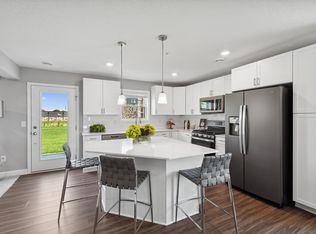
- $333,9003 bd3 ba1.8k sqft8721 Park Ave NE, Otsego, MN 55330For Sale

 MLS ID #7064535, Brittney Jackson, Keller Williams Integrity NW. NorthstarMLS as distributed by MLS GRID
 - $339,9003 bd3 ba1.8k sqft7297 146th Ave NW, Ramsey, MN 55303For Sale
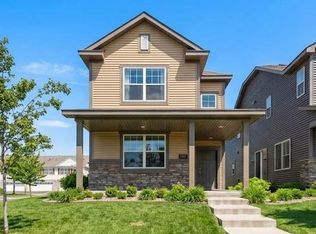 MLS ID #7134000, Byron J Anfinson, Coldwell Banker Realty. NorthstarMLS as distributed by MLS GRID
 - $365,0003 bd2 ba1.1k sqft10132 188th Ave NW, Elk River, MN 55330For Sale
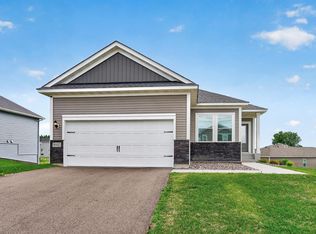 MLS ID #7133494, Tracy Marie Hustoft, eXp Realty. NorthstarMLS as distributed by MLS GRID
 - $319,9993 bd3 ba1.7k sqft8036 149th Ln NW, Ramsey, MN 55303For Sale
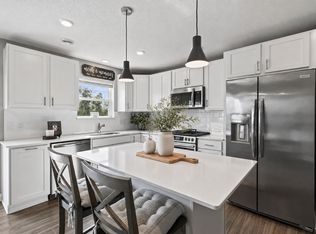 MLS ID #7118355, Nicole Goltz, Realty ONE Group Choice. NorthstarMLS as distributed by MLS GRID
 - $409,9003 bd2 ba1.6k sqft16920 61st St NE, Otsego, MN 55330For SaleMLS ID #7121166, Rachel Dahlheimer, Engel & Volkers Lake Minnetonka. NorthstarMLS as distributed by MLS GRID
- $243,5002 bd2 ba1.4k sqft17162 Polk Cir NW, Elk River, MN 55330For SaleMLS ID #7105779, Max Menne, eXp Realty. NorthstarMLS as distributed by MLS GRID
- $319,9003 bd3 ba1.9k sqft2928 Kepler Ave NE, Saint Michael, MN 55376For SaleMLS ID #7102303, Brian J Leonard, RE/MAX Results. NorthstarMLS as distributed by MLS GRID
- $355,0003 bd4 ba2.1k sqft23059 Hazel Ln, Rogers, MN 55374For SaleMLS ID #7120667, Amy B Adam, Jason Mitchell Group. NorthstarMLS as distributed by MLS GRID
- $414,9004 bd3 ba1.8k sqft8037 Lander Ave NE, Otsego, MN 55330For SaleMLS ID #7122728, Thida King, Coldwell Banker Realty. NorthstarMLS as distributed by MLS GRID
- $350,0003 bd4 ba2k sqft7645 147th Pl NW, Ramsey, MN 55303For SaleMLS ID #7114988, Rori Harvet, LPT Realty, LLC. NorthstarMLS as distributed by MLS GRID
- $314,0003 bd3 ba1.7k sqft8076 150th Pl NW, Ramsey, MN 55303For SaleMLS ID #7071951, Liz Fortier-Preston, Coldwell Banker Realty - Southwest Regional. NorthstarMLS as distributed by MLS GRID
- $415,0004 bd3 ba2.2k sqft8100 Lander Ave NE, Otsego, MN 55330For SaleMLS ID #7118109, Heather Lange, eXp Realty. NorthstarMLS as distributed by MLS GRID
- $285,0003 bd3 ba1.5k sqft6995 Linwood Dr NE, Albertville, MN 55301For SaleMLS ID #7094664, Lori Millam, Keller Williams Integrity NW. NorthstarMLS as distributed by MLS GRID
- $329,9003 bd3 ba1.8k sqft11628 Forest Ln, Maple Grove, MN 55311For SaleMLS ID #7088733, Han Zhong, Keller Williams Classic Realty. NorthstarMLS as distributed by MLS GRID
- $289,9002 bd3 ba1.6k sqft7379 E Ramsey Pkwy NW, Ramsey, MN 55303For SaleMLS ID #7124088, Rowdheer R Kapidi, Bridge Realty, LLC. NorthstarMLS as distributed by MLS GRID
- $315,0003 bd3 ba1.3k sqft11891 84th Ave N, Maple Grove, MN 55369For SaleMLS ID #7099212, Kelly K Berkley, RE/MAX Results. NorthstarMLS as distributed by MLS GRID
- $335,8303 bd3 ba2k sqft7470 146th Ave NW, Ramsey, MN 55303New ConstructionNorthstarMLS as distributed by MLS GRID
- $335,8303 bd3 ba2k sqft7466 146th Ave NW, Ramsey, MN 55303New ConstructionNorthstarMLS as distributed by MLS GRID
- $309,9002 bd2 ba1.8k sqft12728 43rd St NE, Saint Michael, MN 55376For SaleMLS ID #7093366, Jeremiah Bouley, RE/MAX Results. NorthstarMLS as distributed by MLS GRID
