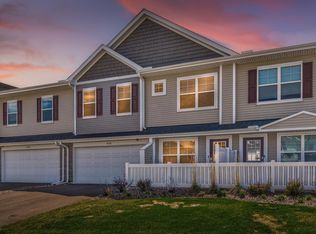
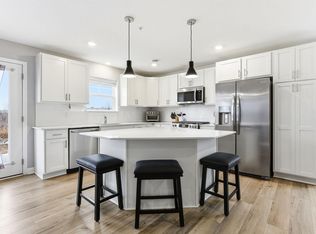
Built in 2023 and beautifully maintained, this like-new 3-bedroom, 3-bath townhome offers modern comfort, thoughtful design and an attached 2-car garage. The open-concept main level seamlessly connects the kitchen, dining and living spaces, creating an inviting layout for everyday living and entertaining. Step outside to the private patio and enjoy peaceful views of the surrounding green space, wetlands and evening sunsets—a relaxing backdrop with no homes directly behind you. Upstairs, the spacious bedrooms provide flexibility for guests, a home office or growing household, while the private primary suite offers a comfortable place to unwind. Conveniently located near shopping, dining, trails and everyday essentials, with Ramsey’s new splash pad just down the street for easy summer fun. Enjoy the benefits of newer construction without the wait in a location that blends neighborhood convenience with beautiful natural surroundings.
Active with contingency
$319,999
8036 149th Ln NW, Ramsey, MN 55303
3beds
1,777sqft
(TH) Side x Side
Built in 2023
1,829 Square Feet Lot
$319,500 Zestimate®
$180/sqft
$288/mo HOA
What's special
Open-concept main levelSpacious bedroomsPrivate primary suitePrivate patio
- 74 days
- 162
- 16
Zillow last checked:
Listing updated:
Listed by:
Nicole Goltz 763-528-0953,
Realty ONE Group Choice
Source: NorthstarMLS as distributed by MLS GRID,MLS#: 7118355
Facts & features
Interior
Bedrooms & bathrooms
- Bedrooms: 3
- Bathrooms: 3
- Full bathrooms: 1
- 3/4 bathrooms: 1
- 1/2 bathrooms: 1
Bedroom
- Level: Second
- Area: 195 Square Feet
- Dimensions: 13x15
Bedroom 2
- Level: Second
- Area: 132 Square Feet
- Dimensions: 11x12
Bedroom 3
- Level: Second
- Area: 143 Square Feet
- Dimensions: 13x11
Kitchen
- Level: Main
- Area: 150 Square Feet
- Dimensions: 10x15
Living room
- Level: Main
- Area: 195 Square Feet
- Dimensions: 13x15
Loft
- Level: Second
- Area: 252 Square Feet
- Dimensions: 14x18
Heating
- Forced Air
Cooling
- Central Air
Appliances
- Included: Air-To-Air Exchanger, Dishwasher, Dryer, Gas Water Heater, Microwave, Range, Refrigerator, Stainless Steel Appliance(s), Washer
- Laundry: Laundry Room, Upper Level
Features
- Basement: None
- Number of fireplaces: 1
- Fireplace features: Electric, Family Room
Interior area
- Total structure area: 1,777
- Total interior livable area: 1,777 sqft
- Finished area above ground: 1,777
- Finished area below ground: 0
Property
Parking
- Total spaces: 2
- Parking features: Attached
- Attached garage spaces: 2
- Details: Garage Dimensions (16x20)
Accessibility
- Accessibility features: No Stairs External
Features
- Levels: Two
- Stories: 2
- Patio & porch: Patio
- Pool features: None
- Fencing: None
Lot
- Size: 1,829 Square Feet
- Dimensions: 32 x 58
Details
- Foundation area: 714
- Parcel number: 203225440010
- Zoning description: Residential-Single Family
Construction
Type & style
- Home type: Townhouse
- Property subtype: (TH) Side x Side
- Attached to another structure: Yes
Materials
- Frame
- Roof: Age 8 Years or Less
Condition
- New construction: No
- Year built: 2023
Utilities & green energy
- Gas: Natural Gas
- Sewer: City Sewer/Connected
- Water: City Water/Connected
Community & HOA
Community
- Subdivision: Lynwood CIC #340
HOA
- Has HOA: Yes
- Amenities included: None
- Services included: Lawn Care, Maintenance Grounds, Professional Mgmt, Sanitation, Snow Removal
- HOA fee: $288 monthly
- HOA name: Compass Management Group, Inc.
- HOA phone: 612-888-4710
Location
- Region: Ramsey
Financial & listing details
- Price per square foot: $180/sqft
- Tax assessed value: $296,000
- Annual tax amount: $3,344
- Date on market: 8/5/2026
Estimated market value
$319,500
$304,000 - $335,000
$2,542/mo
Price history
| Date | Event | Price |
|---|---|---|
| 8/5/2026 | Listed for sale | $319,999+0%$180/sqft |
Source:  NorthstarMLS as distributed by MLS GRID #7118355 Report a problem NorthstarMLS as distributed by MLS GRID #7118355 Report a problem | ||
| 10/27/2023 | Sold | $319,990-0.9%$180/sqft |
Source: NorthstarMLS as distributed by MLS GRID #6362031 Report a problem | ||
| 6/23/2023 | Pending sale | $322,990$182/sqft |
Source: NorthstarMLS as distributed by MLS GRID #6362031 Report a problem | ||
| 6/13/2023 | Price change | $322,990-0.6%$182/sqft |
Source: NorthstarMLS as distributed by MLS GRID #6362031 Report a problem | ||
| 4/30/2023 | Price change | $324,990-0.5%$183/sqft |
Source: NorthstarMLS as distributed by MLS GRID #6362031 Report a problem | ||
| 4/28/2023 | Listed for sale | $326,740$184/sqft |
Source: NorthstarMLS as distributed by MLS GRID #6362031 Report a problem | ||
Public tax history
| Year | Property taxes | Tax assessment |
|---|---|---|
| 2025 | $3,356 +509.8% | $296,000 +0.6% |
| 2024 | $550 +3343.8% | $294,100 +485.9% |
| 2023 | $16 | $50,200 |
Find assessor info on the county website
Monthly payment
Est. payment
Payment breakdown
Explore the cost of this home by adjusting the details. Changes won't be saved.Climate risks
Neighborhood: 55303
Similar homes
- $310,0003 bd3 ba1.7k sqft8076 150th Pl NW, Ramsey, MN 55303For Sale
 MLS ID #7071951, Liz Fortier-Preston, Coldwell Banker Realty - Southwest Regional. NorthstarMLS as distributed by MLS GRID
 - $334,0003 bd3 ba1.7k sqft14829 Willemite St NW, Ramsey, MN 55303For Sale
 MLS ID #7137006, Maria Roseanne Krienke, Realty ONE Group Choice. NorthstarMLS as distributed by MLS GRID
 - $344,9003 bd3 ba1.9k sqft8120 149th Ln NW, Anoka, MN 55303For Sale
 MLS ID #7034702, Julie Hubbell, Julie Hubbell Real Estate. NorthstarMLS as distributed by MLS GRID
 - $360,4803 bd3 ba2.1k sqft7430 146th Ave NW, Ramsey, MN 55303New Construction
 NorthstarMLS as distributed by MLS GRID
 - $374,9004 bd3 ba2k sqft8826 152nd Ln NW, Ramsey, MN 55303For SaleMLS ID #7160480, Danielle Camp, Northstar Real Estate Associates. NorthstarMLS as distributed by MLS GRID
- $345,9903 bd3 ba2.1k sqft7478 146th Ave NW, Ramsey, MN 55303New ConstructionNorthstarMLS as distributed by MLS GRID
- $352,9903 bd3 ba2.1k sqft7458 146th Ave NW, Ramsey, MN 55303New ConstructionNorthstarMLS as distributed by MLS GRID
- $269,9002 bd3 ba1.6k sqft7379 E Ramsey Pkwy NW, Ramsey, MN 55303For SaleMLS ID #7124088, Rowdheer R Kapidi, Bridge Realty, LLC. NorthstarMLS as distributed by MLS GRID
- $440,0003 bd2 ba2k sqft14940 Tiger St NW, Ramsey, MN 55303For SaleMLS ID #7149541, Kelly Johnson, Arthur Grant Realty. NorthstarMLS as distributed by MLS GRID
- $315,0003 bd3 ba1.9k sqft8710 Parkington Ave NE, Otsego, MN 55330New ConstructionMLS ID #7086541, Herman S Antonov, eXp Realty. NorthstarMLS as distributed by MLS GRID
- $429,9003 bd3 ba1.7k sqft15176 Nutria St NW, Ramsey, MN 55303For SaleMLS ID #7146103, Peggy Crumpton, National Realty Guild. NorthstarMLS as distributed by MLS GRID
- $449,9003 bd2 ba1.6k sqft7473 170th Ave NW, Ramsey, MN 55303New ConstructionNorthstarMLS as distributed by MLS GRID
- $328,9003 bd3 ba1.8k sqft8721 Park Ave NE, Otsego, MN 55330For SaleMLS ID #7138204, Brittney Jackson, Keller Williams Integrity NW. NorthstarMLS as distributed by MLS GRID
- $329,9004 bd3 ba1.9k sqft19411 136th Ave N, Rogers, MN 55374For SaleMLS ID #7132878, Ben Hooper, Compass. NorthstarMLS as distributed by MLS GRID
- $338,0004 bd3 ba1.6k sqft19445 136th Ave N, Rogers, MN 55374For SaleMLS ID #7136776, Jordan Eatherton, Pemberton RE. NorthstarMLS as distributed by MLS GRID
- $319,9003 bd3 ba1.9k sqft2928 Kepler Ave NE, Saint Michael, MN 55376For SaleMLS ID #7102303, Brian J Leonard, RE/MAX Results. NorthstarMLS as distributed by MLS GRID
- $340,0004 bd3 ba1.6k sqft13646 Ringneck Way, Rogers, MN 55374For SaleMLS ID #7129136, Jessica Schaffer, Keller Williams Classic Rlty NW. NorthstarMLS as distributed by MLS GRID
- $350,0003 bd3 ba2.2k sqft8658 London Cir NE #B, Minneapolis, MN 55449For SaleMLS ID #7157272, Paige E Severson, Keller Williams Realty Integrity Lakes. NorthstarMLS as distributed by MLS GRID
