This beautiful open concept end-unit townhome has a lot to offer! The main floor features a large kitchen with quartz countertops, tile backsplash, stainless steel appliances, a separate dinig area, living room with electric fireplace, and 1/2 bathroom. The 2nd level includes a primary bedroom with walk-in closet, private 3/4 bathroom with large shower, 2 additional bedrooms, a spacious loft and laundry room. The backyard has a nice patio and view of wetlands with no neighbors behind the home. The home has easy
access to highway 10 and is conveniently located close to restaurants and shops.
Active
$344,900
8120 149th Ln NW, Anoka, MN 55303
3beds
1,906sqft
(TH) Side x Side
Built in 2024
2,308 Square Feet Lot
$-- Zestimate®
$181/sqft
$282/mo HOA
What's special
- 181 days
- 129
- 6
Zillow last checked:
Listing updated:
Listed by:
Julie Hubbell 612-845-0624,
Julie Hubbell Real Estate
Source: NorthstarMLS as distributed by MLS GRID,MLS#: 7034702
Facts & features
Interior
Bedrooms & bathrooms
- Bedrooms: 3
- Bathrooms: 3
- Full bathrooms: 1
- 3/4 bathrooms: 1
- 1/2 bathrooms: 1
Bedroom
- Level: Upper
- Area: 196 Square Feet
- Dimensions: 14x14
Bedroom 2
- Level: Upper
- Area: 140 Square Feet
- Dimensions: 14x10
Bedroom 3
- Level: Upper
- Area: 140 Square Feet
- Dimensions: 14x10
Dining room
- Level: Main
- Area: 84 Square Feet
- Dimensions: 12x7
Kitchen
- Level: Main
- Area: 195 Square Feet
- Dimensions: 15x13
Living room
- Level: Main
- Area: 208 Square Feet
- Dimensions: 16x13
Loft
- Level: Upper
- Area: 195 Square Feet
- Dimensions: 15x13
Heating
- Forced Air
Cooling
- Central Air
Appliances
- Included: Air-To-Air Exchanger, Dishwasher, Disposal, Dryer, Microwave, Range, Refrigerator, Stainless Steel Appliance(s), Washer, Water Softener Owned
- Laundry: Laundry Room, Upper Level
Features
- Basement: None
- Number of fireplaces: 1
- Fireplace features: Electric
Interior area
- Total structure area: 1,906
- Total interior livable area: 1,906 sqft
- Finished area above ground: 1,906
- Finished area below ground: 0
Property
Parking
- Total spaces: 2
- Parking features: Attached, Asphalt, Garage Door Opener
- Attached garage spaces: 2
- Has uncovered spaces: Yes
- Details: Garage Dimensions (18x21)
Accessibility
- Accessibility features: None
Features
- Levels: Two
- Stories: 2
Lot
- Size: 2,308 Square Feet
Details
- Foundation area: 759
- Parcel number: 203225440100
- Zoning description: Residential-Single Family
Construction
Type & style
- Home type: Townhouse
- Property subtype: (TH) Side x Side
- Attached to another structure: Yes
Materials
- Roof: Age 8 Years or Less
Condition
- New construction: No
- Year built: 2024
Utilities & green energy
- Electric: Power Company: Connexus Energy
- Gas: Natural Gas
- Sewer: City Sewer/Connected
- Water: City Water/Connected
Community & HOA
Community
- Subdivision: Lynwood Second Add Cic #340
HOA
- Has HOA: Yes
- Services included: Maintenance Structure, Hazard Insurance, Lawn Care, Professional Mgmt, Snow Removal
- HOA fee: $282 monthly
- HOA name: Compass Management
- HOA phone: 612-888-4710
Location
- Region: Anoka
Financial & listing details
- Price per square foot: $181/sqft
- Annual tax amount: $3,520
- Date on market: 3/11/2026
Estimated market value
Not available
Estimated sales range
Not available
Not available
Price history
| Date | Event | Price |
|---|---|---|
| 4/14/2026 | Price change | $344,900-1.4%$181/sqft |
Source:  NorthstarMLS as distributed by MLS GRID #7034702 Report a problem NorthstarMLS as distributed by MLS GRID #7034702 Report a problem | ||
| 3/27/2026 | Price change | $349,900-1.4%$184/sqft |
Source: NorthstarMLS as distributed by MLS GRID #7034702 Report a problem | ||
| 3/13/2026 | Listed for sale | $355,000$186/sqft |
Source: NorthstarMLS as distributed by MLS GRID #7034702 Report a problem | ||
| 8/16/2024 | Sold | $355,000-4.3%$186/sqft |
Source: NorthstarMLS as distributed by MLS GRID #6578016 Report a problem | ||
| 7/30/2024 | Pending sale | $370,815$195/sqft |
Source: NorthstarMLS as distributed by MLS GRID #6578016 Report a problem | ||
Public tax history
Tax history is unavailable.
Monthly payment
Est. payment
Payment breakdown
Explore the cost of this home by adjusting the details. Changes won't be saved.Climate risks
Neighborhood: 55303

Similar homes
- $339,9003 bd3 ba1.8k sqft7297 146th Ave NW, Ramsey, MN 55303For Sale
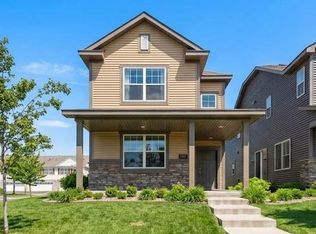
 MLS ID #7134000, Byron J Anfinson, Coldwell Banker Realty. NorthstarMLS as distributed by MLS GRID
 - $331,5003 bd3 ba1.8k sqft7479 E Ramsey Pkwy NW, Ramsey, MN 55303New Construction
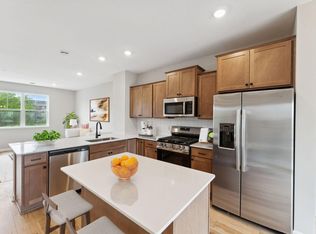 NorthstarMLS as distributed by MLS GRID
 - $339,9003 bd3 ba1.7k sqft14854 Willemite Way NW, Ramsey, MN 55303For Sale
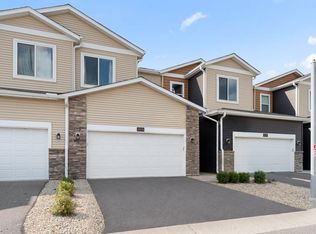 MLS ID #7130938, Mitchell Johnson, Redfin Corporation. NorthstarMLS as distributed by MLS GRID
 - $314,0003 bd3 ba1.7k sqft8076 150th Pl NW, Ramsey, MN 55303For Sale
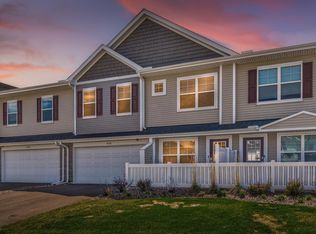 MLS ID #7071951, Liz Fortier-Preston, Coldwell Banker Realty - Southwest Regional. NorthstarMLS as distributed by MLS GRID
 - $316,9903 bd3 ba1.8k sqft14587 Traprock St NW, Ramsey, MN 55303New ConstructionNorthstarMLS as distributed by MLS GRID
- $389,9003 bd3 ba2.1k sqft8887 152nd Ln NW, Ramsey, MN 55303For SaleMLS ID #7092943, Karah Eisenschenk, Real Broker, LLC. NorthstarMLS as distributed by MLS GRID
- $399,9005 bd3 ba2.6k sqft15275 Quintana Ct NW, Ramsey, MN 55303For SaleMLS ID #7096358, Lasha S Raddatz, Keller Williams Realty Integrity Lakes. NorthstarMLS as distributed by MLS GRID
- $289,9002 bd3 ba1.6k sqft7379 E Ramsey Pkwy NW, Ramsey, MN 55303For SaleMLS ID #7124088, Rowdheer R Kapidi, Bridge Realty, LLC. NorthstarMLS as distributed by MLS GRID
- $284,5003 bd3 ba1.7k sqft15459 Iodine Rdg NW, Ramsey, MN 55303For SaleMLS ID #7132495, Lauren Janoski, Coldwell Banker Realty. NorthstarMLS as distributed by MLS GRID
- $333,9003 bd3 ba1.8k sqft8721 Park Ave NE, Otsego, MN 55330For SaleMLS ID #7138204, Brittney Jackson, Keller Williams Integrity NW. NorthstarMLS as distributed by MLS GRID
- $475,9004 bd3 ba2.7k sqft15039 Quintana St NW, Ramsey, MN 55303For SaleMLS ID #7119966, Lana Yatskina, Discovery Group, Inc. NorthstarMLS as distributed by MLS GRID
- $358,0004 bd3 ba1.9k sqft19411 136th Ave N, Rogers, MN 55374For SaleMLS ID #7132878, Ben Hooper, Compass. NorthstarMLS as distributed by MLS GRID
- $347,0004 bd3 ba1.6k sqft13646 Ringneck Way, Rogers, MN 55374For SaleMLS ID #7129136, Jessica Schaffer, Keller Williams Classic Rlty NW. NorthstarMLS as distributed by MLS GRID
- $314,9003 bd4 ba2k sqft11937 Emery Village Dr N, Champlin, MN 55316For SaleMLS ID #7075913, Jerome S Moscowitz, RE/MAX Results. NorthstarMLS as distributed by MLS GRID
- $319,9003 bd3 ba1.8k sqft8778 Parkington Ave NE, Otsego, MN 55330For SaleMLS ID #7122111, Brady Jacob Holland, eXp Realty. NorthstarMLS as distributed by MLS GRID
- $360,0003 bd3 ba1.8k sqft11121 Balsam Pointe Trl, Dayton, MN 55327For SaleMLS ID #7016162, Brian R Amiot, Joe Sorenson Realty. NorthstarMLS as distributed by MLS GRID
- $449,9004 bd3 ba2.8k sqft7060 137th Ave NW, Ramsey, MN 55303For SaleMLS ID #7087907, Maria (Masha) Lara, LPT Realty, LLC. NorthstarMLS as distributed by MLS GRID
- $284,9002 bd2 ba1.6k sqft18451 97th Pl N, Maple Grove, MN 55311For SaleMLS ID #7136501, Eric Janson, LPT Realty, LLC. NorthstarMLS as distributed by MLS GRID
- $329,9003 bd3 ba1.8k sqft11628 Forest Ln, Maple Grove, MN 55311For SaleMLS ID #7088733, Han Zhong, Keller Williams Classic Realty. NorthstarMLS as distributed by MLS GRID
- $380,0003 bd4 ba2k sqft9669 Olive Ln N, Maple Grove, MN 55311For SaleMLS ID #7119013, Madeline Wittman, Pemberton RE. NorthstarMLS as distributed by MLS GRID
