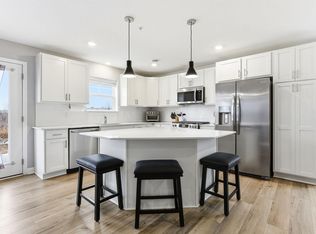
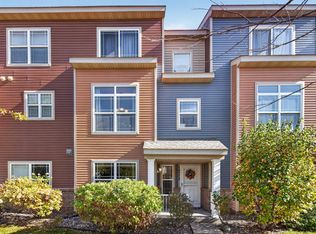
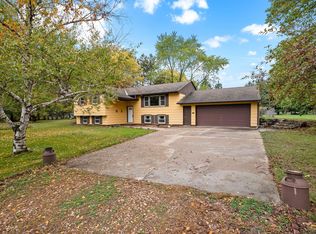
$314,2003 bd3 ba1.8k sqft8128 149th Ln NW, Ramsey, MN 55303Off MarketSaveNo image available for this property
$320,1003 bd3 ba1.8k sqft8108 149th Ln NW, Ramsey, MN 55303Off MarketSaveNo image available for this property
$313,2003 bd3 ba1.8k sqft8132 149th Ln NW, Ramsey, MN 55303Off MarketSaveNo image available for this property
$324,4003 bd2 ba1.8k sqft8104 149th Ln NW, Ramsey, MN 55303Off MarketSaveNo image available for this property
$334,0003 bd3 ba1.7k sqft14829 Willemite St NW, Ramsey, MN 55303For SaleSaveMLS ID #7137006, Maria Roseanne Krienke, Realty ONE Group Choice. NorthstarMLS as distributed by MLS GRID
$290,0003 bd2 ba1.7k sqft14575 Olivine St NW, Ramsey, MN 55303For SaleSaveMLS ID #7163112, Laura A Rath, Coldwell Banker Realty. NorthstarMLS as distributed by MLS GRID
$349,9003 bd2 ba1.5k sqft15210 Jackal St NW, Ramsey, MN 55303For SaleSaveMLS ID #7153365, Russell A Fierst, RE/MAX Results. NorthstarMLS as distributed by MLS GRID
$344,9003 bd3 ba1.9k sqft8120 149th Ln NW, Anoka, MN 55303For SaleSaveMLS ID #7034702, Julie Hubbell, Julie Hubbell Real Estate. NorthstarMLS as distributed by MLS GRID
$329,9003 bd3 ba1.7k sqft14854 Willemite Way NW, Ramsey, MN 55303For SaleSaveNo image available for this propertyMLS ID #7153041, Mitchell Johnson, Redfin Corporation. NorthstarMLS as distributed by MLS GRID
$310,0003 bd3 ba1.7k sqft8076 150th Pl NW, Ramsey, MN 55303For SaleSaveNo image available for this propertyMLS ID #7071951, Liz Fortier-Preston, Coldwell Banker Realty - Southwest Regional. NorthstarMLS as distributed by MLS GRID
$355,0004 bd2 ba1.7k sqft8645 168th Ave NW, Ramsey, MN 55303For SaleSaveNo image available for this propertyMLS ID #7163842, Shawn Murphy, Ferndale Realty. NorthstarMLS as distributed by MLS GRID
$329,0003 bd3 ba2.2k sqft14774 Willemite Way NW, Ramsey, MN 55303For SaleSaveNo image available for this propertyMLS ID #7146886, Conrad Gudmundson, Keller Williams Classic Realty. NorthstarMLS as distributed by MLS GRID
$340,8203 bd3 ba2k sqft7442 146th Ave NW, Ramsey, MN 55303New ConstructionSaveNo image available for this propertyNorthstarMLS as distributed by MLS GRID
$339,9053 bd3 ba2k sqft7438 146th Ave NW, Ramsey, MN 55303New ConstructionSaveNo image available for this propertyMLS ID #7147185, Peter McGee, M/I Homes. NorthstarMLS as distributed by MLS GRID
$345,9903 bd3 ba2.1k sqft7478 146th Ave NW, Ramsey, MN 55303New ConstructionSaveNo image available for this propertyNorthstarMLS as distributed by MLS GRID
$334,0003 bd3 ba1.7k sqft14657 Olivine Ter NW, Ramsey, MN 55303For SaleSaveNo image available for this propertyMLS ID #7159416, Polina Kilpela, National Realty Guild. NorthstarMLS as distributed by MLS GRID
$329,9903 bd3 ba2k sqft7470 146th Ave NW, Ramsey, MN 55303New ConstructionSaveNo image available for this propertyNorthstarMLS as distributed by MLS GRID
$312,9003 bd3 ba1.8k sqft8013 149th Ln NW, Ramsey, MN 55303For SaleSaveNo image available for this propertyMLS ID #6818627, Jennifer H Finlay, Lennar Sales Corp. NorthstarMLS as distributed by MLS GRID
$352,9903 bd3 ba2.1k sqft7458 146th Ave NW, Ramsey, MN 55303New ConstructionSaveNo image available for this propertyNorthstarMLS as distributed by MLS GRID
$360,4803 bd3 ba2.1k sqft7430 146th Ave NW, Ramsey, MN 55303New ConstructionSaveNo image available for this propertyNorthstarMLS as distributed by MLS GRID
$275,0003 bd2 ba1.7k sqft6918 139th Ln NW Unit 7, Ramsey, MN 55303For SaleSaveNo image available for this propertyMLS ID #7144083, Kris Lindahl, Kris Lindahl Real Estate. NorthstarMLS as distributed by MLS GRID
$334,9003 bd3 ba1.8k sqft7800 Bunker Lake Blvd NW, Ramsey, MN 55303New ConstructionSaveNo image available for this propertyNorthstarMLS as distributed by MLS GRID
$339,9003 bd3 ba1.8k sqft7267 146th Ave NW, Ramsey, MN 55303For SaleSaveNo image available for this propertyMLS ID #7145475, Zachary J Adams, NextHome West Metro. NorthstarMLS as distributed by MLS GRID
$334,9003 bd3 ba1.6k sqft7794 Bunker Lake Blvd NW, Ramsey, MN 55303New ConstructionSaveNo image available for this propertyNorthstarMLS as distributed by MLS GRID