***Home is under construction - be sure to view the virtual 3D tour*** Live where you and your pets feel at home. The Waterfront Village offers miles of trails literally outside your front door—perfect for daily walks and an active lifestyle. Steps to The Draw Park and Amphitheater, North Commons Park, and the vibrant COR in Ramsey, you’re surrounded by parks, dining, shopping, and transit.
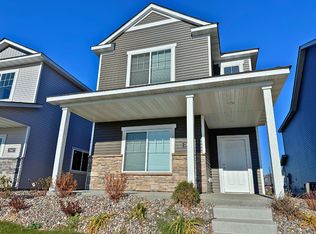
The Alpine floor plan features 3 bedrooms, 3 baths, and open-concept living with a stunning kitchen, oversized quartz island, white cabinetry, and stainless steel appliances. The private owner’s suite includes a walk-in closet and en suite bath.
Enjoy true low-maintenance living with association lawn care, snow removal, and sanitation. Sod, irrigation, and landscaping included.
Getting started is easy:
1. Pick the home you love
2. Contact our preferred lender to get set up
3. Close, move in, and enjoy the lifestyle
***Ask about our Flex Cash + 1% with preferred lender promotions. Photos/renderings may vary; measurements approximate.
Active
$334,900
7794 Bunker Lake Blvd NW, Ramsey, MN 55303
3beds
1,690sqft
:
Get pre-qualified$2,252/mo
Single Family
Built in 2026
2,613 Square Feet Lot
$-- Zestimate®
$198/sqft
$172/mo HOA
What's special
Oversized quartz islandEn suite bathStainless steel appliancesWhite cabinetryStunning kitchenOpen-concept livingWalk-in closet
- 5 days |
- 265 |
- 14 |
Zillow last checked:
Listing updated:
Listed by:
Brian J Ingle 612-703-6899,
NextHome West Metro,
Zachary J Adams 612-845-7890
Source: NorthstarMLS as distributed by MLS GRID,MLS#: 7123013
Facts & features
Interior
Bedrooms & bathrooms
- Bedrooms: 3
- Bathrooms: 3
- Full bathrooms: 1
- 3/4 bathrooms: 1
- 1/2 bathrooms: 1
Bedroom
- Level: Upper
- Area: 171.11 Square Feet
- Dimensions: 12'10x13'4
Bedroom 2
- Level: Upper
- Area: 118.83 Square Feet
- Dimensions: 11'6x10'4
Bedroom 3
- Level: Upper
- Area: 113.67 Square Feet
- Dimensions: 10'4x11
Dining room
- Level: Main
- Area: 112.42 Square Feet
- Dimensions: 11'10x9'6
Kitchen
- Level: Main
- Area: 106.5 Square Feet
- Dimensions: 11'10x9
Laundry
- Level: Upper
Living room
- Level: Main
- Area: 156 Square Feet
- Dimensions: 13x12
Mud room
- Level: Main
- Area: 50.06 Square Feet
- Dimensions: 8'10x5'8
Heating
- Forced Air
Cooling
- Central Air
Appliances
- Included: Dishwasher, Disposal, Microwave, Range, Refrigerator, Stainless Steel Appliance(s)
- Laundry: Electric Dryer Hookup, Laundry Room, Upper Level, Washer Hookup
Features
- Basement: None
- Has fireplace: No
Interior area
- Total structure area: 1,690
- Total interior livable area: 1,690 sqft
- Finished area above ground: 1,690
- Finished area below ground: 0
Property
Parking
- Total spaces: 2
- Parking features: Attached, Asphalt, Parking Lot
- Attached garage spaces: 2
- Details: Garage Dimensions (19x21)
Accessibility
- Accessibility features: None
Features
- Levels: Two
- Stories: 2
- Fencing: None
Lot
- Size: 2,613 Square Feet
- Dimensions: 34 x 105 x 30 x 103
Details
- Foundation area: 711
- Parcel number: tbd
- Zoning description: Residential-Single Family
Construction
Type & style
- Home type: SingleFamily
- Property subtype: Single Family
Materials
- Roof: Asphalt
Condition
- New construction: Yes
- Year built: 2026
Details
- Builder name: CENTRA HOMES LLC
Utilities & green energy
- Gas: Natural Gas
- Sewer: City Sewer/Connected
- Water: City Water/Connected
Community & HOA
Community
- Subdivision: Waterfront Village
HOA
- Has HOA: Yes
- Services included: Lawn Care, Professional Mgmt, Sanitation, Snow Removal
- HOA fee: $172 monthly
- HOA name: Sharper Management
- HOA phone: 952-224-4777
Location
- Region: Ramsey
Financial & listing details
- Price per square foot: $198/sqft
- Date on market: 8/6/2026
Estimated market value
Not available
Estimated sales range
Not available
Not available
Price history
| Date | Event | Price |
|---|---|---|
| 8/6/2026 | Listed for sale | $334,900$198/sqft |
Source:  NorthstarMLS as distributed by MLS GRID #7123013 Report a problem NorthstarMLS as distributed by MLS GRID #7123013 Report a problem | ||
Public tax history
Tax history is unavailable.
Monthly payment
Est. payment
Payment breakdown
Explore the cost of this home by adjusting the details. Changes won't be saved.Climate risks
Neighborhood: 55303
Nearby schools
GreatSchools rating
- 7/10Ramsey Elementary SchoolGrades: K-5Distance: 2.6 mi
- 6/10Anoka Middle School For The ArtsGrades: 6-8Distance: 5.1 mi
- 7/10Anoka Senior High SchoolGrades: 9-12Distance: 4.1 mi
- $339,9003 bd3 ba1.6k sqft14734 Alpaca Ter NW, Ramsey, MN 55303New Construction

- $344,9003 bd3 ba1.8k sqft14728 Alpaca Ter NW, Ramsey, MN 55303Pending

- $344,9003 bd3 ba1.8k sqft7788 Bunker Lake Blvd NW, Ramsey, MN 55303New Construction

- $339,9003 bd3 ba1.8k sqft14716 Alpaca Ter NW, Ramsey, MN 55303Sold
- $359,9004 bd3 ba1.9k sqft7782 Bunker Lake Blvd NW, Ramsey, MN 55303Pending
- $359,9003 bd3 ba1.9k sqft14722 Alpaca Ter NW, Ramsey, MN 55303Sold
- $355,0004 bd3 ba1.9k sqft14738 Zeolite St NW, Ramsey, MN 55303Sold
- $364,9004 bd3 ba1.9k sqft14740 Alpaca Ter NW, Ramsey, MN 55303New Construction
A local agent can set up tours, give advice and negotiate with sellers.
Similar homes
- $339,9003 bd3 ba1.6k sqft14734 Alpaca Ter NW, Ramsey, MN 55303New Construction
 NorthstarMLS as distributed by MLS GRID
 - $344,9003 bd3 ba1.8k sqft7788 Bunker Lake Blvd NW, Ramsey, MN 55303New ConstructionNorthstarMLS as distributed by MLS GRID
- $344,9003 bd3 ba1.8k sqft7897 Ramsey Pkwy NW, Ramsey, MN 55303New Construction
 NorthstarMLS as distributed by MLS GRID
 - $349,9003 bd3 ba1.8k sqft14712 Bison Ter NW, Ramsey, MN 55303New ConstructionNorthstarMLS as distributed by MLS GRID
- $364,9004 bd3 ba1.9k sqft14740 Alpaca Ter NW, Ramsey, MN 55303New ConstructionNorthstarMLS as distributed by MLS GRID
- $319,9993 bd3 ba1.7k sqft8036 149th Ln NW, Ramsey, MN 55303For SaleMLS ID #7118355, Nicole Goltz, Realty ONE Group Choice. NorthstarMLS as distributed by MLS GRID
- $350,0003 bd4 ba2k sqft7645 147th Pl NW, Ramsey, MN 55303For SaleMLS ID #7114988, Rori Harvet, LPT Realty, LLC. NorthstarMLS as distributed by MLS GRID
- $349,5003 bd3 ba2.1k sqft14583 Traprock St NW, Ramsey, MN 55303New ConstructionNorthstarMLS as distributed by MLS GRID
- $351,5003 bd3 ba2.1k sqft14599 Traprock St NW, Ramsey, MN 55303New ConstructionNorthstarMLS as distributed by MLS GRID
- $374,9003 bd3 ba1.7k sqft13909 Kamacite Ter NW, Ramsey, MN 55303New ConstructionNorthstarMLS as distributed by MLS GRID
- $314,0003 bd3 ba1.7k sqft8076 150th Pl NW, Ramsey, MN 55303For SaleMLS ID #7071951, Liz Fortier-Preston, Coldwell Banker Realty - Southwest Regional. NorthstarMLS as distributed by MLS GRID
- $349,5003 bd3 ba2.1k sqft14575 Traprock St NW, Ramsey, MN 55303New ConstructionNorthstarMLS as distributed by MLS GRID
- $389,9003 bd3 ba2.1k sqft8887 152nd Ln NW, Ramsey, MN 55303For SaleMLS ID #7092943, Karah Eisenschenk, Real Broker, LLC. NorthstarMLS as distributed by MLS GRID
- $339,9003 bd3 ba1.4k sqft13905 Kamacite Ter NW, Ramsey, MN 55303New ConstructionNorthstarMLS as distributed by MLS GRID
- $419,9003 bd2 ba1.9k sqft15251 Vicuna St NW, Anoka, MN 55303For SaleMLS ID #7113802, Benjamin J. Fritz, RE/MAX Professionals. NorthstarMLS as distributed by MLS GRID
- from $314,9902 bd3 ba1.8k sqftAthens II Plan, Parkside Townhomes, Ramsey, MN 55303New ConstructionM/I Homes
- $309,9902 bd2 ba1.8k sqft14606 Rhinestone St NW, Ramsey, MN 55303New ConstructionNorthstarMLS as distributed by MLS GRID
- $345,0003 bd3 ba1.6k sqft12695 Ashbury Dr, Rogers, MN 55374New ConstructionDR Horton
- $429,9003 bd2 ba1.9k sqft8886 152nd Ln NW, Ramsey, MN 55303For SaleMLS ID #7112672, Lisa Ash, CRS, CDPE, SRES, Keller Williams Integrity NW. NorthstarMLS as distributed by MLS GRID
- $349,9903 bd3 ba1.6k sqft12710 Ashbury Dr, Rogers, MN 55374New ConstructionDR Horton
