Enjoy effortless one-level living in this beautifully maintained home, where the association handles lawn care, snow removal, garbage, and professional management—freeing up your time for what matters most. This like-new residence offers three spacious bedrooms and two bathrooms, including a standout owner’s suite with a private ¾ bath and an expansive walk-in closet. Lightly lived in and meticulously cared for, the home is available only due to a recent wedding. Designed for both comfort and style, the open-concept layout features vaulted ceilings, and a stunning gourmet kitchen complete with stainless steel appliances, granite countertops, a center island, and a walk-in pantry with built-in lighting. The informal dining area flows seamlessly into a generous great room anchored by a beautiful stone gas fireplace—perfect for everyday living and entertaining. Unwind year-round in the sunroom overlooking a private backyard with tranquil pond views, or step outside to the spacious patio, ideal for gatherings. A welcoming concrete front porch enhances the home’s curb appeal. Additional highlights include a thoughtfully designed mudroom/laundry combination for everyday convenience. Since purchase, the seller has added several quality upgrades. See supplements. Come see this beautiful home for yourself!
Active
$429,900
8886 152nd Ln NW, Ramsey, MN 55303
3beds
1,942sqft
:
Get pre-qualified$2,970/mo
(TH) Detached
Built in 2022
8,407 Square Feet Lot
$429,400 Zestimate®
$221/sqft
$276/mo HOA
What's special
Center islandBeautiful stone gas fireplaceOne-level livingVaulted ceilingsOpen-concept layoutStainless steel appliancesGranite countertops
- 5 days |
- 208 |
- 6 |
Zillow last checked:
Listing updated:
Listed by:
Lisa Ash, CRS, CDPE, SRES 612-701-8368,
Keller Williams Integrity NW
Source: NorthstarMLS as distributed by MLS GRID,MLS#: 7112672
Facts & features
Interior
Bedrooms & bathrooms
- Bedrooms: 3
- Bathrooms: 2
- Full bathrooms: 1
- 3/4 bathrooms: 1
Bedroom
- Level: Main
- Area: 228 Square Feet
- Dimensions: 19x12
Bedroom 2
- Level: Main
- Area: 130 Square Feet
- Dimensions: 13x10
Bedroom 3
- Level: Main
- Area: 120 Square Feet
- Dimensions: 12x10
Family room
- Level: Main
- Area: 154 Square Feet
- Dimensions: 14x11
Foyer
- Level: Main
- Area: 60 Square Feet
- Dimensions: 12x5
Kitchen
- Level: Main
- Area: 121 Square Feet
- Dimensions: 11x11
Laundry
- Level: Main
- Area: 60 Square Feet
- Dimensions: 10x6
Living room
- Level: Main
- Area: 224 Square Feet
- Dimensions: 16x14
Patio
- Level: Main
- Area: 196 Square Feet
- Dimensions: 14x14
Porch
- Level: Main
- Area: 120 Square Feet
- Dimensions: 20x6
Sun room
- Level: Main
- Area: 143 Square Feet
- Dimensions: 13x11
Heating
- Forced Air, Fireplace(s)
Cooling
- Central Air
Appliances
- Included: Air-To-Air Exchanger, Chandelier, Dishwasher, Disposal, Dryer, Gas Water Heater, Water Filtration System, Microwave, Range, Refrigerator, Stainless Steel Appliance(s), Washer, Water Softener Owned
- Laundry: Electric Dryer Hookup, Laundry Room, Main Level, Washer Hookup
Features
- Basement: None
- Number of fireplaces: 1
- Fireplace features: Family Room, Gas, Stone
Interior area
- Total structure area: 1,942
- Total interior livable area: 1,942 sqft
- Finished area above ground: 1,942
- Finished area below ground: 0
Video & virtual tour
Property
Parking
- Total spaces: 2
- Parking features: Attached, Asphalt, Electric, Garage, Garage Door Opener, Storage
- Attached garage spaces: 2
- Has uncovered spaces: Yes
- Details: Garage Dimensions (19x24), Garage Door Height (7), Garage Door Width (16)
Accessibility
- Accessibility features: No Stairs External, No Stairs Internal
Features
- Levels: One
- Stories: 1
- Patio & porch: Front Porch, Patio, Porch
- Pool features: None
- Fencing: None
Lot
- Size: 8,407 Square Feet
- Dimensions: 53 x 150 x 59 x 150
- Features: Tree Coverage - Light
Details
- Foundation area: 1942
- Parcel number: 193225410052
- Zoning description: Residential-Single Family
Construction
Type & style
- Home type: Townhouse
- Property subtype: (TH) Detached
Materials
- Roof: Age 8 Years or Less,Architectural Shingle,Asphalt,Pitched
Condition
- New construction: No
- Year built: 2022
Utilities & green energy
- Electric: Circuit Breakers, 200+ Amp Service, Power Company: Xcel Energy
- Gas: Natural Gas
- Sewer: City Sewer/Connected
- Water: City Water/Connected
Community & HOA
Community
- Subdivision: Preserve At Northfork 2nd Add
HOA
- Has HOA: Yes
- Services included: Lawn Care, Maintenance Grounds, Professional Mgmt, Sanitation, Snow Removal
- HOA fee: $276 monthly
- HOA name: Associa Management
- HOA phone: 763-225-6498
Location
- Region: Ramsey
Financial & listing details
- Price per square foot: $221/sqft
- Tax assessed value: $417,800
- Annual tax amount: $4,661
- Date on market: 7/21/2026
- Cumulative days on market: 88 days
- Road surface type: Paved
Estimated market value
$429,400
$408,000 - $451,000
$2,669/mo
Price history
| Date | Event | Price |
|---|---|---|
| 7/21/2026 | Listed for sale | $429,900-0.7%$221/sqft |
Source:  NorthstarMLS as distributed by MLS GRID #7112672 Report a problem NorthstarMLS as distributed by MLS GRID #7112672 Report a problem | ||
| 7/20/2026 | Listing removed | $432,900$223/sqft |
Source: NorthstarMLS as distributed by MLS GRID #7054675 Report a problem | ||
| 7/17/2026 | Price change | $432,900-0.5%$223/sqft |
Source: NorthstarMLS as distributed by MLS GRID #7054675 Report a problem | ||
| 6/17/2026 | Price change | $434,900-1.1%$224/sqft |
Source: NorthstarMLS as distributed by MLS GRID #7054675 Report a problem | ||
| 5/27/2026 | Price change | $439,900-2.2%$227/sqft |
Source: NorthstarMLS as distributed by MLS GRID #7054675 Report a problem | ||
| 4/24/2026 | Listed for sale | $449,900-17%$232/sqft |
Source: NorthstarMLS as distributed by MLS GRID #7054675 Report a problem | ||
| 8/5/2024 | Sold | $541,900+38.9%$279/sqft |
Source: Public Record Report a problem | ||
| 6/26/2024 | Sold | $390,000-7.1%$201/sqft |
Source: Public Record Report a problem | ||
| 5/24/2023 | Sold | $420,000-2.3%$216/sqft |
Source: NorthstarMLS as distributed by MLS GRID #6322185 Report a problem | ||
| 4/13/2023 | Pending sale | $429,900$221/sqft |
Source: NorthstarMLS as distributed by MLS GRID #6322185 Report a problem | ||
| 1/10/2023 | Listed for sale | $429,900-2.3%$221/sqft |
Source: NorthstarMLS as distributed by MLS GRID #6322185 Report a problem | ||
| 12/29/2022 | Sold | $439,900+6%$227/sqft |
Source: Public Record Report a problem | ||
| 10/3/2022 | Sold | $414,900-17.8%$214/sqft |
Source: Public Record Report a problem | ||
| 12/2/2021 | Sold | $505,000-6.5%$260/sqft |
Source: Public Record Report a problem | ||
| 10/1/2020 | Sold | $539,900+125.6%$278/sqft |
Source: Public Record Report a problem | ||
| 5/12/2014 | Sold | $239,272$123/sqft |
Source: Public Record Report a problem | ||
Public tax history
| Year | Property taxes | Tax assessment |
|---|---|---|
| 2025 | $4,571 +814.9% | $408,852 +2.3% |
| 2024 | $500 +38.6% | $399,696 +469.4% |
| 2023 | $361 +2232.2% | $70,200 +141.2% |
| 2022 | $15 | $29,100 |
Find assessor info on the county website
Monthly payment
Est. payment
Payment breakdown
Explore the cost of this home by adjusting the details. Changes won't be saved.Climate risks
Neighborhood: 55303
Nearby schools
GreatSchools rating
- 7/10Ramsey Elementary SchoolGrades: K-5Distance: 3.9 mi
- 6/10Anoka Middle School For The ArtsGrades: 6-8Distance: 6.5 mi
- 7/10Anoka Senior High SchoolGrades: 9-12Distance: 5.6 mi
- $416,0003 bd2 ba-- sqft8878 152nd Ln NW, Ramsey, MN 55303Sold
- $392,8003 bd2 ba1.7k sqft8894 152nd Ln NW, Ramsey, MN 55303Off Market
- $413,3003 bd2 ba1.9k sqft8904 152nd Ln NW, Ramsey, MN 55303Off Market
- $395,0003 bd2 ba1.9k sqft8864 152nd Ln NW, Ramsey, MN 55303Sold
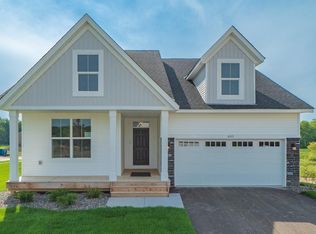
- $389,9003 bd3 ba2.1k sqft8887 152nd Ln NW, Ramsey, MN 55303For Sale
- $455,0003 bd2 ba1.7k sqft8870 152nd Ln NW, Ramsey, MN 55303Sold
- $10,8393 bd2 ba2.1k sqft8879 152nd Ln NW, Ramsey, MN 55303Sold
- $410,0003 bd2 ba2k sqft8856 152nd Ln NW, Ramsey, MN 55303Sold
A local agent can set up tours, give advice and negotiate with sellers.
Similar homes
- $419,9003 bd2 ba1.9k sqft15251 Vicuna St NW, Anoka, MN 55303For Sale
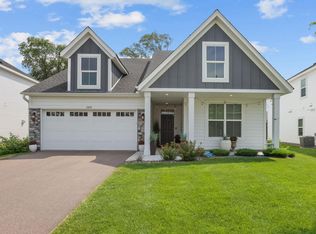
 MLS ID #7113802, Benjamin J. Fritz, RE/MAX Professionals. NorthstarMLS as distributed by MLS GRID
 - $389,9003 bd3 ba2.1k sqft8887 152nd Ln NW, Ramsey, MN 55303For Sale
 MLS ID #7092943, Karah Eisenschenk, Real Broker, LLC. NorthstarMLS as distributed by MLS GRID
 - $404,9005 bd3 ba2.6k sqft15275 Quintana Ct NW, Ramsey, MN 55303For Sale
 MLS ID #7096358, Lasha S Raddatz, Keller Williams Realty Integrity Lakes. NorthstarMLS as distributed by MLS GRID
 - $388,0003 bd3 ba1.9k sqft304 Rum River Way, Anoka, MN 55303For Sale
 MLS ID #7101113, Matthew Nelson, TheMLSonline.com, Inc.. NorthstarMLS as distributed by MLS GRID
 - $449,9003 bd3 ba2.3k sqft19206 72nd Ave N, Hamel, MN 55340For SaleMLS ID #7115024, Jay Ettinger, Edina Realty, Inc.. NorthstarMLS as distributed by MLS GRID
- $399,0002 bd2 ba1.3k sqft19520 Laurel Ct, Maple Grove, MN 55311For SaleMLS ID #7110705, Lauren A Hedelson, National Realty Guild. NorthstarMLS as distributed by MLS GRID
- $429,9904 bd3 ba2.2k sqft21926 Rouillard Blvd, Rogers, MN 55374New ConstructionNorthstarMLS as distributed by MLS GRID
- $428,0003 bd3 ba2.4k sqft13524 Territorial Cir N, Maple Grove, MN 55369For SaleMLS ID #7070859, Tasha Soundara, Real Broker, LLC. NorthstarMLS as distributed by MLS GRID
- $430,0003 bd2 ba1.6k sqft7501 Fir Ln N, Hamel, MN 55340For SaleMLS ID #7107890, Mitchel Herian, Kris Lindahl Real Estate. NorthstarMLS as distributed by MLS GRID
- $440,0003 bd3 ba1.7k sqft11215 Polk St NE, Blaine, MN 55434For SaleMLS ID #7078081, Dennis M. Madden, Edina Realty, Inc.. NorthstarMLS as distributed by MLS GRID
- $429,9002 bd2 ba1.7k sqft7386 Kahl Cir NE, Otsego, MN 55301New ConstructionMLS ID #7099099, Steve J Comstock, Coldwell Banker Realty. NorthstarMLS as distributed by MLS GRID
- $465,0003 bd2 ba2k sqft11881 132nd Ave N, Dayton, MN 55327For SaleMLS ID #7102152, Ryan Edick, Reliance Realty Advisers, LLC. NorthstarMLS as distributed by MLS GRID
- from $490,9004 bd4 ba2.6k sqftNora Plan, Trott Brook Crossing, Ramsey, MN 55303New ConstructionCreative Homes
- $467,0003 bd2 ba1.7k sqft17758 Hoover St NW, Elk River, MN 55330New ConstructionMLS ID #7062481, Shaun W Zaudtke, Edina Realty, Inc.. NorthstarMLS as distributed by MLS GRID
- from $492,9002 bd2 ba2.6k sqftAshlyn Plan, Trott Brook Crossing, Ramsey, MN 55303New ConstructionCreative Homes
- $485,0005 bd3 ba2.6k sqft17021 61st Ct NE, Otsego, MN 55330For SaleMLS ID #7093482, Michael D Bartus, Lakes Sotheby's International. NorthstarMLS as distributed by MLS GRID
- $449,9002 bd2 ba1.6k sqft10038 177th Cir NW, Elk River, MN 55330New ConstructionMLS ID #7060870, Shaun W Zaudtke, Edina Realty, Inc.. NorthstarMLS as distributed by MLS GRID
- $375,0003 bd3 ba1.8k sqft7180 Walnut Grove Ln N, Maple Grove, MN 55311For SaleMLS ID #7102787, Patrice L Simpson, Edina Realty, Inc.. NorthstarMLS as distributed by MLS GRID
- $477,9003 bd2 ba1.8k sqft17742 Hoover St NW, Elk River, MN 55330New ConstructionMLS ID #7062443, Shaun W Zaudtke, Edina Realty, Inc.. NorthstarMLS as distributed by MLS GRID
- $459,9002 bd2 ba1.6k sqft10046 177th Cir NW, Elk River, MN 55330New ConstructionMLS ID #7060930, Shaun W Zaudtke, Edina Realty, Inc.. NorthstarMLS as distributed by MLS GRID
