Welcome home to this beautifully maintained, like-new detached, 3 Bedroom, 2 bathroom townhome available in Ramsey! Built by Capstone Homes, this sought-after Hemlock floor plan offers the ease of one-level living with an open, spacious design that feels warm and inviting from the moment you step inside. The heart of the home features soaring vaulted ceilings, a bright open-concept layout, and a gourmet kitchen that flows seamlessly into the dining area and great room—perfect for entertaining or relaxing with family and friends.
The private owner's suite is thoughtfully situated away from the secondary bedrooms and offers a spacious walk-in closet along with a private en-suite bath. Two additional bedrooms and a full guest bathroom provide plenty of space for family, visitors, or a home office.
Enjoy the convenience of a combined mudroom and laundry area, all on one level, making everyday living effortless. The finished sunroom is filled with natural light and creates the perfect space to enjoy your morning coffee, read a favorite book, or simply unwind while taking in the peaceful surroundings.
Built in 2023, this home has been meticulously cared for and still shows like new, allowing you to enjoy the benefits of new construction without the wait. If you're looking for maintenance-free living with modern finishes, quality craftsmanship, and a highly desirable one-level floor plan, this home is one you won't want to miss!
Active
$419,900
15251 Vicuna St NW, Anoka, MN 55303
3beds
1,924sqft
:
Get pre-qualified$2,855/mo
Single Family
Built in 2023
7,797 Square Feet Lot
$-- Zestimate®
$218/sqft
$250/mo HOA
What's special
- 7 days |
- 222 |
- 12 |
Zillow last checked:
Listing updated:
Listed by:
Benjamin J. Fritz 612-750-6700,
RE/MAX Professionals
Source: NorthstarMLS as distributed by MLS GRID,MLS#: 7113802
Facts & features
Interior
Bedrooms & bathrooms
- Bedrooms: 3
- Bathrooms: 2
- Full bathrooms: 1
- 3/4 bathrooms: 1
Bedroom
- Level: Main
- Area: 228 Square Feet
- Dimensions: 12 x 19
Bedroom 2
- Level: Main
- Area: 130 Square Feet
- Dimensions: 10 x 13
Bedroom 3
- Level: Main
- Area: 132 Square Feet
- Dimensions: 11 x 12
Dining room
- Level: Main
- Area: 144 Square Feet
- Dimensions: 12 x 12
Family room
- Level: Main
- Area: 225 Square Feet
- Dimensions: 15 x 15
Kitchen
- Level: Main
- Area: 144 Square Feet
- Dimensions: 12 x 12
Laundry
- Level: Main
- Area: 60 Square Feet
- Dimensions: 6 x 10
Sun room
- Level: Main
- Area: 143 Square Feet
- Dimensions: 11 x 13
Heating
- Forced Air, Fireplace(s)
Cooling
- Central Air
Appliances
- Included: Air-To-Air Exchanger, Dishwasher, Dryer, Microwave, Range, Refrigerator, Stainless Steel Appliance(s), Washer
- Laundry: Laundry Room, Main Level, Washer Hookup
Features
- Basement: None
- Number of fireplaces: 1
- Fireplace features: Family Room, Gas, Stone
Interior area
- Total structure area: 1,924
- Total interior livable area: 1,924 sqft
- Finished area above ground: 1,924
- Finished area below ground: 0
Property
Parking
- Total spaces: 2
- Parking features: Attached, Garage Door Opener, Garage, Parking Lot, Paved Lot
- Attached garage spaces: 2
- Has uncovered spaces: Yes
Accessibility
- Accessibility features: Other
Features
- Levels: One
- Stories: 1
- Patio & porch: Patio
Lot
- Size: 7,797 Square Feet
- Dimensions: 50 x 135 x 63 x 143
- Features: Tree Coverage - Light
Details
- Foundation area: 1924
- Parcel number: 193225410077
- Zoning description: Residential-Single Family
Construction
Type & style
- Home type: SingleFamily
- Property subtype: Single Family
Materials
- Block, Concrete, Frame
- Roof: Age 8 Years or Less
Condition
- New construction: No
- Year built: 2023
Utilities & green energy
- Electric: 200+ Amp Service
- Gas: Natural Gas
- Sewer: City Sewer - In Street
- Water: City Water - In Street
Community & HOA
Community
- Subdivision: Preserve At Northfork 2nd Add
HOA
- Has HOA: Yes
- Services included: Lawn Care, Maintenance Grounds, Professional Mgmt, Sanitation, Snow Removal
- HOA fee: $250 monthly
- HOA name: Associa Management
- HOA phone: 763-225-6498
Location
- Region: Anoka
Financial & listing details
- Price per square foot: $218/sqft
- Annual tax amount: $4,661
- Date on market: 7/22/2026
- Road surface type: Paved
Estimated market value
Not available
Estimated sales range
Not available
Not available
Price history
| Date | Event | Price |
|---|---|---|
| 7/23/2026 | Listed for sale | $419,900$218/sqft |
Source:  NorthstarMLS as distributed by MLS GRID #7113802 Report a problem NorthstarMLS as distributed by MLS GRID #7113802 Report a problem | ||
Public tax history
Tax history is unavailable.
Monthly payment
Est. payment
Payment breakdown
Explore the cost of this home by adjusting the details. Changes won't be saved.Climate risks
Neighborhood: 55303
Nearby schools
GreatSchools rating
- 7/10Ramsey Elementary SchoolGrades: K-5Distance: 3.8 mi
- 6/10Anoka Middle School For The ArtsGrades: 6-8Distance: 6.4 mi
- 7/10Anoka Senior High SchoolGrades: 9-12Distance: 5.5 mi
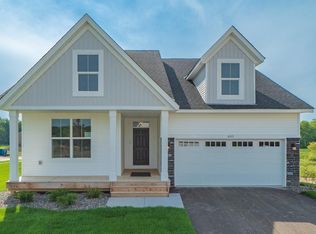
- $399,9003 bd2 ba1.9k sqft15251 Vicuna St, Anoka, MN 55303Sold
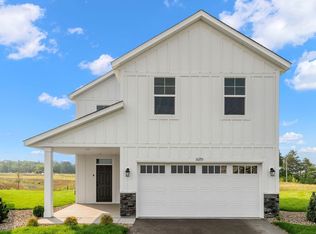
- $399,9005 bd3 ba2.8k sqft15243 Vicuna St, Anoka, MN 55303Sold
- $419,5003 bd2 ba1.7k sqft15275 Vicuna St, Ramsey, MN 55303Off Market

- $451,1005 bd3 ba1.8k sqft15254 Tiger St NW, Ramsey, MN 55303Off Market
- $408,7004 bd2 ba2.1k sqft15250 Tiger St NW, Ramsey, MN 55303Off Market
- $414,3005 bd3 ba1.6k sqft15242 Tiger St NW, Ramsey, MN 55303Off Market
- $394,9004 bd3 ba2k sqft8826 152nd Ln NW, Ramsey, MN 55303For Sale
- $434,1005 bd3 ba1.5k sqft15266 Tiger St NW, Ramsey, MN 55303Off Market
A local agent can set up tours, give advice and negotiate with sellers.
Similar homes
- $429,9003 bd2 ba1.9k sqft8886 152nd Ln NW, Ramsey, MN 55303For Sale
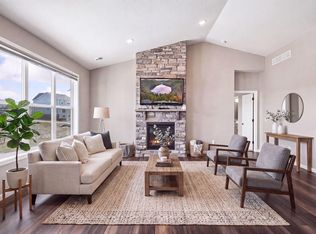
 MLS ID #7112672, Lisa Ash, CRS, CDPE, SRES, Keller Williams Integrity NW. NorthstarMLS as distributed by MLS GRID
 - $389,9003 bd3 ba2.1k sqft8887 152nd Ln NW, Ramsey, MN 55303For Sale
 MLS ID #7092943, Karah Eisenschenk, Real Broker, LLC. NorthstarMLS as distributed by MLS GRID
 - $404,9005 bd3 ba2.6k sqft15275 Quintana Ct NW, Ramsey, MN 55303For Sale
 MLS ID #7096358, Lasha S Raddatz, Keller Williams Realty Integrity Lakes. NorthstarMLS as distributed by MLS GRID
 - $350,0003 bd4 ba2k sqft7645 147th Pl NW, Ramsey, MN 55303For Sale
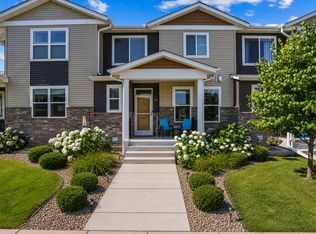 MLS ID #7114988, Rori Harvet, LPT Realty, LLC. NorthstarMLS as distributed by MLS GRID
 - $429,9003 bd2 ba1.5k sqft14665 Sodium St, Ramsey, MN 55303New ConstructionMLS ID #7067042, Price Realty, eXp Realty. NorthstarMLS as distributed by MLS GRID
- $449,9003 bd3 ba2.3k sqft19206 72nd Ave N, Hamel, MN 55340For SaleMLS ID #7115024, Jay Ettinger, Edina Realty, Inc.. NorthstarMLS as distributed by MLS GRID
- $414,9004 bd2 ba1.4k sqft15347 Wintergreen St NW, Andover, MN 55304For SaleMLS ID #7104292, Frank M D'Angelo, Exit Realty Nexus. NorthstarMLS as distributed by MLS GRID
- $480,0004 bd4 ba2.4k sqft14211 Cheshire Ln N, Dayton, MN 55327For SaleMLS ID #7100864, Ryan F Karasek, RE/MAX Results. NorthstarMLS as distributed by MLS GRID
- $339,9003 bd3 ba2.1k sqft1812 2nd Ave, Anoka, MN 55303For SaleMLS ID #7114443, April Manchik, Lakes Sotheby's International. NorthstarMLS as distributed by MLS GRID
- $465,0003 bd2 ba2k sqft11881 132nd Ave N, Dayton, MN 55327For SaleMLS ID #7102152, Ryan Edick, Reliance Realty Advisers, LLC. NorthstarMLS as distributed by MLS GRID
- $515,0003 bd2 ba2k sqft14669 Cloquet St, Dayton, MN 55327For SaleMLS ID #7082929, Sue A. Brown, Coldwell Banker Realty. NorthstarMLS as distributed by MLS GRID
- $475,0004 bd3 ba1.9k sqft14653 Dallas Ln N, Dayton, MN 55327For SaleMLS ID #7103855, Charlie Campos, Coldwell Banker Realty - Southwest Regional. NorthstarMLS as distributed by MLS GRID
- $375,0003 bd4 ba2.2k sqft220 Monroe St, Anoka, MN 55303For SaleMLS ID #7062071, Stacy Kelly, LPT Realty, LLC. NorthstarMLS as distributed by MLS GRID
- from $492,9002 bd2 ba2.6k sqftAshlyn Plan, Trott Brook Crossing, Ramsey, MN 55303New ConstructionCreative Homes
- $419,9993 bd3 ba2.3k sqft9931 Bluebird St NW, Coon Rapids, MN 55433For SaleMLS ID #7104222, Myra R Jensen, BRIX Real Estate. NorthstarMLS as distributed by MLS GRID
- from $490,9004 bd4 ba2.6k sqftNora Plan, Trott Brook Crossing, Ramsey, MN 55303New ConstructionCreative Homes
- $485,0005 bd3 ba2.6k sqft17021 61st Ct NE, Otsego, MN 55330For SaleMLS ID #7093482, Michael D Bartus, Lakes Sotheby's International. NorthstarMLS as distributed by MLS GRID
- $434,9002 bd2 ba1.6k sqft23295 Aspen Ln, Rogers, MN 55374For SaleMLS ID #7081468, Heidi H Haaland, RE/MAX Results. NorthstarMLS as distributed by MLS GRID
- $449,9005 bd3 ba2.3k sqft7905 Lambert Ave NE, Otsego, MN 55301For SaleMLS ID #7063216, David B Hitchcock, Pro Flat Fee Realty LLC. NorthstarMLS as distributed by MLS GRID
- $429,0003 bd3 ba1.8k sqft8164 Arrowwood Ln N, Maple Grove, MN 55369For SaleMLS ID #7098081, Heather Lynn Barker, Exit Northstar Realty. NorthstarMLS as distributed by MLS GRID
