Beautiful D.R. Horton home featuring an open-concept floor plan with 4 bedrooms, 3 bathrooms, and a spacious insulated 3-car garage. The main level offers a bright living room, a large center island, stainless steel appliances, and a walk-in pantry—perfect for everyday living and entertaining. The upper-level laundry room adds convenience, while the master bedroom features a walk-in closet and an en-suite bathroom with dual sinks. The unfinished walkout basement offers approximately 500–600 square feet of potential additional living space, with room to add another bedroom, bathroom, and a large family room—an excellent opportunity to build equity. The property is surrounded by beautiful mature maple trees, providing shade and seasonal color. Conveniently located near Elm Creek Park Reserve, with easy access to parks, trails, shopping, dining, and major highways.
Active
$475,000
14653 Dallas Ln N, Dayton, MN 55327
4beds
1,907sqft
:
Get pre-qualified$2,996/mo
Single Family
Built in 2023
7,405 Square Feet Lot
$-- Zestimate®
$249/sqft
$41/mo HOA
What's special
- 24 days |
- 580 |
- 35 |
Zillow last checked:
Listing updated:
Listed by:
Charlie Campos 612-800-2043,
Coldwell Banker Realty - Southwest Regional
Source: NorthstarMLS as distributed by MLS GRID,MLS#: 7103855
Facts & features
Interior
Bedrooms & bathrooms
- Bedrooms: 4
- Bathrooms: 3
- Full bathrooms: 2
- 1/2 bathrooms: 1
Bedroom
- Level: Upper
- Area: 168.84 Square Feet
- Dimensions: 13.4 x 12.6
Bedroom 2
- Level: Upper
- Area: 155.43 Square Feet
- Dimensions: 9.9 x 15.7
Bedroom 3
- Level: Upper
- Area: 122.55 Square Feet
- Dimensions: 9.5 x 12.9
Bedroom 4
- Level: Upper
- Area: 127.26 Square Feet
- Dimensions: 10.1 x 12.6
Dining room
- Level: Main
- Area: 97.02 Square Feet
- Dimensions: 12.6 x 7.7
Kitchen
- Level: Main
- Area: 394.35 Square Feet
- Dimensions: 23.9 x 16.5
Laundry
- Level: Upper
- Area: 49.8 Square Feet
- Dimensions: 8.3 x 6
Living room
- Level: Main
- Area: 252.45 Square Feet
- Dimensions: 15.3 x 16.5
Other
- Level: Basement
- Area: 644.77 Square Feet
- Dimensions: 27.9 x 23.11
Heating
- Forced Air
Cooling
- Central Air
Appliances
- Included: Dishwasher, Dryer, Microwave, Range, Refrigerator, Washer
Features
- Basement: Walk-Out Access
- Has fireplace: No
Interior area
- Total structure area: 2,786
- Total interior livable area: 1,907 sqft
- Finished area above ground: 1,907
- Finished area below ground: 0
Property
Parking
- Total spaces: 3
- Parking features: Attached
- Attached garage spaces: 3
Accessibility
- Accessibility features: None
Features
- Levels: Two
- Stories: 2
Lot
- Size: 7,405 Square Feet
- Dimensions: 52 x 132 x 58 x 138
Details
- Foundation area: 805
- Parcel number: 1012022320032
- Zoning description: Residential-Single Family
Construction
Type & style
- Home type: SingleFamily
- Property subtype: Single Family
Condition
- New construction: No
- Year built: 2023
Utilities & green energy
- Gas: Natural Gas
- Sewer: City Sewer/Connected
- Water: City Water/Connected
Community & HOA
Community
- Subdivision: Cypress Cove 3rd Add
HOA
- Has HOA: Yes
- Services included: Other
- HOA fee: $124 quarterly
- HOA name: New Concepts
- HOA phone: 952-922-2500
Location
- Region: Dayton
Financial & listing details
- Price per square foot: $249/sqft
- Tax assessed value: $430,700
- Annual tax amount: $4,779
- Date on market: 7/3/2026
Estimated market value
Not available
Estimated sales range
Not available
Not available
Price history
| Date | Event | Price |
|---|---|---|
| 7/9/2026 | Listed for sale | $475,000+8.9%$249/sqft |
Source:  NorthstarMLS as distributed by MLS GRID #7103855 Report a problem NorthstarMLS as distributed by MLS GRID #7103855 Report a problem | ||
| 10/24/2023 | Sold | $435,985+0.2%$229/sqft |
Source: NorthstarMLS as distributed by MLS GRID #6382345 Report a problem | ||
| 9/21/2023 | Pending sale | $435,000$228/sqft |
Source: NorthstarMLS as distributed by MLS GRID #6382345 Report a problem | ||
| 9/8/2023 | Price change | $435,000-0.9%$228/sqft |
Source: NorthstarMLS as distributed by MLS GRID #6382345 Report a problem | ||
| 8/25/2023 | Price change | $438,990-0.2%$230/sqft |
Source: NorthstarMLS as distributed by MLS GRID #6382345 Report a problem | ||
| 8/2/2023 | Price change | $439,990-1.1%$231/sqft |
Source: NorthstarMLS as distributed by MLS GRID #6382345 Report a problem | ||
| 7/19/2023 | Price change | $444,990-2.2%$233/sqft |
Source: NorthstarMLS as distributed by MLS GRID #6382345 Report a problem | ||
| 7/6/2023 | Price change | $454,990-1.1%$239/sqft |
Source: NorthstarMLS as distributed by MLS GRID #6382345 Report a problem | ||
| 6/21/2023 | Price change | $459,990-1.1%$241/sqft |
Source: NorthstarMLS as distributed by MLS GRID #6382345 Report a problem | ||
| 5/13/2023 | Price change | $464,990-1.1%$244/sqft |
Source: NorthstarMLS as distributed by MLS GRID #6334209 Report a problem | ||
| 4/27/2023 | Price change | $469,990-1.1%$246/sqft |
Source: NorthstarMLS as distributed by MLS GRID #6334209 Report a problem | ||
| 2/18/2023 | Listed for sale | $474,990-2.5%$249/sqft |
Source: NorthstarMLS as distributed by MLS GRID #6334209 Report a problem | ||
| 12/3/2022 | Listing removed | -- |
Source: NorthstarMLS as distributed by MLS GRID #6253436 Report a problem | ||
| 8/25/2022 | Listed for sale | $487,090$255/sqft |
Source: NorthstarMLS as distributed by MLS GRID #6253436 Report a problem | ||
Public tax history
| Year | Property taxes | Tax assessment |
|---|---|---|
| 2025 | $4,700 +184.5% | $430,700 +1% |
| 2024 | $1,652 +430.7% | $426,400 +155% |
| 2023 | $311 | $167,200 +100.7% |
| 2022 | -- | $83,300 |
Find assessor info on the county website
Monthly payment
Est. payment
Payment breakdown
Explore the cost of this home by adjusting the details. Changes won't be saved.Climate risks
Neighborhood: 55327
Nearby schools
GreatSchools rating
- 7/10Dayton Elementary SchoolGrades: K-5Distance: 1.7 mi
- 8/10Jackson Middle SchoolGrades: 6-8Distance: 6.9 mi
- 7/10Champlin Park Senior High SchoolGrades: 9-12Distance: 7 mi
- $489,0004 bd2 ba2.1k sqft14643 Dallas Ln N, Dayton, MN 55327Off Market
- $461,8004 bd3 ba1.9k sqft14663 Dallas Ln N, Dayton, MN 55327Sold
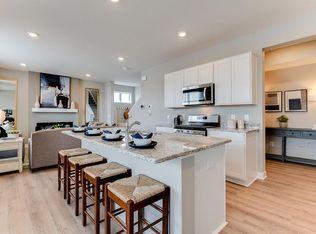
- $437,0004 bd3 ba2.1k sqft14633 Dallas Ln N, Dayton, MN 55327Sold
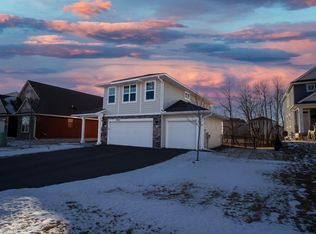
- $401,0002 bd1 ba1.5k sqft14623 Dallas Ln N, Dayton, MN 55327Off Market
- $521,7304 bd3 ba2.1k sqft14674 Empire Ct N, Dayton, MN 55327Sold
- $454,9904 bd3 ba2.1k sqft14662 Dallas Ln N, Dayton, MN 55327Sold
- $531,5555 bd4 ba2.6k sqft14685 Empire Ct N, Dayton, MN 55327Sold
- $471,5404 bd3 ba2.1k sqft14652 Dallas Ln N, Dayton, MN 55327Sold
A local agent can set up tours, give advice and negotiate with sellers.
Similar homes
- $480,0004 bd4 ba2.4k sqft14211 Cheshire Ln N, Dayton, MN 55327For Sale
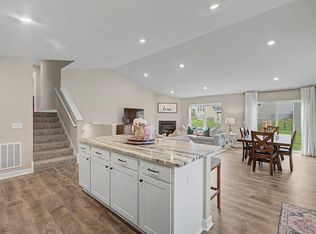
 MLS ID #7100864, Ryan F Karasek, RE/MAX Results. NorthstarMLS as distributed by MLS GRID
 - $534,9004 bd4 ba2.4k sqft14111 Berkshire Ln N, Dayton, MN 55327For Sale
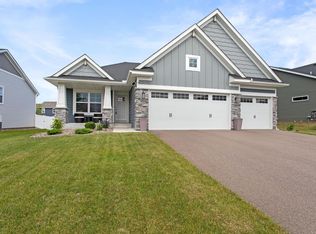 MLS ID #7091428, Lee R Shelton, Home Avenue Flat Fee Realty. NorthstarMLS as distributed by MLS GRID
 - $465,0003 bd2 ba2k sqft11881 132nd Ave N, Dayton, MN 55327For Sale
 MLS ID #7102152, Ryan Edick, Reliance Realty Advisers, LLC. NorthstarMLS as distributed by MLS GRID
 - $485,0005 bd3 ba2.6k sqft17021 61st Ct NE, Otsego, MN 55330For Sale
 MLS ID #7093482, Michael D Bartus, Lakes Sotheby's International. NorthstarMLS as distributed by MLS GRID
 - $399,9002 bd2 ba1.3k sqft13208 Deerwood Ln N, Dayton, MN 55327For SaleMLS ID #7069735, Christopher Fritch, eXp Realty. NorthstarMLS as distributed by MLS GRID
- $419,9003 bd2 ba1.9k sqft15251 Vicuna St NW, Anoka, MN 55303For SaleMLS ID #7113802, Benjamin J. Fritz, RE/MAX Professionals. NorthstarMLS as distributed by MLS GRID
- $465,0004 bd4 ba2.2k sqft12258 71st St NE, Elk River, MN 55330For SaleMLS ID #7107870, Butcher Real Estate Team, Edina Realty, Inc.. NorthstarMLS as distributed by MLS GRID
- $689,9004 bd3 ba2.8k sqft14905 142nd Ave N, Dayton, MN 55327New ConstructionMLS ID #7029956, Rick Canniff, Real Estate Masters, Ltd.. NorthstarMLS as distributed by MLS GRID
- $464,9004 bd3 ba2.2k sqft3700 237th Ave NW, Saint Francis, MN 55070New ConstructionMLS ID #7116911, Allison Boreen, JPW Realty. NorthstarMLS as distributed by MLS GRID
- $404,9005 bd3 ba2.6k sqft15275 Quintana Ct NW, Ramsey, MN 55303For SaleMLS ID #7096358, Lasha S Raddatz, Keller Williams Realty Integrity Lakes. NorthstarMLS as distributed by MLS GRID
- $449,9004 bd3 ba2k sqft3530 Kady Ave NE, Saint Michael, MN 55376For SaleMLS ID #7108115, Tim Schepers, Park Street Realty, LLC. NorthstarMLS as distributed by MLS GRID
- $449,9003 bd3 ba2.3k sqft19206 72nd Ave N, Hamel, MN 55340For SaleMLS ID #7115024, Jay Ettinger, Edina Realty, Inc.. NorthstarMLS as distributed by MLS GRID
- from $495,9004 bd3 ba2.6k sqftHenry Plan, Trott Brook Crossing, Ramsey, MN 55303New ConstructionCreative Homes
- $389,9003 bd3 ba2.1k sqft8887 152nd Ln NW, Ramsey, MN 55303For SaleMLS ID #7092943, Karah Eisenschenk, Real Broker, LLC. NorthstarMLS as distributed by MLS GRID
- $360,0003 bd3 ba1.8k sqft11121 Balsam Pointe Trl, Dayton, MN 55327For SaleMLS ID #7016162, Brian R Amiot, Joe Sorenson Realty. NorthstarMLS as distributed by MLS GRID
- $525,0004 bd3 ba2.3k sqft11232 Pierce St NE, Blaine, MN 55434For SaleMLS ID #7106311, Tom Laing, JPW Realty. NorthstarMLS as distributed by MLS GRID
- $414,9004 bd2 ba1.4k sqft15347 Wintergreen St NW, Andover, MN 55304For SaleMLS ID #7104292, Frank M D'Angelo, Exit Realty Nexus. NorthstarMLS as distributed by MLS GRID
- $440,0003 bd3 ba1.7k sqft11215 Polk St NE, Blaine, MN 55434For SaleMLS ID #7078081, Dennis M. Madden, Edina Realty, Inc.. NorthstarMLS as distributed by MLS GRID
- $475,0004 bd3 ba2.3k sqft14246 244th Ave NW, Zimmerman, MN 55398New ConstructionMLS ID #7097131, Price Realty, eXp Realty. NorthstarMLS as distributed by MLS GRID
- $499,9002 bd2 ba1.6k sqft13810 102nd Ct N, Maple Grove, MN 55369New ConstructionMLS ID #7099467, Vanderlinde Group, Vanderlinde Group | Edge Realty, Inc.. NorthstarMLS as distributed by MLS GRID
