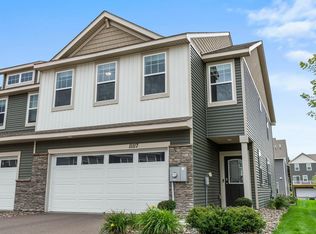
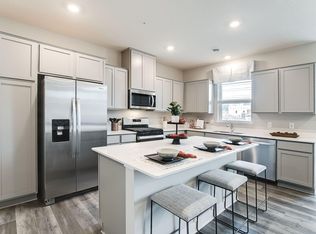
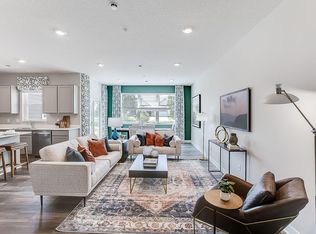
Step into this elegantly composed townhome—nearly new and meticulously maintained—where thoughtful design meets modern sophistication. The open-concept main level is framed by soaring ceilings and rich luxury vinyl plank flooring, with a chef-worthy kitchen showcasing granite countertops, a large island, and seamless connectivity to the living space and covered patio—perfectly suited for effortless entertaining or quiet moments of retreat. Upstairs, the primary suite offers a serene escape, complete with a private balcony, en-suite bath, and walk-in closet designed for both style and function. Two additional bedrooms and a versatile flex space offer room to grow, while the upstairs laundry and integrated smart home features add a layer of convenience to daily living. Custom window treatments, a brand-new washer, and curated finishes throughout reflect a home designed for both beauty and ease. Situated near tranquil parks, the Mississippi River, and with swift access to Hwy 169, this residence blends architectural grace with lifestyle convenience. Community amenities—including a dog park and playground—round out a setting as welcoming as it is refined.
Active
Price cut: $10.1K (10/3)
$349,900
11121 Balsam Pointe Trl, Dayton, MN 55327
3beds
1,894sqft
(TH) Side x Side
Built in 2023
3,049 Square Feet Lot
$349,000 Zestimate®
$185/sqft
$328/mo HOA
What's special
- 257 days
- 218
- 4
Zillow last checked:
Listing updated:
Listed by:
Brian R Amiot 612-251-8003,
Joe Sorenson Realty
Source: NorthstarMLS as distributed by MLS GRID,MLS#: 7016162
Facts & features
Interior
Bedrooms & bathrooms
- Bedrooms: 3
- Bathrooms: 3
- Full bathrooms: 1
- 3/4 bathrooms: 1
- 1/2 bathrooms: 1
Bedroom
- Level: Upper
- Area: 195 Square Feet
- Dimensions: 13x15
Bedroom 2
- Level: Upper
- Area: 110 Square Feet
- Dimensions: 10x11
Bedroom 3
- Level: Upper
- Area: 110 Square Feet
- Dimensions: 10x11
Deck
- Level: Upper
- Area: 84 Square Feet
- Dimensions: 10.5x8
Dining room
- Level: Main
- Area: 112 Square Feet
- Dimensions: 14x8
Kitchen
- Level: Main
- Area: 154 Square Feet
- Dimensions: 11x14
Living room
- Level: Main
- Area: 196 Square Feet
- Dimensions: 14x14
Office
- Level: Upper
- Area: 52 Square Feet
- Dimensions: 8x6.5
Patio
- Level: Main
- Area: 84 Square Feet
- Dimensions: 10.5x8
Walk in closet
- Level: Upper
- Area: 40 Square Feet
- Dimensions: 5x8
Heating
- Forced Air
Cooling
- Central Air
Appliances
- Included: Air-To-Air Exchanger, Dishwasher, Disposal, Dryer, Electric Water Heater, Humidifier, Microwave, Range, Refrigerator, Stainless Steel Appliance(s), Washer
- Laundry: Upper Level
Features
- Basement: None
Interior area
- Total structure area: 1,894
- Total interior livable area: 1,894 sqft
- Finished area above ground: 1,894
- Finished area below ground: 0
Property
Parking
- Total spaces: 2
- Parking features: Attached, Asphalt, Garage Door Opener, Tuckunder Garage
- Attached garage spaces: 2
- Has uncovered spaces: Yes
- Details: Garage Dimensions (20x23)
Accessibility
- Accessibility features: No Stairs External
Features
- Levels: Two
- Stories: 2
- Patio & porch: Covered, Deck, Patio
- Pool features: None
- Fencing: None
Lot
- Size: 3,049 Square Feet
- Dimensions: 36 x 90
- Features: Tree Coverage - Light
Details
- Foundation area: 786
- Parcel number: 1412022410108
- Zoning description: Residential-Single Family
Construction
Type & style
- Home type: Townhouse
- Property subtype: (TH) Side x Side
- Attached to another structure: Yes
Materials
- Roof: Age 8 Years or Less,Asphalt,Pitched
Condition
- New construction: No
- Year built: 2023
Utilities & green energy
- Gas: Natural Gas
- Sewer: City Sewer/Connected
- Water: City Water/Connected
Community & HOA
Community
- Subdivision: Balsam Pointe
HOA
- Has HOA: Yes
- Services included: Maintenance Structure, Lawn Care, Other, Maintenance Grounds, Professional Mgmt, Sanitation, Shared Amenities, Snow Removal
- HOA fee: $328 monthly
- HOA name: New Concepts Management Group
- HOA phone: 952-259-1203
Location
- Region: Dayton
Financial & listing details
- Price per square foot: $185/sqft
- Annual tax amount: $3,867
- Date on market: 2/3/2026
- Cumulative days on market: 160 days
- Road surface type: Paved
Estimated market value
$349,000
$332,000 - $366,000
$2,761/mo
Price history
| Date | Event | Price |
|---|---|---|
| 10/3/2026 | Price change | $349,900-2.8%$185/sqft |
Source:  NorthstarMLS as distributed by MLS GRID #7016162 Report a problem NorthstarMLS as distributed by MLS GRID #7016162 Report a problem | ||
| 4/15/2026 | Price change | $360,000-2.7%$190/sqft |
Source: NorthstarMLS as distributed by MLS GRID #7016162 Report a problem | ||
| 2/7/2026 | Listed for sale | $370,000$195/sqft |
Source: NorthstarMLS as distributed by MLS GRID #7016162 Report a problem | ||
| 10/30/2025 | Listing removed | $370,000$195/sqft |
Source: NorthstarMLS as distributed by MLS GRID #6752449 Report a problem | ||
| 8/20/2025 | Price change | $370,000-1.3%$195/sqft |
Source: NorthstarMLS as distributed by MLS GRID #6752449 Report a problem | ||
| 7/11/2025 | Listed for sale | $375,000+1.4%$198/sqft |
Source: NorthstarMLS as distributed by MLS GRID #6752449 Report a problem | ||
| 5/14/2025 | Listing removed | $370,000$195/sqft |
Source: NorthstarMLS as distributed by MLS GRID #6698810 Report a problem | ||
| 4/11/2025 | Listed for sale | $370,000+7.2%$195/sqft |
Source: NorthstarMLS as distributed by MLS GRID #6698810 Report a problem | ||
| 11/2/2023 | Sold | $344,990$182/sqft |
Source: NorthstarMLS as distributed by MLS GRID #6392876 Report a problem | ||
| 9/21/2023 | Pending sale | $344,990$182/sqft |
Source: NorthstarMLS as distributed by MLS GRID #6392876 Report a problem | ||
| 9/15/2023 | Price change | $344,990-1.4%$182/sqft |
Source: NorthstarMLS as distributed by MLS GRID #6392876 Report a problem | ||
| 9/8/2023 | Price change | $350,000-1.7%$185/sqft |
Source: NorthstarMLS as distributed by MLS GRID #6392876 Report a problem | ||
| 8/25/2023 | Price change | $355,990-0.3%$188/sqft |
Source: NorthstarMLS as distributed by MLS GRID #6392876 Report a problem | ||
| 8/10/2023 | Price change | $356,990-0.8%$188/sqft |
Source: NorthstarMLS as distributed by MLS GRID #6392876 Report a problem | ||
| 8/3/2023 | Price change | $359,990-1.4%$190/sqft |
Source: NorthstarMLS as distributed by MLS GRID #6392876 Report a problem | ||
| 7/20/2023 | Price change | $364,990-2.7%$193/sqft |
Source: NorthstarMLS as distributed by MLS GRID #6392876 Report a problem | ||
| 6/29/2023 | Listed for sale | $374,990$198/sqft |
Source: NorthstarMLS as distributed by MLS GRID #6392876 Report a problem | ||
Public tax history
Tax history is unavailable.
Monthly payment
Est. payment
Payment breakdown
Explore the cost of this home by adjusting the details. Changes won't be saved.Climate risks
Neighborhood: 55327

Similar homes
- $360,4803 bd3 ba2.1k sqft7430 146th Ave NW, Ramsey, MN 55303New Construction

 NorthstarMLS as distributed by MLS GRID
 - $334,0003 bd3 ba1.7k sqft14829 Willemite St NW, Ramsey, MN 55303For Sale
 MLS ID #7137006, Maria Roseanne Krienke, Realty ONE Group Choice. NorthstarMLS as distributed by MLS GRID
 - $384,9003 bd3 ba2.2k sqft13417 Territorial Cir N, Maple Grove, MN 55369For Sale
 MLS ID #7132204, The DVC Team, eXp Realty. NorthstarMLS as distributed by MLS GRID
 - $338,0004 bd3 ba1.6k sqft19445 136th Ave N, Rogers, MN 55374For Sale
 MLS ID #7136776, Jordan Eatherton, Pemberton RE. NorthstarMLS as distributed by MLS GRID
 - $350,0003 bd3 ba1.8k sqft5138 94th Ln N, Brooklyn Park, MN 55443For SaleMLS ID #7077759, Reid Pettersen, Pemberton RE. NorthstarMLS as distributed by MLS GRID
- $350,0003 bd3 ba2.2k sqft8658 London Cir NE #B, Minneapolis, MN 55449For SaleMLS ID #7157272, Paige E Severson, Keller Williams Realty Integrity Lakes. NorthstarMLS as distributed by MLS GRID
- $329,9004 bd3 ba1.9k sqft19411 136th Ave N, Rogers, MN 55374For SaleMLS ID #7132878, Ben Hooper, Compass. NorthstarMLS as distributed by MLS GRID
- $430,0004 bd3 ba1.9k sqft14653 Dallas Ln N, Dayton, MN 55327For SaleMLS ID #7131471, Charlie Campos, Coldwell Banker Realty - Southwest Regional. NorthstarMLS as distributed by MLS GRID
- $350,0003 bd3 ba1.7k sqft5509 Yucca Ln N, Plymouth, MN 55446For SaleMLS ID #7141619, Jaimi Wilson, Keller Williams Classic Rlty NW. NorthstarMLS as distributed by MLS GRID
- $320,0003 bd3 ba1.8k sqft4959 93rd Ln N, Brooklyn Park, MN 55443For SaleMLS ID #7153406, Matthew Wright, eXp Realty. NorthstarMLS as distributed by MLS GRID
- $365,0003 bd3 ba2.3k sqft13571 Pine Dr, Rogers, MN 55374For SaleMLS ID #7142373, Melissa L Bennett, Edina Realty, Inc.. NorthstarMLS as distributed by MLS GRID
- $329,9903 bd3 ba2k sqft7470 146th Ave NW, Ramsey, MN 55303New ConstructionNorthstarMLS as distributed by MLS GRID
- $315,0003 bd3 ba1.9k sqft5125 95th Way N, Brooklyn Park, MN 55443For SaleMLS ID #7146899, The Leonhardt Team, Coldwell Banker Realty. NorthstarMLS as distributed by MLS GRID
- $350,0003 bd3 ba1.8k sqft4306 122nd Ln NE Unit E, Blaine, MN 55449For SaleMLS ID #7058194, Peter T. Heryla, GRI, RE/MAX Synergy. NorthstarMLS as distributed by MLS GRID
- $344,9003 bd3 ba1.9k sqft8120 149th Ln NW, Anoka, MN 55303For SaleMLS ID #7034702, Julie Hubbell, Julie Hubbell Real Estate. NorthstarMLS as distributed by MLS GRID
- $310,0003 bd3 ba1.8k sqft24567 Superior Dr, Rogers, MN 55374For SaleMLS ID #7143066, Jeff A Steeves, Edina Realty, Inc.. NorthstarMLS as distributed by MLS GRID
- $369,9003 bd4 ba2k sqft9669 Olive Ln N, Maple Grove, MN 55311For SaleMLS ID #7119013, Madeline Wittman, Pemberton RE. NorthstarMLS as distributed by MLS GRID
- $324,9903 bd3 ba1.8k sqft7479 E Ramsey Pkwy NW, Ramsey, MN 55303New ConstructionNorthstarMLS as distributed by MLS GRID
- $375,0004 bd3 ba1.9k sqft19454 136th Ave N, Rogers, MN 55374New ConstructionMLS ID #7088873, Jonathan Heller, D.R. Horton, Inc.. NorthstarMLS as distributed by MLS GRID
