This spacious and freshly painted throughout home offers timeless design, abundant natural light, and a fantastic location. The thoughtfully designed kitchen features granite countertops, stainless steel appliances- featuring a beautiful induction range/oven, and a layout perfect for both everyday living and entertaining. The large main-level living room has brand new carpet and provides an inviting space for gatherings and relaxation. The lower level offers versatile living space—ideal for a family room or home office - and includes a rough-in for a future fourth bathroom.
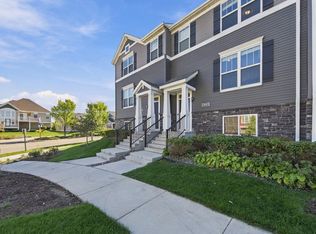
All three bedrooms are conveniently located on one level, including an oversized primary suite that provides a peaceful retreat to unwind. Enjoy great curb appeal and a prime setting just steps from a scenic dog park and Noble Sports Park, complete with fields, courts, and play areas. Close to restaurants, grocery stores, clinics, trails, metro transit, child care, and Elm Creek Park Reserve—this well-cared-for home offers comfort, convenience, and charm in one perfect package!
Active
$315,000
5125 95th Way N, Brooklyn Park, MN 55443
3beds
1,906sqft
(TH) Side x Side
Built in 2016
1,306 Square Feet Lot
$314,600 Zestimate®
$165/sqft
$305/mo HOA
What's special
Timeless designGreat curb appealThoughtfully designed kitchenAbundant natural lightBrand new carpetStainless steel appliancesGranite countertops
- 37 days
- 185
- 7
Zillow last checked:
Listing updated:
Listed by:
The Leonhardt Team 651-769-5329,
Coldwell Banker Realty,
Jamie McNeely-Kulp 651-788-5864
Source: NorthstarMLS as distributed by MLS GRID,MLS#: 7146899
Facts & features
Interior
Bedrooms & bathrooms
- Bedrooms: 3
- Bathrooms: 3
- Full bathrooms: 2
- 1/2 bathrooms: 1
Bedroom
- Level: Upper
- Area: 272 Square Feet
- Dimensions: 16x17
Bedroom 2
- Level: Upper
- Area: 143 Square Feet
- Dimensions: 13x11
Bedroom 3
- Level: Upper
- Area: 140 Square Feet
- Dimensions: 10 x 14
Dining room
- Level: Main
- Area: 120 Square Feet
- Dimensions: 12 x 10
Family room
- Level: Basement
- Area: 126 Square Feet
- Dimensions: 14 x 9
Kitchen
- Level: Main
- Area: 210 Square Feet
- Dimensions: 15 x 14
Living room
- Level: Main
- Area: 294 Square Feet
- Dimensions: 21x14
Heating
- Forced Air
Cooling
- Central Air
Appliances
- Included: Dishwasher, Dryer, Gas Water Heater, Microwave, Range, Refrigerator, Stainless Steel Appliance(s), Washer
- Laundry: Lower Level
Features
- Basement: Daylight,Finished,Full
- Number of fireplaces: 1
- Fireplace features: Gas
Interior area
- Total structure area: 2,437
- Total interior livable area: 1,906 sqft
- Finished area above ground: 1,625
- Finished area below ground: 281
Property
Parking
- Total spaces: 2
- Parking features: Attached, Asphalt, Garage Door Opener, Tuckunder Garage
- Attached garage spaces: 2
- Has uncovered spaces: Yes
- Details: Garage Dimensions (20 x 20)
Accessibility
- Accessibility features: None
Features
- Levels: More Than 2 Stories
- Patio & porch: Deck
- Pool features: None
- Fencing: None
Lot
- Size: 1,306 Square Feet
Details
- Foundation area: 812
- Parcel number: 0911921420314
- Zoning description: Residential-Single Family
Construction
Type & style
- Home type: Townhouse
- Property subtype: (TH) Side x Side
- Attached to another structure: Yes
Materials
- Roof: Age 8 Years or Less
Condition
- New construction: No
- Year built: 2016
Utilities & green energy
- Electric: 100 Amp Service
- Gas: Natural Gas
- Sewer: City Sewer/Connected
- Water: City Water/Connected
Community & HOA
Community
- Subdivision: Wickford Village 7th Add
HOA
- Has HOA: Yes
- Services included: Maintenance Structure, Hazard Insurance, Lawn Care, Maintenance Grounds, Professional Mgmt, Sanitation, Snow Removal, Water
- HOA fee: $305 monthly
- HOA name: Wickford Village - New Concepts Management Group
- HOA phone: 952-922-2500
Location
- Region: Brooklyn Park
Financial & listing details
- Price per square foot: $165/sqft
- Tax assessed value: $328,500
- Annual tax amount: $4,684
- Date on market: 9/18/2026
- Cumulative days on market: 273 days
- Road surface type: Paved
Estimated market value
$314,600
$299,000 - $330,000
$2,442/mo
Price history
| Date | Event | Price |
|---|---|---|
| 8/1/2026 | Listed for sale | $315,000-1.6%$165/sqft |
Source:  NorthstarMLS as distributed by MLS GRID #7120057 Report a problem NorthstarMLS as distributed by MLS GRID #7120057 Report a problem | ||
| 8/1/2026 | Listing removed | $320,000$168/sqft |
Source: NorthstarMLS as distributed by MLS GRID #7040593 Report a problem | ||
| 6/2/2026 | Price change | $320,000-1.5%$168/sqft |
Source: NorthstarMLS as distributed by MLS GRID #7040593 Report a problem | ||
| 5/15/2026 | Listed for sale | $325,000-0.8%$171/sqft |
Source: NorthstarMLS as distributed by MLS GRID #7040593 Report a problem | ||
| 4/28/2026 | Listing removed | $327,500$172/sqft |
Source: NorthstarMLS as distributed by MLS GRID #7040593 Report a problem | ||
| 3/21/2026 | Price change | $327,500-2.2%$172/sqft |
Source: NorthstarMLS as distributed by MLS GRID #7040593 Report a problem | ||
| 3/12/2026 | Listed for sale | $334,900$176/sqft |
Source: NorthstarMLS as distributed by MLS GRID #6806908 Report a problem | ||
| 1/13/2026 | Listing removed | $334,900$176/sqft |
Source: NorthstarMLS as distributed by MLS GRID #6806908 Report a problem | ||
| 11/22/2025 | Price change | $334,900-1.5%$176/sqft |
Source: NorthstarMLS as distributed by MLS GRID #6806908 Report a problem | ||
| 10/24/2025 | Listed for sale | $339,900+41%$178/sqft |
Source: NorthstarMLS as distributed by MLS GRID #6806908 Report a problem | ||
| 11/22/2016 | Sold | $241,000$126/sqft |
Source: Public Record Report a problem | ||
Public tax history
| Year | Property taxes | Tax assessment |
|---|---|---|
| 2026 | $4,904 +4.7% | $328,500 -3.1% |
| 2025 | $4,684 +2.4% | $339,000 +1.7% |
| 2024 | $4,574 +8.2% | $333,300 -1% |
| 2023 | $4,229 +11.1% | $336,500 +2.4% |
| 2022 | $3,807 +0.3% | $328,500 +16.9% |
| 2021 | $3,795 -2% | $280,900 +0.1% |
| 2020 | $3,871 +2% | $280,700 +3.3% |
| 2019 | $3,795 -2% | $271,700 +4.4% |
| 2018 | $3,871 +12.7% | $260,200 +1104.6% |
| 2017 | $3,434 +1325.1% | $21,600 +63.6% |
| 2016 | $241 -9.9% | $13,200 |
| 2015 | $267 | -- |
Find assessor info on the county website
Monthly payment
Est. payment
Payment breakdown
Explore the cost of this home by adjusting the details. Changes won't be saved.Climate risks
Neighborhood: Founders

Similar homes
- $320,0003 bd3 ba1.8k sqft4959 93rd Ln N, Brooklyn Park, MN 55443For Sale
 MLS ID #7153406, Matthew Wright, eXp Realty. NorthstarMLS as distributed by MLS GRID
 - $304,9003 bd4 ba1.9k sqft9673 Toledo Ln N, Brooklyn Park, MN 55443For Sale
 MLS ID #7153675, Tiffany Khotsombath, TheMLSonline.com, Inc.. NorthstarMLS as distributed by MLS GRID
 - $309,0003 bd2 ba2.1k sqft615 1st Ave NW, Osseo, MN 55369For Sale
 MLS ID #7159497, Abby Schannauer, Keller Williams Classic Rlty NW. NorthstarMLS as distributed by MLS GRID
 - $315,0003 bd4 ba2.1k sqft11743 Emery Village Dr N, Champlin, MN 55316For Sale
 MLS ID #7127768, Janette Liddle, Keller Williams Classic Realty. NorthstarMLS as distributed by MLS GRID
 - $450,0004 bd4 ba2.5k sqft9415 Toledo Ln N, Brooklyn Park, MN 55443For SaleMLS ID #7117148, Amy Caron, GRI, Edina Realty, Inc.. NorthstarMLS as distributed by MLS GRID
- $270,0002 bd2 ba1.4k sqft8535 Forestview Ln N #53, Osseo, MN 55369New ConstructionMLS ID #7159791, Brian Zimpel, RE/MAX Professionals. NorthstarMLS as distributed by MLS GRID
- $320,0003 bd3 ba2.3k sqft5120 Parker Cir, Robbinsdale, MN 55422For SaleMLS ID #7132737, Nicholas J Brierley, Bridge Realty, LLC. NorthstarMLS as distributed by MLS GRID
- $335,0004 bd2 ba2k sqft643 121st Ln NW, Coon Rapids, MN 55448For SaleMLS ID #7163843, Megan Moreau, Kris Lindahl Real Estate. NorthstarMLS as distributed by MLS GRID
- $465,0004 bd4 ba2.5k sqft5909 92nd Ave N, Brooklyn Park, MN 55443For SaleMLS ID #7115585, Picture Perfect Home Team, Keller Williams Realty Integrity Lakes. NorthstarMLS as distributed by MLS GRID
- $315,0003 bd3 ba1.9k sqft621 Village Pkwy, Circle Pines, MN 55014For SaleMLS ID #7144288, Christopher Fritch, eXp Realty. NorthstarMLS as distributed by MLS GRID
- $350,0003 bd3 ba1.8k sqft4306 122nd Ln NE Unit E, Blaine, MN 55449For SaleMLS ID #7162470, Peter T. Heryla, GRI, RE/MAX Synergy. NorthstarMLS as distributed by MLS GRID
- $310,0003 bd3 ba1.8k sqft24567 Superior Dr, Rogers, MN 55374For SaleMLS ID #7143066, Jeff A Steeves, Edina Realty, Inc.. NorthstarMLS as distributed by MLS GRID
- $334,9002 bd3 ba1.5k sqft13642 97th Pl N, Maple Grove, MN 55369For SaleMLS ID #7059142, Rachel Blinsmon, RE/MAX Results. NorthstarMLS as distributed by MLS GRID
- $325,0003 bd2 ba1.4k sqft1809 3rd St NE, Minneapolis, MN 55418For SaleMLS ID #7150002, Nathan Pentz, Keller Williams Classic Rlty NW. NorthstarMLS as distributed by MLS GRID
- $285,0002 bd3 ba1.8k sqft8334 Emery Pkwy N #2408, Champlin, MN 55316For SaleMLS ID #7086249, Christopher E Lutter, RE/MAX Results. NorthstarMLS as distributed by MLS GRID
- $340,0003 bd3 ba1.8k sqft8967 Comstock Ln N, Maple Grove, MN 55311For SaleMLS ID #7152767, Linda A Johnson, Coldwell Banker Realty - Southwest Regional. NorthstarMLS as distributed by MLS GRID
- $300,0003 bd3 ba1.4k sqft9220 Merrimac Ln N, Maple Grove, MN 55311For SaleMLS ID #7128554, Reham ElDemellawy, Pemberton RE. NorthstarMLS as distributed by MLS GRID
- $275,0003 bd2 ba1.7k sqft6918 139th Ln NW Unit 7, Ramsey, MN 55303For SaleMLS ID #7144083, Kris Lindahl, Kris Lindahl Real Estate. NorthstarMLS as distributed by MLS GRID
- $299,0003 bd4 ba1.8k sqft560 Huset Pkwy NE, Columbia Heights, MN 55421For SaleMLS ID #7151355, Michael R Rupnow, Coldwell Banker Realty - Southwest Regional. NorthstarMLS as distributed by MLS GRID
- $314,9003 bd2 ba1.7k sqft17549 70th Pl N, Maple Grove, MN 55311For SaleMLS ID #7105724, James Davich, Inspire Realty. NorthstarMLS as distributed by MLS GRID
