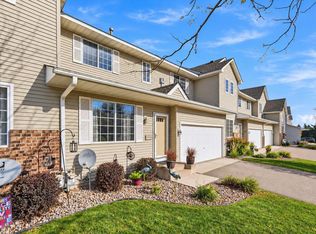
This turn key end unit townhome delivers exceptional value with its modern finishes, smart layout, and unbeatable location. The open main level is designed for connection — a seller favorite for hosting family gatherings — featuring a stylish kitchen with cherry cabinetry, granite counters, a bold center island, and stainless steel appliances. A bright, inviting living room with a cozy fireplace sets the perfect tone, and the dedicated office offers a quiet, productive workspace. Upstairs, you’ll find the highly sought-after layout of three bedrooms all on one level that includes a tranquil primary suite with a spa inspired bath. Laundry is conveniently placed on the second floor, and the attached garage adds comfort year round. Situated minutes from Robbinsdale’s lively downtown dining scene — Pig Ate My Pizza, Wicked Wort Brewery, and the acclaimed Travail Kitchen — this home blends modern living with everyday convenience.
Active
Price cut: $10K (10/1)
$320,000
5120 Parker Cir, Robbinsdale, MN 55422
3beds
2,313sqft
(TH) Side x Side
Built in 2011
3,049 Square Feet Lot
$321,200 Zestimate®
$138/sqft
$425/mo HOA
What's special
Modern finishesBold center islandCozy fireplaceSmart layoutStainless steel appliancesGranite counters
- 52 days
- 223
- 6
Zillow last checked:
Listing updated:
Listed by:
Nicholas J Brierley 612-644-0800,
Bridge Realty, LLC
Source: NorthstarMLS as distributed by MLS GRID,MLS#: 7132737
Facts & features
Interior
Bedrooms & bathrooms
- Bedrooms: 3
- Bathrooms: 3
- Full bathrooms: 2
- 1/2 bathrooms: 1
Bedroom
- Level: Upper
- Area: 252 Square Feet
- Dimensions: 14x18
Bedroom 2
- Level: Upper
- Area: 156 Square Feet
- Dimensions: 12x13
Bedroom 3
- Level: Upper
- Area: 121 Square Feet
- Dimensions: 11x11
Den
- Level: Main
- Area: 266 Square Feet
- Dimensions: 14x19
Family room
- Level: Main
- Area: 266 Square Feet
- Dimensions: 14x19
Kitchen
- Level: Main
- Area: 169 Square Feet
- Dimensions: 13x13
Laundry
- Level: Upper
- Area: 66 Square Feet
- Dimensions: 6x11
Office
- Level: Main
- Area: 66 Square Feet
- Dimensions: 11x6
Patio
- Level: Main
- Area: 120 Square Feet
- Dimensions: 10x12
Heating
- Forced Air
Cooling
- Central Air
Appliances
- Included: Dishwasher, Dryer, Exhaust Fan, Microwave, Range, Refrigerator, Stainless Steel Appliance(s), Washer, Water Softener Owned
- Laundry: Upper Level
Features
- Basement: None
- Number of fireplaces: 1
- Fireplace features: Gas, Living Room
Interior area
- Total structure area: 2,313
- Total interior livable area: 2,313 sqft
- Finished area above ground: 2,313
- Finished area below ground: 0
Property
Parking
- Total spaces: 2
- Parking features: Attached, Asphalt, Garage Door Opener
- Attached garage spaces: 2
- Has uncovered spaces: Yes
Accessibility
- Accessibility features: None
Features
- Levels: Two
- Stories: 2
- Patio & porch: Patio
Lot
- Size: 3,049 Square Feet
- Dimensions: 43 x 74
Details
- Foundation area: 1248
- Parcel number: 0602924230244
- Zoning description: Residential-Single Family
Construction
Type & style
- Home type: Townhouse
- Property subtype: (TH) Side x Side
- Attached to another structure: Yes
Materials
- Roof: Age 8 Years or Less,Architectural Shingle
Condition
- New construction: No
- Year built: 2011
Utilities & green energy
- Gas: Natural Gas
- Sewer: City Sewer/Connected
- Water: City Water/Connected
Community & HOA
Community
- Subdivision: Parker Village Cottages
HOA
- Has HOA: Yes
- Services included: Hazard Insurance, Lawn Care, Maintenance Grounds, Sanitation, Snow Removal
- HOA fee: $425 monthly
- HOA name: Parker Village Cottages
- HOA phone: 218-205-1205
Location
- Region: Robbinsdale
Financial & listing details
- Price per square foot: $138/sqft
- Tax assessed value: $322,900
- Annual tax amount: $4,779
- Date on market: 9/1/2026
Estimated market value
$321,200
$305,000 - $337,000
$2,758/mo
Price history
| Date | Event | Price |
|---|---|---|
| 10/1/2026 | Price change | $320,000-3%$138/sqft |
Source:  NorthstarMLS as distributed by MLS GRID #7132737 Report a problem NorthstarMLS as distributed by MLS GRID #7132737 Report a problem | ||
| 9/21/2026 | Price change | $330,000-2.9%$143/sqft |
Source: NorthstarMLS as distributed by MLS GRID #7132737 Report a problem | ||
| 9/16/2026 | Price change | $340,000-2.9%$147/sqft |
Source: NorthstarMLS as distributed by MLS GRID #7132737 Report a problem | ||
| 9/4/2026 | Listed for sale | $350,000+22.8%$151/sqft |
Source: NorthstarMLS as distributed by MLS GRID #7132737 Report a problem | ||
| 1/4/2019 | Sold | $285,000-1.7%$123/sqft |
Source: NorthstarMLS as distributed by MLS GRID #5019230 Report a problem | ||
| 11/20/2018 | Pending sale | $289,900$125/sqft |
Source: Keller Williams Classic Realty Northwest #5019230 Report a problem | ||
| 11/8/2018 | Listed for sale | $289,900+36.8%$125/sqft |
Source: Keller Williams Classic Realty Northwest #5019230 Report a problem | ||
| 5/3/2012 | Sold | $211,950+24.7%$92/sqft |
Source: Agent Provided Report a problem | ||
| 7/16/2011 | Price change | $169,990-7.1%$73/sqft |
Source: Northwest Partners, LLLP #4055036 Report a problem | ||
| 5/7/2011 | Price change | $182,950-7%$79/sqft |
Source: Northwest Partners, LLLP #4008656 Report a problem | ||
| 2/24/2011 | Listed for sale | $196,800$85/sqft |
Source: Keller Williams - Maple Grove #4008656 Report a problem | ||
Public tax history
| Year | Property taxes | Tax assessment |
|---|---|---|
| 2026 | $4,780 +0.7% | $322,900 +0.6% |
| 2025 | $4,748 +9.9% | $321,100 -3.5% |
| 2024 | $4,319 -6.1% | $332,700 +3.7% |
| 2023 | $4,600 +10.1% | $320,700 -6% |
| 2022 | $4,177 +1.7% | $341,000 +15.6% |
| 2021 | $4,108 -1% | $295,000 +3.1% |
| 2020 | $4,152 +1.1% | $286,000 -1% |
| 2019 | $4,108 -1% | $289,000 +12.9% |
| 2018 | $4,152 +10.4% | $256,000 +7.6% |
| 2017 | $3,760 -19.3% | $238,000 +6.7% |
| 2016 | $4,657 +7.3% | $223,000 +2.8% |
| 2015 | $4,342 +26.8% | $217,000 +15.4% |
| 2014 | $3,424 +142.8% | $188,000 +82.5% |
| 2013 | $1,410 +146.2% | $103,000 +267.9% |
| 2012 | $573 -89.1% | $28,000 -89.6% |
| 2011 | $5,256 +692% | $269,000 +617.3% |
| 2010 | $664 -20.5% | $37,500 -24.4% |
| 2009 | $835 | $49,600 |
Find assessor info on the county website
Monthly payment
Est. payment
Payment breakdown
Explore the cost of this home by adjusting the details. Changes won't be saved.Climate risks
Neighborhood: 55422

Similar homes
- $350,0003 bd3 ba2.2k sqft8945 Olive Ln N, Maple Grove, MN 55311For Sale
 MLS ID #7162066, Ryan Walseth - TAYLRD Real Estate, Pemberton RE. NorthstarMLS as distributed by MLS GRID
 - $309,0003 bd2 ba2.1k sqft615 1st Ave NW, Osseo, MN 55369For Sale
 MLS ID #7159497, Abby Schannauer, Keller Williams Classic Rlty NW. NorthstarMLS as distributed by MLS GRID
 - $315,0003 bd3 ba1.5k sqft797 Parkside Ln NE, Columbia Heights, MN 55421For Sale
 MLS ID #7143063, Jerome S Moscowitz, RE/MAX Results. NorthstarMLS as distributed by MLS GRID
 - $320,0003 bd3 ba2k sqft2694 County Road H2, Mounds View, MN 55112For Sale
 MLS ID #6796814, Marcia A. Hernick, Edina Realty, Inc.. NorthstarMLS as distributed by MLS GRID
 - $349,9004 bd3 ba1.6k sqft5020 Holly Ln N Unit 4, Plymouth, MN 55446For SaleMLS ID #7095505, Elizabeth Gust, Pemberton RE. NorthstarMLS as distributed by MLS GRID
- $305,0002 bd2 ba1.4k sqft4824 Humboldt Ave N, Minneapolis, MN 55430For SaleMLS ID #7126453, Julie Olson, Real-Estate-MN. NorthstarMLS as distributed by MLS GRID
- $299,9002 bd2 ba1.5k sqft4146 Goldenrod Ln N, Plymouth, MN 55441For SaleMLS ID #7156587, Priscilla Johnson, Pemberton RE. NorthstarMLS as distributed by MLS GRID
- $350,0004 bd4 ba2.2k sqft11285 Baltimore St NE Unit D, Blaine, MN 55449For SaleMLS ID #7163833, Sandy Erickson Real Estate Team, RE/MAX Results. NorthstarMLS as distributed by MLS GRID
- $315,0003 bd2 ba2.2k sqft12774 Ulysses Cir NE, Blaine, MN 55434For SaleMLS ID #7129505, Rebecca Thompson, Keller Williams Classic Rlty NW. NorthstarMLS as distributed by MLS GRID
- $375,0003 bd3 ba2.5k sqft630 Sullivan Ln NE, Columbia Heights, MN 55421For SaleMLS ID #7149302, Timothy A Hyde, Coldwell Banker Realty - Lakes. NorthstarMLS as distributed by MLS GRID
- $290,5002 bd2 ba1.7k sqft16303 70th Ave N, Maple Grove, MN 55311For SaleMLS ID #7125473, John H Gellerman, Counselor Realty, Inc. NorthstarMLS as distributed by MLS GRID
- $299,9002 bd2 ba1.7k sqft6420 Christenson Ln NE, Fridley, MN 55432For SaleMLS ID #7050026, Terri Rezac, Realty ONE Group Choice. NorthstarMLS as distributed by MLS GRID
- $475,0004 bd3 ba2.8k sqft4737 Zane Ave N, Crystal, MN 55429For SaleMLS ID #7150316, Susan Walker, RE/MAX Results. NorthstarMLS as distributed by MLS GRID
- $309,9003 bd3 ba2k sqft2735 Century Ct, White Bear Lake, MN 55110For SaleMLS ID #7107379, Danielle Gimbel, Keller Williams Premier Realty Lake Minnetonka. NorthstarMLS as distributed by MLS GRID
- $300,0003 bd3 ba1.4k sqft9220 Merrimac Ln N, Maple Grove, MN 55311For SaleMLS ID #7128554, Reham ElDemellawy, Pemberton RE. NorthstarMLS as distributed by MLS GRID
- $334,9002 bd3 ba1.5k sqft13642 97th Pl N, Maple Grove, MN 55369For SaleMLS ID #7059142, Rachel Blinsmon, RE/MAX Results. NorthstarMLS as distributed by MLS GRID
- $399,9003 bd3 ba2.4k sqft4201 93rd Ave N, Brooklyn Park, MN 55443For SaleMLS ID #7146504, Thomas R Walters, Edina Realty, Inc.. NorthstarMLS as distributed by MLS GRID
- $330,0003 bd3 ba2.1k sqft12226 River Valley Dr, Burnsville, MN 55337For SaleMLS ID #7137331, Bryce Schuenke, eXp Realty. NorthstarMLS as distributed by MLS GRID
- $324,9003 bd4 ba2.8k sqft3676 Widgeon Way, Eagan, MN 55123For SaleMLS ID #7123360, John D Schuster, Coldwell Banker Realty - Southwest Regional. NorthstarMLS as distributed by MLS GRID
- $285,0002 bd3 ba1.8k sqft8334 Emery Pkwy N #2408, Champlin, MN 55316For SaleMLS ID #7086249, Christopher E Lutter, RE/MAX Results. NorthstarMLS as distributed by MLS GRID
