A rare opportunity to own a newer build in Crystal! This ONE LEVEL, single family home has spacious rooms, two fireplaces, vaulted ceilings, tons of natural light and spotless interior. The maple cabinets, light, natural oak hardwood floors, and paneled white doors provide warm and inviting home. Fully-finished lower level has two additional bedrooms and a generous family room. You will be amazed at the storage that is available for all your seasonal "stuff." Sellers recently updated and expanded the deck with maintenance free flooring, rails and stairs to the backyard. Updated appliances include washer and dryer, stove and microwave. Roof replaced in 2022, and the new deck in '23. Great location near community center, water park, shops and freeway access into Minneapolis and surrounding suburbs. Ready to show and move right in!
Active
$484,500
4737 Zane Ave N, Crystal, MN 55429
4beds
2,820sqft
Single Family
Built in 2003
8,189 Square Feet Lot
$483,200 Zestimate®
$172/sqft
$-- HOA
What's special
Warm and inviting homeVaulted ceilingsSpacious roomsTons of natural lightTwo fireplacesTwo additional bedroomsFully-finished lower level
- 16 days
- 305
- 26
Zillow last checked:
Listing updated:
Listed by:
Susan Walker 612-875-7742,
RE/MAX Results
Source: NorthstarMLS as distributed by MLS GRID,MLS#: 7150316
Facts & features
Interior
Bedrooms & bathrooms
- Bedrooms: 4
- Bathrooms: 3
- Full bathrooms: 2
- 3/4 bathrooms: 1
Bedroom
- Level: Main
- Area: 210 Square Feet
- Dimensions: 15 x 14
Bedroom 2
- Level: Main
- Area: 130 Square Feet
- Dimensions: 13 x 10
Bedroom 3
- Level: Lower
- Area: 168 Square Feet
- Dimensions: 14 x 12
Bedroom 4
- Level: Lower
- Area: 168 Square Feet
- Dimensions: 14 x 12
Deck
- Level: Main
- Area: 216 Square Feet
- Dimensions: 18 x 12
Dining room
- Level: Main
- Area: 154 Square Feet
- Dimensions: 14 x 11
Family room
- Level: Lower
- Area: 608 Square Feet
- Dimensions: 32 x 19
Foyer
- Level: Main
- Area: 54 Square Feet
- Dimensions: 9 x 6
Kitchen
- Level: Main
- Area: 168 Square Feet
- Dimensions: 14 x 12
Laundry
- Level: Main
- Area: 48 Square Feet
- Dimensions: 8 x 6
Living room
- Level: Main
- Area: 255 Square Feet
- Dimensions: 17 x 15
Mud room
- Level: Main
- Area: 48 Square Feet
- Dimensions: 8 x 6
Storage
- Level: Lower
Heating
- Forced Air
Cooling
- Central Air
Appliances
- Included: Dishwasher, Disposal, Electronic Air Filter, Exhaust Fan, Gas Water Heater, Microwave, Range, Refrigerator, Stainless Steel Appliance(s), Washer
- Laundry: Gas Dryer Hookup, Laundry Room, Main Level, Sink, Washer Hookup
Features
- Basement: Block,Daylight,Drain Tiled,Egress Window(s),Finished,Full,Storage Space,Sump Pump
- Number of fireplaces: 2
- Fireplace features: Family Room, Gas, Living Room
Interior area
- Total structure area: 3,096
- Total interior livable area: 2,820 sqft
- Finished area above ground: 1,548
- Finished area below ground: 1,272
Video & virtual tour
Property
Parking
- Total spaces: 3
- Parking features: Attached, Asphalt, Garage Door Opener, Insulated Garage, Storage
- Attached garage spaces: 3
- Has uncovered spaces: Yes
- Details: Garage Dimensions (31 x 23), Garage Door Height (7), Garage Door Width (16)
Accessibility
- Accessibility features: None
Features
- Levels: One
- Stories: 1
- Patio & porch: Composite Decking, Deck
- Pool features: None
- Fencing: None
Lot
- Size: 8,189 Square Feet
- Dimensions: 124 x 66
- Features: Near Public Transit, Tree Coverage - Medium
Details
- Foundation area: 1548
- Parcel number: 0911821320038
- Zoning description: Residential-Multi-Family
Construction
Type & style
- Home type: SingleFamily
- Property subtype: Single Family
Materials
- Block, Concrete
- Roof: Age 8 Years or Less,Asphalt,Pitched
Condition
- New construction: No
- Year built: 2003
Utilities & green energy
- Gas: Natural Gas
- Sewer: City Sewer/Connected, City Sewer - In Street
- Water: City Water/Connected, City Water - In Street
- Utilities for property: Underground Utilities
Community & HOA
Community
- Subdivision: Parkside Acres
HOA
- Has HOA: No
Location
- Region: Crystal
Financial & listing details
- Price per square foot: $172/sqft
- Tax assessed value: $524,800
- Annual tax amount: $7,862
- Date on market: 9/25/2026
- Cumulative days on market: 52 days
Estimated market value
$483,200
$459,000 - $507,000
$3,142/mo
Price history
| Date | Event | Price |
|---|---|---|
| 9/25/2026 | Listed for sale | $484,500-1.1%$172/sqft |
Source:  NorthstarMLS as distributed by MLS GRID #7150316 Report a problem NorthstarMLS as distributed by MLS GRID #7150316 Report a problem | ||
| 9/25/2026 | Listing removed | $489,900$174/sqft |
Source: NorthstarMLS as distributed by MLS GRID #7121150 Report a problem | ||
| 9/12/2026 | Price change | $489,900-2%$174/sqft |
Source: NorthstarMLS as distributed by MLS GRID #7121150 Report a problem | ||
| 8/15/2026 | Listed for sale | $500,000+69.1%$177/sqft |
Source: NorthstarMLS as distributed by MLS GRID #7121150 Report a problem | ||
| 3/24/2021 | Listing removed | -- |
Source: Owner Report a problem | ||
| 11/19/2015 | Sold | $295,682$105/sqft |
Source: Public Record Report a problem | ||
| 10/1/2015 | Sold | $295,682+27.5%$105/sqft |
Source: NorthstarMLS as distributed by MLS GRID #4635160 Report a problem | ||
| 9/29/2014 | Listing removed | $2,050$1/sqft |
Source: VSM Real Estate Report a problem | ||
| 8/21/2014 | Listed for rent | $2,050$1/sqft |
Source: Owner Report a problem | ||
| 8/22/2012 | Sold | $231,900$82/sqft |
Source: Public Record Report a problem | ||
| 11/14/2011 | Sold | $231,900-7.2%$82/sqft |
Source:  Lake Superior Area Realtors as distributed by MLS GRID #1431408 Report a problem Lake Superior Area Realtors as distributed by MLS GRID #1431408 Report a problem | ||
| 9/29/2011 | Price change | $250,000-3.8%$89/sqft |
Source: Keller Williams Classic Realty Northwest #4090327 Report a problem | ||
| 9/7/2011 | Price change | $260,000-3.7%$92/sqft |
Source: Keller Williams Classic Realty Northwest #4090327 Report a problem | ||
| 8/18/2011 | Listed for sale | $270,000-18.5%$96/sqft |
Source: Keller Williams Classic Realty Northwest #4090327 Report a problem | ||
| 3/26/2004 | Sold | $331,388+373.4%$118/sqft |
Source: Public Record Report a problem | ||
| 6/9/2003 | Sold | $70,000$25/sqft |
Source: Public Record Report a problem | ||
Public tax history
| Year | Property taxes | Tax assessment |
|---|---|---|
| 2026 | $7,863 +5.1% | $524,800 +6.4% |
| 2025 | $7,482 +10.1% | $493,200 -0.8% |
| 2024 | $6,796 +5.5% | $497,400 +0.7% |
| 2023 | $6,443 +8.9% | $494,100 +3.4% |
| 2022 | $5,919 +6.5% | $478,000 +14.9% |
| 2021 | $5,559 -2.7% | $416,000 +8.6% |
| 2020 | $5,713 +2.8% | $383,000 -0.8% |
| 2019 | $5,559 -2.7% | $386,000 +6.6% |
| 2018 | $5,713 +10.5% | $362,000 +17.9% |
| 2017 | $5,169 +6.8% | $307,000 +7.3% |
| 2016 | $4,841 +1.9% | $286,000 -0.3% |
| 2015 | $4,750 +0.6% | $287,000 +12.5% |
| 2014 | $4,722 +6.9% | $255,000 -0.4% |
| 2013 | $4,419 -16.2% | $256,000 -8.6% |
| 2012 | $5,272 +0.7% | $280,000 -3.1% |
| 2011 | $5,235 -4% | $289,000 -8.3% |
| 2010 | $5,451 +13.5% | $315,000 -9% |
| 2009 | $4,803 +13.4% | $346,000 +7.1% |
| 2006 | $4,235 +9.9% | $323,000 +13.3% |
| 2005 | $3,854 +191.6% | $285,000 +291.5% |
| 2004 | $1,321 +87.5% | $72,800 +86.7% |
| 2002 | $705 | $39,000 |
Find assessor info on the county website
Monthly payment
Est. payment
Payment breakdown
Explore the cost of this home by adjusting the details. Changes won't be saved.Climate risks
Neighborhood: 55429
Similar homes
- $474,9004 bd4 ba3.1k sqft9906 Scott Ave N, Brooklyn Park, MN 55443For Sale
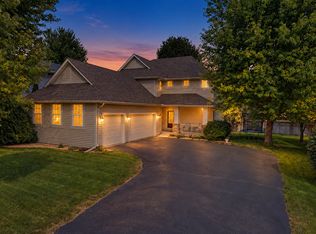
 MLS ID #7144933, Brent Peterson, RE/MAX Results. NorthstarMLS as distributed by MLS GRID
 - $469,9003 bd3 ba2.6k sqft8901 Dunbar Knl N, Brooklyn Park, MN 55443For Sale
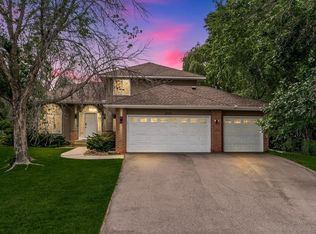 MLS ID #7143283, Lisa C Carter, RE/MAX Results. NorthstarMLS as distributed by MLS GRID
 - $445,0005 bd3 ba2.5k sqft18566 96th Pl N, Maple Grove, MN 55311For Sale
 MLS ID #7157154, Kimberly Rusche-Fiebelkorn, Real Broker, LLC. NorthstarMLS as distributed by MLS GRID
 - $359,9003 bd2 ba2k sqft3900 51st Ave N, Brooklyn Center, MN 55429For Sale
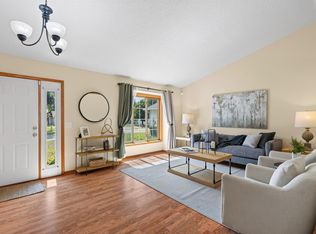 MLS ID #7115157, Kerby & Cristina Real Estate Experts, RE/MAX Results. NorthstarMLS as distributed by MLS GRID
 - $499,9004 bd4 ba3.4k sqft9930 Scott Ave N, Brooklyn Park, MN 55443For SaleMLS ID #7143049, Scott A Lindquist, Imagine Realty. NorthstarMLS as distributed by MLS GRID
- $449,9004 bd2 ba2.2k sqft6008 114th Ln N, Champlin, MN 55316For SaleMLS ID #7150692, Josh A Pomerleau, JPW Realty. NorthstarMLS as distributed by MLS GRID
- $599,9004 bd4 ba3.6k sqft10360 Quail Ave N, Brooklyn Park, MN 55443For SaleMLS ID #7106114, Kathy Kolb, Hendrickson Homes Real Estate. NorthstarMLS as distributed by MLS GRID
- $486,0004 bd3 ba2.2k sqft983 114th Ave NE, Blaine, MN 55434For SaleMLS ID #7133691, Jake Eider, RE/MAX Results. NorthstarMLS as distributed by MLS GRID
- $440,0005 bd3 ba2.3k sqft8725 Queens Gdns, Minneapolis, MN 55443For SaleMLS ID #7097037, Prakash (PC) Singh, Bridge Realty, LLC. NorthstarMLS as distributed by MLS GRID
- $450,0004 bd3 ba2.1k sqft98 Australian Ave, Little Canada, MN 55117For SaleMLS ID #7145359, Carlos Rivera, National Realty Guild. NorthstarMLS as distributed by MLS GRID
- $425,0004 bd3 ba2.2k sqft3311 Bluebell Ave N, Brooklyn Park, MN 55443For SaleMLS ID #7124922, Megan Steinmetz, Keller Williams Classic Realty. NorthstarMLS as distributed by MLS GRID
- $575,0005 bd4 ba3.9k sqft10512 Hidden Oaks Ln N, Champlin, MN 55316For SaleMLS ID #7158221, Brenda J Reid, Phase IV Realty LLC. NorthstarMLS as distributed by MLS GRID
- $480,0004 bd3 ba2.6k sqft2608 W 102nd St, Bloomington, MN 55431For SaleMLS ID #7145859, Joseph D Oslund, RE/MAX Results. NorthstarMLS as distributed by MLS GRID
- $440,0004 bd2 ba2.7k sqft12347 Zea St NW, Coon Rapids, MN 55433For SaleMLS ID #7126323, Jacob Taylor, Keller Williams Classic Rlty NW. NorthstarMLS as distributed by MLS GRID
- $506,9004 bd4 ba2.8k sqft17586 91st Ave N, Maple Grove, MN 55311For SaleMLS ID #7133732, Carrie F Schmitz, Keller Williams Classic Rlty NW. NorthstarMLS as distributed by MLS GRID
- $549,0004 bd3 ba2.2k sqft12213 Kenyon Ct NE, Blaine, MN 55449For SaleMLS ID #7144746, Gregory Hiniker, Realty Inc. NorthstarMLS as distributed by MLS GRID
- $469,9005 bd4 ba2.8k sqft12901 44th Pl NE, Saint Michael, MN 55376For SaleMLS ID #7150167, Shelly Petersen, RE/MAX Results. NorthstarMLS as distributed by MLS GRID
- $509,9004 bd3 ba2.4k sqft6515 Langer Ln, Lino Lakes, MN 55038For SaleMLS ID #7142061, Chadwick J Lashinski, RE/MAX Results. NorthstarMLS as distributed by MLS GRID
- $435,0004 bd3 ba2.5k sqft1571 155th Ln NW, Andover, MN 55304For SaleMLS ID #7050401, Gina M Dumas, RE/MAX Results. NorthstarMLS as distributed by MLS GRID
- $449,9003 bd3 ba2.5k sqft1839 Quebec St, Centerville, MN 55038For SaleMLS ID #7148375, Brandon Rudenick, Lakes Sotheby's International. NorthstarMLS as distributed by MLS GRID
