Welcome to 1839 Quebec Street—an inviting and well-maintained split-level home with a walkout basement, situated on a scenic .54+ acre lot backing to a peaceful pond in the highly sought-after Centennial School District.
Built in 1998, this spacious home features three bedrooms and three bathrooms with a versatile layout designed for comfortable living and entertaining. The main level offers a welcoming living and formal dining area with a gas fireplace and flexible space for a home office, while the separate living area features an updated kitchen with granite countertops and a touch-free faucet, eat-in dining area, and bright four-season family room with a second gas fireplace. Exit from the family room onto the 24' x 12' deck overlooking the expansive backyard and pond. The main floor also includes a half bath, spacious mudroom with abundant storage, and access to the oversized three-car garage.
Upstairs are all three bedrooms and a full bathroom, with new carpet throughout the upper level.
The finished lower level provides a large recreation room, three-quarter bathroom, and sliding door access to the backyard.
Additional highlights include a welcoming front porch, newer driveway, updated roof, and newer furnace and A/C. Move-in ready and offering space, functionality, updates, and a beautiful pond-side setting, this is a wonderful opportunity to call Centerville home.
Active with contingency
$449,900
1839 Quebec St, Centerville, MN 55038
3beds
2,585sqft
Single Family
Built in 1998
0.54 Acres Lot
$448,900 Zestimate®
$174/sqft
$-- HOA
What's special
Gas fireplaceSecond gas fireplaceOversized three-car garageWelcoming front porchSpacious homeBright four-season family roomEat-in dining area
- 3 days
- 633
- 44
Likely to sell faster than
Zillow last checked:
Listing updated:
Listed by:
Brandon Rudenick 507-382-6259,
Lakes Sotheby's International,
Mark W Hermes 612-751-3353
Source: NorthstarMLS as distributed by MLS GRID,MLS#: 7148375
Facts & features
Interior
Bedrooms & bathrooms
- Bedrooms: 3
- Bathrooms: 3
- Full bathrooms: 1
- 3/4 bathrooms: 1
- 1/2 bathrooms: 1
Bedroom
- Level: Upper
- Area: 130 Square Feet
- Dimensions: 13x10
Bedroom 2
- Level: Upper
- Area: 162 Square Feet
- Dimensions: 18x09
Bedroom 3
- Level: Upper
- Area: 110 Square Feet
- Dimensions: 11x10
Deck
- Level: Main
- Area: 240 Square Feet
- Dimensions: 24x10
Dining room
- Level: Main
- Area: 330 Square Feet
- Dimensions: 22x15
Other
- Level: Main
- Area: 456 Square Feet
- Dimensions: 24x19
Foyer
- Level: Main
- Area: 40 Square Feet
- Dimensions: 08x05
Kitchen
- Level: Main
- Area: 150 Square Feet
- Dimensions: 15x10
Mud room
- Level: Main
- Area: 190 Square Feet
- Dimensions: 19x10
Office
- Level: Main
- Area: 135 Square Feet
- Dimensions: 15x09
Porch
- Level: Main
- Area: 253 Square Feet
- Dimensions: 23x11
Recreation room
- Level: Lower
- Area: 391 Square Feet
- Dimensions: 23x17
Storage
- Level: Lower
- Area: 98 Square Feet
- Dimensions: 14x07
Heating
- Forced Air
Cooling
- Central Air
Appliances
- Included: Dishwasher, Disposal, Dryer, Gas Water Heater, Microwave, Range, Refrigerator, Stainless Steel Appliance(s), Washer, Water Softener Owned
- Laundry: Main Level
Features
- Basement: Block,Crawl Space,Finished,Full,Sump Pump,Walk-Out Access
- Number of fireplaces: 2
- Fireplace features: Double Sided, Gas, Stone
Interior area
- Total structure area: 3,058
- Total interior livable area: 2,585 sqft
- Finished area above ground: 2,092
- Finished area below ground: 493
Video & virtual tour
Property
Parking
- Total spaces: 3
- Parking features: Attached, Asphalt
- Attached garage spaces: 3
Accessibility
- Accessibility features: None
Features
- Levels: Four or More Level Split
- Patio & porch: Deck, Front Porch
- Pool features: None
- Fencing: Invisible
- Waterfront features: Pond
Lot
- Size: 0.54 Acres
- Dimensions: 100 x 307 x 174 x 165
Details
- Foundation area: 1246
- Parcel number: 143122420006
- Zoning description: Residential-Single Family
Construction
Type & style
- Home type: SingleFamily
- Property subtype: Single Family
Materials
- Block
- Roof: Age Over 8 Years,Asphalt
Condition
- New construction: No
- Year built: 1998
Utilities & green energy
- Electric: Circuit Breakers
- Gas: Natural Gas
- Sewer: City Sewer/Connected
- Water: City Water/Connected
Community & HOA
Community
- Subdivision: Acorn Creek
HOA
- Has HOA: No
Location
- Region: Centerville
Financial & listing details
- Price per square foot: $174/sqft
- Tax assessed value: $454,700
- Annual tax amount: $5,736
- Date on market: 9/22/2026
- Cumulative days on market: 44 days
Estimated market value
$448,900
$426,000 - $471,000
$2,857/mo
Price history
| Date | Event | Price |
|---|---|---|
| 9/22/2026 | Listed for sale | $449,900-3.8%$174/sqft |
Source:  NorthstarMLS as distributed by MLS GRID #7148375 Report a problem NorthstarMLS as distributed by MLS GRID #7148375 Report a problem | ||
| 9/22/2026 | Listing removed | $467,500$181/sqft |
Source: NorthstarMLS as distributed by MLS GRID #7096257 Report a problem | ||
| 8/10/2026 | Listed for sale | $467,500+189.3%$181/sqft |
Source: NorthstarMLS as distributed by MLS GRID #7096257 Report a problem | ||
| 10/22/1998 | Sold | $161,594$63/sqft |
Source: Public Record Report a problem | ||
Public tax history
| Year | Property taxes | Tax assessment |
|---|---|---|
| 2025 | $5,630 +9% | $449,073 -2.1% |
| 2024 | $5,164 +4.7% | $458,665 +3.4% |
| 2023 | $4,933 +6.1% | $443,500 +6.5% |
| 2022 | $4,651 -2.1% | $416,400 +27.2% |
| 2021 | $4,752 -5.5% | $327,256 -2.2% |
| 2019 | $5,031 +3.3% | $334,500 +9.6% |
| 2018 | $4,870 +15.6% | $305,300 +9.7% |
| 2017 | $4,213 -4.5% | $278,300 +9.7% |
| 2016 | $4,410 +5% | $253,600 |
| 2015 | $4,198 +3.3% | $253,600 +11.4% |
| 2014 | $4,062 -2.2% | $227,600 |
| 2013 | $4,152 -0.7% | -- |
| 2012 | $4,180 -1.7% | -- |
| 2011 | $4,251 +0.5% | -- |
| 2010 | $4,230 +1.3% | -- |
| 2008 | $4,177 +2.2% | -- |
| 2007 | $4,086 +14.1% | -- |
| 2006 | $3,581 +28.5% | -- |
| 2005 | $2,787 +14.9% | -- |
| 2004 | $2,425 +7.4% | -- |
| 2003 | $2,258 +4% | -- |
| 2002 | $2,170 -24.4% | -- |
| 2001 | $2,869 | -- |
Find assessor info on the county website
Monthly payment
Est. payment
Payment breakdown
Explore the cost of this home by adjusting the details. Changes won't be saved.Climate risks
Neighborhood: 55038
Similar homes
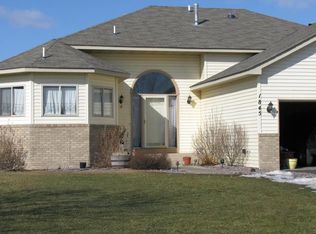
- $475,0005 bd3 ba2.3k sqft6608 Tele Ln, Lino Lakes, MN 55038For Sale
 MLS ID #7008933, Debbie Wiome, Keller Williams Premier Realty. NorthstarMLS as distributed by MLS GRID
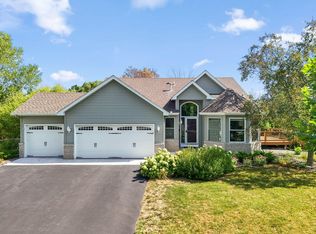
 - $369,5003 bd4 ba2.3k sqft14633 Victor Hugo Blvd N Unit 4, Hugo, MN 55038For Sale
 MLS ID #7148165, Ron S Karon, RE/MAX Results. NorthstarMLS as distributed by MLS GRID
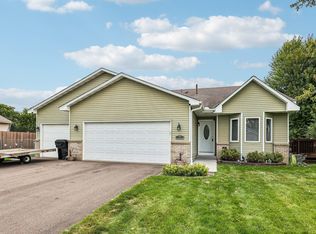
 - $440,0004 bd3 ba2.2k sqft14185 Ferrara Ave N, Hugo, MN 55038For Sale
 MLS ID #7133730, Lynn Frantzen, Keller Williams Integrity Realty. NorthstarMLS as distributed by MLS GRID
 - $509,9004 bd3 ba2.4k sqft6515 Langer Ln, Lino Lakes, MN 55038For Sale
 MLS ID #7142061, Chadwick J Lashinski, RE/MAX Results. NorthstarMLS as distributed by MLS GRID
 - $455,0003 bd3 ba2k sqft7636 Palomino Ln, Lino Lakes, MN 55014For SaleMLS ID #7139662, Barbara Lusignan, LPT Realty, LLC. NorthstarMLS as distributed by MLS GRID
- $520,0005 bd3 ba2.9k sqft6560 White Oak Rd, Lino Lakes, MN 55038For SaleMLS ID #7119676, Kevin R. Folkerts, Rocket Realty. NorthstarMLS as distributed by MLS GRID
- $599,9003 bd3 ba2.3k sqft6571 145th Cir N, Hugo, MN 55038For SaleMLS ID #7140353, Jeffry J Anderson, eXp Realty. NorthstarMLS as distributed by MLS GRID
- $454,9003 bd2 ba1.3k sqft878 Kelly St, Lino Lakes, MN 55014For SaleMLS ID #7106857, Dawn Bell, Realty ONE Group Choice. NorthstarMLS as distributed by MLS GRID
- $550,0003 bd3 ba2.5k sqft314 Wedgewood Dr, Saint Paul, MN 55115For SaleMLS ID #7149064, Crush Real Estate Group - Jennifer A. Tillges, LaBelle Real Estate Group Inc. NorthstarMLS as distributed by MLS GRID
- $529,9004 bd2 ba3.1k sqft6618 Wild Turkey Trl, Lino Lakes, MN 55014For SaleMLS ID #7139191, Jennifer Obinger, Edina Realty, Inc.. NorthstarMLS as distributed by MLS GRID
- $484,5004 bd3 ba2.8k sqft4737 Zane Ave N, Crystal, MN 55429For SaleMLS ID #7150316, Susan Walker, RE/MAX Results. NorthstarMLS as distributed by MLS GRID
- $424,9004 bd2 ba2.4k sqft3066 Greenbrier St, Little Canada, MN 55117For SaleMLS ID #7143026, Elizabeth Sibet, eXp Realty. NorthstarMLS as distributed by MLS GRID
- $429,9004 bd2 ba1.9k sqft16110 Davenport St NE, Ham Lake, MN 55304For SaleMLS ID #7144744, Gerald "Jerry" Koch, WHY USA Anthony Realty, Inc.. NorthstarMLS as distributed by MLS GRID
- $463,0005 bd3 ba2.5k sqft5257 200th St N, Forest Lake, MN 55025For SaleMLS ID #6822027, Dylan Shaw, eXp Realty. NorthstarMLS as distributed by MLS GRID
- $450,0004 bd4 ba2.9k sqft9918 Kiwi Ave N, Brooklyn Park, MN 55443For SaleMLS ID #7146127, Julie Hubbell, Julie Hubbell Real Estate. NorthstarMLS as distributed by MLS GRID
- $489,9004 bd3 ba2.5k sqft240 Woodridge Ln, Lino Lakes, MN 55014For SaleMLS ID #7112823, Nicholas (Nick) Junker, Redfin Corporation. NorthstarMLS as distributed by MLS GRID
- $425,0003 bd2 ba1.8k sqft1530 Lois Dr, Shoreview, MN 55126For SaleMLS ID #7135399, Daniel Galvin, Keller Williams Premier Realty. NorthstarMLS as distributed by MLS GRID
- $485,0005 bd4 ba2.4k sqft4463 194th Ave NE, East Bethel, MN 55092For SaleMLS ID #7132281, Alex Francis, Edina Realty, Inc.. NorthstarMLS as distributed by MLS GRID
- $449,9004 bd3 ba2.3k sqft15235 Yellow Pine St NW, Andover, MN 55304For SaleMLS ID #7114317, Richard Ruprecht, RE/MAX Results. NorthstarMLS as distributed by MLS GRID
- $469,9003 bd3 ba2.6k sqft8901 Dunbar Knl N, Brooklyn Park, MN 55443For SaleMLS ID #7143283, Lisa C Carter, RE/MAX Results. NorthstarMLS as distributed by MLS GRID
