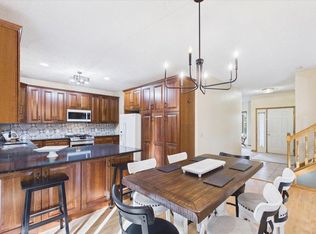
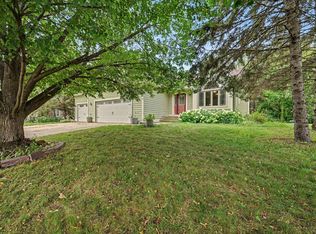
This exceptionally well-cared-for raised rambler was thoughtfully designed with a walkout lower level and is nestled along a peaceful, nature-filled drive where curb appeal abounds. The main level offers 3 bedrooms, convenient main-level laundry, and a spacious primary suite featuring a walk-in closet and private access to the incredible 3-season cedar porch. The porch is also accessible from the dining room, creating the perfect space to enjoy morning coffee, evening sunsets, or gather with family and friends. The updated kitchen features refreshed cabinetry, a new backsplash, and granite countertops. The walkout lower level offers an impressive amount of additional living space, including a very large 4th bedroom with walk-in closet, a versatile 5th room ideal for a home office, flex space or future bedroom, and a huge family room complete with a second fireplace. A convenient bar area with a refrigerator and microwave making entertaining a breeze. Walk out to the large, covered patio and enjoy the peaceful outdoor setting. With abundant living space, thoughtful design, and exceptional indoor/outdoor entertaining areas, this special home is ready for its next chapter! A few other highlights include the Rice Creek Chain of Lakes Park Reserve, including an endless bike/walking trail system, close to Chomonix Golf Course and easy access to 35E & 35W. Flexible closing date available.
Active with contingency
Price cut: $19.9K (11/2)
$500,000
6618 Wild Turkey Trl, Lino Lakes, MN 55014
4beds
3,138sqft
Single Family
Built in 1994
0.31 Acres Lot
$-- Zestimate®
$159/sqft
$-- HOA
What's special
Second fireplaceLarge covered patioSpacious primary suiteCurb appeal aboundsPeaceful outdoor settingUpdated kitchenHuge family room
- 61 days
- 2,086
- 131
Likely to sell faster than
Zillow last checked:
Listing updated:
Listed by:
Jennifer Obinger 651-210-5629,
Edina Realty, Inc.,
Jamie L. Voyen 651-208-2838
Source: NorthstarMLS as distributed by MLS GRID,MLS#: 7139191
Facts & features
Interior
Bedrooms & bathrooms
- Bedrooms: 4
- Bathrooms: 2
- Full bathrooms: 1
- 3/4 bathrooms: 1
Bedroom
- Level: Main
- Area: 210 Square Feet
- Dimensions: 15x14
Bedroom 2
- Level: Main
- Area: 228 Square Feet
- Dimensions: 12x19
Bedroom 3
- Level: Main
- Area: 156 Square Feet
- Dimensions: 13x12
Bedroom 4
- Level: Lower
- Area: 210 Square Feet
- Dimensions: 15x14
Dining room
- Level: Main
- Area: 110 Square Feet
- Dimensions: 10x11
Flex room
- Level: Lower
- Area: 182 Square Feet
- Dimensions: 13x14
Great room
- Level: Lower
- Area: 868 Square Feet
- Dimensions: 31x28
Kitchen
- Level: Main
- Area: 120 Square Feet
- Dimensions: 10x12
Laundry
- Level: Main
- Area: 50 Square Feet
- Dimensions: 10x5
Living room
- Level: Main
- Area: 357 Square Feet
- Dimensions: 17x21
Patio
- Level: Lower
- Area: 400 Square Feet
- Dimensions: 25x16
Screened porch
- Level: Main
- Area: 196 Square Feet
- Dimensions: 14x14
Heating
- Forced Air
Cooling
- Central Air
Appliances
- Included: Air-To-Air Exchanger, Dishwasher, Disposal, Dryer, Exhaust Fan, Freezer, Gas Water Heater, Microwave, Range, Refrigerator, Stainless Steel Appliance(s), Washer, Water Softener Owned
- Laundry: Electric Dryer Hookup, Laundry Room, Main Level, Washer Hookup
Features
- Basement: Block,Drain Tiled,Finished,Full,Storage Space,Sump Basket,Sump Pump,Tile Shower,Walk-Out Access
- Number of fireplaces: 2
- Fireplace features: Brick, Family Room, Gas, Living Room
Interior area
- Total structure area: 3,138
- Total interior livable area: 3,138 sqft
- Finished area above ground: 1,569
- Finished area below ground: 1,569
Property
Parking
- Total spaces: 3
- Parking features: Attached, Garage Door Opener
- Attached garage spaces: 3
- Has uncovered spaces: Yes
- Details: Garage Dimensions (25x34)
Accessibility
- Accessibility features: None
Features
- Levels: One
- Stories: 1
- Patio & porch: Covered, Patio, Rear Porch, Screened
- Pool features: None
- Fencing: None
Lot
- Size: 0.31 Acres
- Dimensions: 219 x 85 x 106 x 148
- Features: Tree Coverage - Medium
Details
- Foundation area: 1569
- Parcel number: 283122140007
- Zoning description: Residential-Single Family
Construction
Type & style
- Home type: SingleFamily
- Property subtype: Single Family
Materials
- Block, Brick, Concrete
- Roof: Age 8 Years or Less
Condition
- New construction: No
- Year built: 1994
Utilities & green energy
- Electric: 150 Amp Service, Power Company: Xcel Energy
- Gas: Natural Gas
- Sewer: City Sewer/Connected
- Water: City Water/Connected
Community & HOA
Community
- Subdivision: Quail Ridge
HOA
- Has HOA: No
Location
- Region: Lino Lakes
Financial & listing details
- Price per square foot: $159/sqft
- Tax assessed value: $459,600
- Annual tax amount: $5,630
- Date on market: 9/9/2026
- Road surface type: Paved
Estimated market value
Not available
Estimated sales range
Not available
Not available
Price history
| Date | Event | Price |
|---|---|---|
| 11/2/2026 | Price change | $500,000-3.8%$159/sqft |
Source:  NorthstarMLS as distributed by MLS GRID #7139191 Report a problem | ||
| 9/29/2026 | Price change | $519,900-1.9%$166/sqft |
Source: NorthstarMLS as distributed by MLS GRID #7139191 Report a problem | ||
| 9/14/2026 | Listed for sale | $529,900-1%$169/sqft |
Source: NorthstarMLS as distributed by MLS GRID #7139191 Report a problem | ||
| 11/14/2023 | Listing removed | -- |
Source: NorthstarMLS as distributed by MLS GRID #6441883 Report a problem | ||
| 10/19/2023 | Price change | $535,000-2.7%$170/sqft |
Source: NorthstarMLS as distributed by MLS GRID #6441883 Report a problem | ||
| 9/30/2023 | Listed for sale | $550,000+214.3%$175/sqft |
Source: NorthstarMLS as distributed by MLS GRID #6441883 Report a problem | ||
| 4/18/1997 | Sold | $175,000$56/sqft |
Source: Public Record Report a problem | ||
Public tax history
| Year | Property taxes | Tax assessment |
|---|---|---|
| 2026 | $5,630 +8.2% | $454,414 +1.8% |
| 2025 | $5,205 +3.5% | $446,348 +3.1% |
| 2024 | $5,027 +2.2% | $432,723 -4.6% |
| 2023 | $4,918 +3.2% | $453,600 +2.2% |
| 2022 | $4,768 -0.7% | $443,900 +20.1% |
| 2021 | $4,803 +1.2% | $369,548 +6.3% |
| 2019 | $4,744 +0.8% | $347,500 +6.2% |
| 2018 | $4,706 +14.8% | $327,200 +4.7% |
| 2017 | $4,100 +8.2% | $312,400 +10.5% |
| 2016 | $3,788 -5.8% | $282,700 |
| 2015 | $4,022 +3.5% | $282,700 +14.7% |
| 2014 | $3,886 -4.8% | $246,400 |
| 2013 | $4,081 -0.2% | -- |
| 2012 | $4,090 -2.5% | -- |
| 2011 | $4,195 +2% | -- |
| 2010 | $4,111 +0.5% | -- |
| 2008 | $4,091 +2.5% | -- |
| 2007 | $3,992 +9.6% | -- |
| 2006 | $3,641 +11.4% | -- |
| 2005 | $3,268 +14.1% | -- |
| 2004 | $2,863 +6.5% | -- |
| 2003 | $2,688 +7% | -- |
| 2002 | $2,513 -24.7% | -- |
| 2001 | $3,336 | -- |
Find assessor info on the county website
Monthly payment
Est. payment
Payment breakdown
Explore the cost of this home by adjusting the details. Changes won't be saved.Climate risks
Neighborhood: 55014
- $517,7005 bd3 ba1.9k sqft6606 Wild Turkey Trl, Lino Lakes, MN 55014Off Market
- $474,4004 bd3 ba2k sqft6624 Wild Turkey Trl, Lino Lakes, MN 55014Off Market
- $491,5003 bd3 ba1.9k sqft6631 Ruffed Grouse Rd, Lino Lakes, MN 55014Off Market
- $441,3004 bd3 ba1.8k sqft6625 Ruffed Grouse Rd, Lino Lakes, MN 55014Off Market
Similar homes
- $550,0005 bd4 ba3.3k sqft6345 W Shadow Lake Dr, Lino Lakes, MN 55014For Sale
 MLS ID #7106314, Cristina A. Young, Edina Realty, Inc.. NorthstarMLS as distributed by MLS GRID
- $459,9004 bd3 ba2.5k sqft240 Woodridge Ln, Lino Lakes, MN 55014For Sale
 MLS ID #7112823, Nicholas (Nick) Junker, Redfin Corporation. NorthstarMLS as distributed by MLS GRID
- $500,0003 bd3 ba2.4k sqft1513 Broken Oak Ct, Lino Lakes, MN 55038For Sale
 MLS ID #7116936, Matthew Brockberg, Keller Williams Premier Realty. NorthstarMLS as distributed by MLS GRID
- $599,9995 bd4 ba3.6k sqft6427 Deerwood Ln, Lino Lakes, MN 55014For Sale
 MLS ID #7109615, Josh A Pomerleau, JPW Realty. NorthstarMLS as distributed by MLS GRID
- $455,0005 bd3 ba2.3k sqft6608 Tele Ln, Lino Lakes, MN 55038For SaleMLS ID #7168247, Debbie Wiome, Keller Williams Premier Realty. NorthstarMLS as distributed by MLS GRID
- $449,9003 bd3 ba2.5k sqft1839 Quebec St, Centerville, MN 55038For SaleMLS ID #7148375, Brandon Rudenick, Lakes Sotheby's International. NorthstarMLS as distributed by MLS GRID
- $609,0004 bd3 ba3k sqft120 Indian Hills Ln, Circle Pines, MN 55014For SaleMLS ID #7125015, Bill McClellan, McRealty Professionals. NorthstarMLS as distributed by MLS GRID
- $450,0004 bd4 ba2.9k sqft9918 Kiwi Ave N, Brooklyn Park, MN 55443For SaleMLS ID #7146127, Julie Hubbell, Julie Hubbell Real Estate. NorthstarMLS as distributed by MLS GRID
- $699,9005 bd4 ba3.9k sqft1362 Timberwolf Trl, Lino Lakes, MN 55038For SaleMLS ID #7145247, Carrie F Schmitz, Keller Williams Classic Rlty NW. NorthstarMLS as distributed by MLS GRID
- $565,0005 bd4 ba3.3k sqft2592 Blue Bill Cir, White Bear Township, MN 55110For SaleMLS ID #7126657, Colleen Schultz, Keller Williams Premier Realty Lake Minnetonka. NorthstarMLS as distributed by MLS GRID
- $450,0004 bd4 ba3.1k sqft9906 Scott Ave N, Brooklyn Park, MN 55443For SaleMLS ID #7168992, Brent Peterson, RE/MAX Results. NorthstarMLS as distributed by MLS GRID
- $449,9004 bd3 ba2.6k sqft1347 Benson Blvd E, Stillwater, MN 55082For SaleMLS ID #7169403, Dareian Paine, Edina Realty, Inc.. NorthstarMLS as distributed by MLS GRID
- $599,9004 bd4 ba2.9k sqft12770 Homestead Dr, Saint Paul, MN 55110For SaleMLS ID #7133827, Sean Ecklin, Edina Realty, Inc.. NorthstarMLS as distributed by MLS GRID
- $486,0004 bd3 ba2.2k sqft983 114th Ave NE, Blaine, MN 55434For SaleMLS ID #7133691, Jake Eider, RE/MAX Results. NorthstarMLS as distributed by MLS GRID
- $489,9006 bd4 ba3.1k sqft15705 Vale St NW, Andover, MN 55304For SaleMLS ID #7162699, Jonathan Severson, Real Broker, LLC. NorthstarMLS as distributed by MLS GRID
- $425,0005 bd2 ba2.4k sqft14370 Geneva Ave N, Hugo, MN 55038For SaleMLS ID #7135692, Larry Klecker, AXEN Realty. NorthstarMLS as distributed by MLS GRID
- $369,9003 bd4 ba2.3k sqft8818 Jackson Ave, Lexington, MN 55014For SaleMLS ID #7134383, Sam K Anim, Coldwell Banker Realty - Lakes. NorthstarMLS as distributed by MLS GRID
- $549,9005 bd4 ba2.9k sqft2551 Cypress St N, Maplewood, MN 55109For SaleMLS ID #7100157, Andrew Newton, Real Broker, LLC. NorthstarMLS as distributed by MLS GRID
- $549,9904 bd3 ba2.7k sqft12622 Zilla St NW, Coon Rapids, MN 55448For SaleMLS ID #7161598, Minu John, eXp Realty. NorthstarMLS as distributed by MLS GRID
- $499,9004 bd2 ba2.1k sqft17611 Orchid St NW, Andover, MN 55304For SaleMLS ID #7156756, Paul W Busselman, RE/MAX Preferred. NorthstarMLS as distributed by MLS GRID
