Enjoy room to spread out in this 6-bedroom, 4-bath Andover two-story with a welcoming covered front porch, attached 3-car garage, and beautiful wooded backdrop. The bright kitchen features white cabinetry, stainless steel appliances, a contrasting center island, and generous cabinet and counter space. Large windows fill the living areas with natural light, while a stone-surround fireplace with a substantial wood mantel creates an inviting place to gather. Multiple living spaces offer flexibility for entertaining, recreation, or a home office, with six bedrooms providing options for guests and everyday needs. Outside, the spacious backyard and mature trees create a scenic setting for outdoor gatherings, play, or quiet evenings at home. A wonderful combination of space, functionality, and natural surroundings.
Active with contingency
$489,900
15705 Vale St NW, Andover, MN 55304
6beds
3,150sqft
Single Family
Built in 2002
2.3 Acres Lot
$-- Zestimate®
$156/sqft
$-- HOA
What's special
Contrasting center islandSpacious backyardWelcoming covered front porchStainless steel appliancesBright kitchenWhite cabinetryBeautiful wooded backdrop
- 30 days
- 3,092
- 237
Likely to sell faster than
Zillow last checked:
Listing updated:
Listed by:
Jonathan Severson 763-639-3763,
Real Broker, LLC,
Stephanie Schmitz 612-382-0316
Source: NorthstarMLS as distributed by MLS GRID,MLS#: 7162699
Facts & features
Interior
Bedrooms & bathrooms
- Bedrooms: 6
- Bathrooms: 4
- Full bathrooms: 1
- 3/4 bathrooms: 2
- 1/2 bathrooms: 1
Bedroom
- Area: 209.03 Square Feet
- Dimensions: 11'8" x 17'11"
Bedroom 2
- Area: 138.42 Square Feet
- Dimensions: 12'7" x 11'0"
Bedroom 3
- Area: 141.01 Square Feet
- Dimensions: 11'11" x 11'10"
Bedroom 4
- Area: 119.32 Square Feet
- Dimensions: 10'1" x 11'10"
Bedroom 5
- Level: Basement
- Area: 104 Square Feet
- Dimensions: 12'0" x 8'8"
Bedroom 6
- Level: Basement
- Area: 143.92 Square Feet
- Dimensions: 13'1" x 11'0"
Bathroom
- Area: 24.94 Square Feet
- Dimensions: 5'3" x 4'9"
Bathroom
- Area: 92.6 Square Feet
- Dimensions: 10'7" x 8'9"
Bathroom
- Area: 23.19 Square Feet
- Dimensions: 5'3" x 4'5"
Bathroom
- Area: 59.06 Square Feet
- Dimensions: 6'9"x 8'9"
Bathroom
- Level: Basement
- Area: 61.51 Square Feet
- Dimensions: 7'2" x 8'7"
Dining room
- Area: 141.94 Square Feet
- Dimensions: 11'8" x 12'2"
Foyer
- Area: 64.58 Square Feet
- Dimensions: 8'4" x 7'9"
Garage
- Area: 686.21 Square Feet
- Dimensions: 31'11" x 21'6"
Kitchen
- Area: 390 Square Feet
- Dimensions: 15' x 26'
Laundry
- Area: 114.3 Square Feet
- Dimensions: 12'7" x 9'1"
Living room
- Area: 418.33 Square Feet
- Dimensions: 20'0" x 20'11"
Recreation room
- Level: Basement
- Area: 467.42 Square Feet
- Dimensions: 17'9" x 26'4"
Sitting room
- Area: 159.75 Square Feet
- Dimensions: 13'6" x 11'10"
Utility room
- Level: Basement
- Area: 65.08 Square Feet
- Dimensions: 5'11" x 11'0"
Walk in closet
- Area: 72.92 Square Feet
- Dimensions: 8'4" x 8'9"
Heating
- Forced Air
Cooling
- Central Air
Appliances
- Included: Cooktop, Dishwasher, Dryer, Exhaust Fan, Freezer, Microwave, Refrigerator, Stainless Steel Appliance(s), Washer
- Laundry: Laundry Room, Main Level
Features
- Basement: Finished,Walk-Out Access
- Number of fireplaces: 1
- Fireplace features: Gas
Interior area
- Total structure area: 3,150
- Total interior livable area: 3,150 sqft
- Finished area above ground: 2,137
- Finished area below ground: 1,013
Property
Parking
- Total spaces: 3
- Parking features: Attached, Asphalt
- Attached garage spaces: 3
- Details: Garage Dimensions (31'11" x 21'6")
Accessibility
- Accessibility features: None
Features
- Levels: Two
- Stories: 2
- Patio & porch: Front Porch
- Pool features: None
- Fencing: Chain Link
Lot
- Size: 2.3 Acres
- Dimensions: 79' x 550' x 289' x 705'
- Features: Tree Coverage - Light
Details
- Additional structures: Storage Shed
- Foundation area: 1135
- Parcel number: 143224430026
- Zoning description: Residential-Single Family
Construction
Type & style
- Home type: SingleFamily
- Property subtype: Single Family
Materials
- Concrete, Frame
- Roof: Age 8 Years or Less,Composition
Condition
- New construction: No
- Year built: 2002
Utilities & green energy
- Electric: Circuit Breakers
- Gas: Natural Gas
- Sewer: City Sewer/Connected
- Water: City Water/Connected
Community & HOA
Community
- Subdivision: Red Pine Fields
HOA
- Has HOA: No
Location
- Region: Andover
Financial & listing details
- Price per square foot: $156/sqft
- Tax assessed value: $497,300
- Annual tax amount: $5,235
- Date on market: 10/21/2026
Estimated market value
Not available
Estimated sales range
Not available
Not available
Price history
| Date | Event | Price |
|---|---|---|
| 10/21/2026 | Listed for sale | $489,900+67.4%$156/sqft |
Source:  NorthstarMLS as distributed by MLS GRID #7162699 Report a problem | ||
| 6/27/2002 | Sold | $292,595+396.8%$93/sqft |
Source: Public Record Report a problem | ||
| 1/15/2002 | Sold | $58,900$19/sqft |
Source: Public Record Report a problem | ||
Public tax history
| Year | Property taxes | Tax assessment |
|---|---|---|
| 2026 | $5,226 +6.1% | $495,507 -0.6% |
| 2025 | $4,923 +7.5% | $498,559 +7.1% |
| 2024 | $4,580 +2.4% | $465,314 -1% |
| 2023 | $4,470 +8.1% | $470,000 +0.6% |
| 2022 | $4,134 +3.9% | $467,400 +21.6% |
| 2021 | $3,979 +4.9% | $384,263 +14% |
| 2019 | $3,795 +6.5% | $337,000 +8.1% |
| 2018 | $3,564 -4.2% | $311,800 +0.2% |
| 2017 | $3,720 +11.1% | $311,300 +11.2% |
| 2016 | $3,348 -5.6% | $280,000 |
| 2015 | $3,546 +4.1% | $280,000 +20.4% |
| 2014 | $3,408 +4.5% | $232,600 |
| 2013 | $3,262 +0.5% | -- |
| 2012 | $3,247 -6.3% | -- |
| 2011 | $3,466 -2.9% | -- |
| 2010 | $3,569 -1.5% | -- |
| 2008 | $3,623 +14.1% | -- |
| 2007 | $3,175 -1.3% | -- |
| 2006 | $3,218 +9.4% | -- |
| 2005 | $2,940 +4.5% | -- |
| 2004 | $2,813 +1378.8% | -- |
| 2003 | $190 +1696.4% | -- |
| 2002 | $11 | -- |
Find assessor info on the county website
Monthly payment
Est. payment
Payment breakdown
Explore the cost of this home by adjusting the details. Changes won't be saved.Climate risks
Neighborhood: 55304
Similar homes
- $534,9004 bd3 ba2.8k sqft15640 Inca Cir NW, Andover, MN 55304For Sale
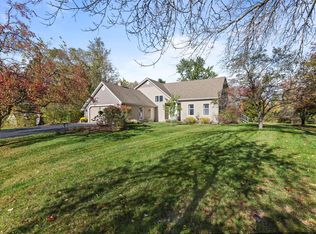
 MLS ID #7143735, Beth Volk, LPT Realty, LLC. NorthstarMLS as distributed by MLS GRID
- $499,9004 bd2 ba2.1k sqft17611 Orchid St NW, Andover, MN 55304For Sale
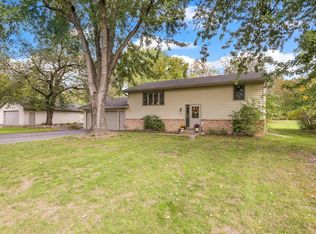 MLS ID #7156756, Paul W Busselman, RE/MAX Preferred. NorthstarMLS as distributed by MLS GRID
- $560,0005 bd3 ba2.7k sqft435 147th Ln NE, Ham Lake, MN 55304For Sale
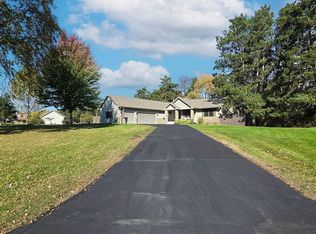 MLS ID #7150653, Ali Ahyai, Real Estate Masters, Ltd.. NorthstarMLS as distributed by MLS GRID
- $445,0004 bd3 ba2.7k sqft4088 146th Ln NW, Andover, MN 55304For Sale
 MLS ID #7155043, Cheenou Hang, Partners Realty Inc.. NorthstarMLS as distributed by MLS GRID
- $399,0004 bd3 ba1.9k sqft1558 143rd Ave NE, Ham Lake, MN 55304For SaleMLS ID #7169822, Amy Grafenstein, RE/MAX RESULTS. NorthstarMLS as distributed by MLS GRID
- $675,0004 bd3 ba2.4k sqft1733 175th Ln NE, Ham Lake, MN 55304For SaleMLS ID #7170727, Slava Daskalyuk, Counselor Realty, Inc.. NorthstarMLS as distributed by MLS GRID
- $465,0004 bd3 ba2.7k sqft2062 131st Ct NE, Blaine, MN 55449For SaleMLS ID #7166661, Obvious Real Estate, eXp Realty. NorthstarMLS as distributed by MLS GRID
- $449,0004 bd3 ba2.5k sqft12088 Cottonwood St NW, Coon Rapids, MN 55448For SaleMLS ID #7170638, Niki Johnson, AXEN Realty. NorthstarMLS as distributed by MLS GRID
- $499,9005 bd4 ba2.7k sqft1751 Main St, Centerville, MN 55038For SaleMLS ID #7171087, Michael J Gross, RE/MAX Results. NorthstarMLS as distributed by MLS GRID
- $484,9004 bd3 ba2.8k sqft24343 Crocus St NW, Saint Francis, MN 55070For SaleMLS ID #7142858, Joel D. Friday, Keller Williams Classic Realty. NorthstarMLS as distributed by MLS GRID
- $549,0004 bd3 ba2.6k sqft1820 Sims Rd NW, Oak Grove, MN 55011For SaleMLS ID #7134522, Brian R Lee, Keller Williams Integrity NW. NorthstarMLS as distributed by MLS GRID
- $475,0004 bd4 ba2.6k sqft5842 212th St N, Forest Lake, MN 55025For SaleMLS ID #7162451, Jamie Rooney, eXp Realty. NorthstarMLS as distributed by MLS GRID
- $549,9904 bd3 ba2.7k sqft12622 Zilla St NW, Coon Rapids, MN 55448For SaleMLS ID #7161598, Minu John, eXp Realty. NorthstarMLS as distributed by MLS GRID
- $679,9005 bd3 ba3.8k sqft17447 Interlachen Dr NE, Ham Lake, MN 55304For SaleMLS ID #7155804, Jeremiah Bouley, RE/MAX Results. NorthstarMLS as distributed by MLS GRID
- $495,0005 bd4 ba3.3k sqft7843 Parrish Ave NE, Otsego, MN 55330For SaleMLS ID #7166804, Brett Cleveland, Keller Williams Integrity NW. NorthstarMLS as distributed by MLS GRID
- $440,0005 bd4 ba3.3k sqft3637 114th Ln NW, Coon Rapids, MN 55433For SaleMLS ID #7152813, Emily Trudeau, Total Freedom Realty, Inc. NorthstarMLS as distributed by MLS GRID
- $475,0003 bd3 ba2k sqft24340 Fawn Trl, Forest Lake, MN 55025For SaleMLS ID #7150353, Reidell Estey & Associates – Marti Estey, RE/MAX Results. NorthstarMLS as distributed by MLS GRID
- $465,0003 bd3 ba2.8k sqft13185 Island View Dr NW, Elk River, MN 55330For SaleMLS ID #7162085, Meghan Buckley, Keller Williams Classic Rlty NW. NorthstarMLS as distributed by MLS GRID
- $499,9004 bd4 ba3.4k sqft9930 Scott Ave N, Brooklyn Park, MN 55443For SaleMLS ID #7171934, Scott A Lindquist, Imagine Realty. NorthstarMLS as distributed by MLS GRID
- $550,0005 bd4 ba3.3k sqft7566 159th Ave NW, Ramsey, MN 55303For SaleMLS ID #7066567, Barbara Donaldson Janasz, Ashworth Real Estate. NorthstarMLS as distributed by MLS GRID
