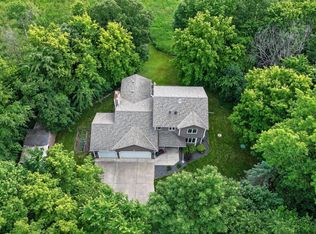
Set on a beautiful, moderately wooded lot with a large, private backyard, this home offers a peaceful setting with a layout designed for comfortable everyday living. With all the living facilities on the main level and a finished walkout lower level, there’s plenty of space to live, work, entertain, and unwind. The main level features vaulted ceilings, tons of windows, and an abundance of natural light. The two main floor bedrooms have been recently updated, along with the main floor full bathroom. The spacious primary suite offers a large bedroom, oversized walk-in closet, and private primary bathroom. There's a dedicated room for a Den or Home Office. There is plenty of cabinet space in the Kitchen and walk out access from the Dining Room onto the balcony, that overlooks the stunning backyard. The lower level adds even more living space with a massive family room featuring a gas fireplace, an entertainment area with wet bar, a large bedroom with walk-through 3/4 bathroom, and a sauna. A huge storage area provides plenty of room to keep everything organized. Newly installed professional landscaping enhances the home's curb appeal while complementing the natural, wooded surroundings. A versatile floor plan, private backyard, and exceptional lower-level living space make this a home worth seeing.
Active
$475,000
13185 Island View Dr NW, Elk River, MN 55330
3beds
2,836sqft
Single Family
Built in 1995
1.35 Acres Lot
$474,700 Zestimate®
$167/sqft
$-- HOA
What's special
- 13 days
- 780
- 77
Likely to sell faster than
Zillow last checked:
Listing updated:
Listed by:
Meghan Buckley 763-245-0243,
Keller Williams Classic Rlty NW,
Joseph M Buckley 612-703-7285
Source: NorthstarMLS as distributed by MLS GRID,MLS#: 7123152
Facts & features
Interior
Bedrooms & bathrooms
- Bedrooms: 3
- Bathrooms: 3
- Full bathrooms: 1
- 3/4 bathrooms: 2
Bedroom
- Level: Main
- Area: 182 Square Feet
- Dimensions: 13x14
Bedroom 2
- Level: Main
- Area: 120 Square Feet
- Dimensions: 12x10
Bedroom 3
- Level: Lower
- Area: 208 Square Feet
- Dimensions: 13x16
Bonus room
- Level: Lower
- Area: 210 Square Feet
- Dimensions: 21x10
Dining room
- Level: Main
- Area: 130 Square Feet
- Dimensions: 13x10
Family room
- Level: Lower
- Area: 352 Square Feet
- Dimensions: 22x16
Kitchen
- Level: Main
- Area: 154 Square Feet
- Dimensions: 11x14
Laundry
- Level: Main
- Area: 77 Square Feet
- Dimensions: 11x7
Living room
- Level: Main
- Area: 208 Square Feet
- Dimensions: 13x16
Office
- Level: Main
- Area: 117 Square Feet
- Dimensions: 13x9
Heating
- Forced Air, Fireplace(s)
Cooling
- Central Air
Appliances
- Included: Dishwasher, Dryer, Gas Water Heater, Microwave, Range, Refrigerator, Trash Compactor, Washer, Water Softener Owned
- Laundry: Laundry Room, Main Level
Features
- Basement: Block,Finished,Full,Walk-Out Access
- Number of fireplaces: 1
- Fireplace features: Family Room, Gas
Interior area
- Total structure area: 2,998
- Total interior livable area: 2,836 sqft
- Finished area above ground: 1,506
- Finished area below ground: 1,330
Property
Parking
- Total spaces: 3
- Parking features: Attached, Asphalt, Garage Door Opener, Storage
- Attached garage spaces: 3
- Has uncovered spaces: Yes
- Details: Garage Dimensions (21x33)
Accessibility
- Accessibility features: None
Features
- Levels: One
- Stories: 1
- Patio & porch: Deck, Patio
- Fencing: None
Lot
- Size: 1.35 Acres
- Dimensions: 140 x 391 x 150 x 443
- Features: Irregular Lot, Tree Coverage - Medium
Details
- Additional structures: Storage Shed
- Foundation area: 1492
- Parcel number: 75005070150
- Zoning description: Residential-Single Family
Construction
Type & style
- Home type: SingleFamily
- Property subtype: Single Family
Condition
- New construction: No
- Year built: 1995
Utilities & green energy
- Electric: Circuit Breakers, 200+ Amp Service
- Gas: Natural Gas
- Sewer: Private Sewer, Septic System Compliant - Yes, Tank with Drainage Field
- Water: 4-Inch Submersible, Well
- Utilities for property: Underground Utilities
Community & HOA
Community
- Subdivision: Evergreen Terrace
HOA
- Has HOA: No
Location
- Region: Elk River
Financial & listing details
- Price per square foot: $167/sqft
- Tax assessed value: $469,200
- Annual tax amount: $6,066
- Date on market: 8/27/2026
- Road surface type: Paved
Estimated market value
$474,700
$451,000 - $498,000
$2,604/mo
Price history
| Date | Event | Price |
|---|---|---|
| 8/28/2026 | Listed for sale | $475,000+14%$167/sqft |
Source:  NorthstarMLS as distributed by MLS GRID #7123152 Report a problem NorthstarMLS as distributed by MLS GRID #7123152 Report a problem | ||
| 6/30/2022 | Sold | $416,500+4.2%$147/sqft |
Source: NorthstarMLS as distributed by MLS GRID #6200383 Report a problem | ||
| 5/28/2022 | Pending sale | $399,900$141/sqft |
Source: NorthstarMLS as distributed by MLS GRID #6200383 Report a problem | ||
| 5/25/2022 | Listed for sale | $399,900+1566.3%$141/sqft |
Source: NorthstarMLS as distributed by MLS GRID #6200383 Report a problem | ||
| 1/1/1995 | Sold | $24,000$8/sqft |
Source: Agent Provided Report a problem | ||
Public tax history
| Year | Property taxes | Tax assessment |
|---|---|---|
| 2025 | $6,066 +2.6% | $464,878 +1.2% |
| 2024 | $5,910 +14.4% | $459,319 -0.9% |
| 2023 | $5,164 +8.1% | $463,600 +22.2% |
| 2022 | $4,778 +5.7% | $379,249 +32.7% |
| 2021 | $4,522 +7.4% | $285,836 +11.5% |
| 2020 | $4,210 -6.9% | $256,297 -4.8% |
| 2019 | $4,522 +7.4% | $269,300 +6.4% |
| 2018 | $4,210 +16% | $253,100 +8.1% |
| 2017 | $3,630 +4.6% | $234,200 +6.3% |
| 2016 | $3,472 +9.8% | $220,400 +14.5% |
| 2015 | $3,162 | $192,500 +6.2% |
| 2014 | $3,162 +6.5% | $181,300 +8.2% |
| 2013 | $2,968 +2.3% | $167,500 +4.8% |
| 2012 | $2,901 -6.2% | $159,800 -11.6% |
| 2011 | $3,093 -3.4% | $180,700 -14.9% |
| 2010 | $3,202 -3.1% | $212,400 -7% |
| 2009 | $3,306 -7.5% | $228,300 -8.4% |
| 2008 | $3,572 +5.7% | $249,100 |
| 2007 | $3,378 +0.1% | $249,100 +4.4% |
| 2006 | $3,374 +5.9% | $238,500 +4.2% |
| 2005 | $3,184 +6.8% | $228,800 +6.4% |
| 2004 | $2,981 +3.8% | $215,100 +7.1% |
| 2003 | $2,872 +4.3% | $200,800 +8.4% |
| 2002 | $2,754 -18.2% | $185,300 +7.9% |
| 2001 | $3,368 | $171,800 |
Find assessor info on the county website
Monthly payment
Est. payment
Payment breakdown
Explore the cost of this home by adjusting the details. Changes won't be saved.Climate risks
Neighborhood: 55330
- $467,5003 bd3 ba1.7k sqft13201 Island View Dr NW, Elk River, MN 55330Off Market
- $457,5005 bd3 ba2.2k sqft13171 Island View Dr NW, Elk River, MN 55330Sold

- $440,6004 bd2 ba2.4k sqft13207 Island View Dr NW, Elk River, MN 55330Off Market
- $387,7003 bd1 ba1.1k sqft13149 Island View Dr NW, Elk River, MN 55330Off Market
Similar homes
- $508,9005 bd4 ba3k sqft13053 180th Ct NW, Elk River, MN 55330For Sale

 MLS ID #7127297, Sean O Sander, Redfin Corporation. NorthstarMLS as distributed by MLS GRID
 - $434,9003 bd3 ba2.1k sqft19972 Troy St NW, Elk River, MN 55330For Sale
 MLS ID #7092930, Gao Nou, Partners Realty Inc.. NorthstarMLS as distributed by MLS GRID
 - $545,9004 bd3 ba2.9k sqft19331 Baldwin St NW, Elk River, MN 55330For Sale
 MLS ID #7133761, Melissa M. Johnson, Gold Door Realty LLC. NorthstarMLS as distributed by MLS GRID
 - $375,0003 bd2 ba1.9k sqft18655 Zebulon St NW, Elk River, MN 55330For Sale
 MLS ID #7112699, Jon D. Jondahl Group, eXp Realty. NorthstarMLS as distributed by MLS GRID
 - $399,9004 bd2 ba2.6k sqft517 5 1/2 St NW, Elk River, MN 55330For SaleMLS ID #7130788, Mark Bofenkamp, Wits Realty. NorthstarMLS as distributed by MLS GRID
- $590,0005 bd4 ba3.9k sqft12496 196th Ct NW, Elk River, MN 55330For SaleMLS ID #7117756, Tate R Grimm, Luke Real Estate. NorthstarMLS as distributed by MLS GRID
- $550,0005 bd4 ba3.6k sqft12572 224th Ct NW, Elk River, MN 55330For SaleMLS ID #7104999, Andrew C. Weitnauer, Wits Realty. NorthstarMLS as distributed by MLS GRID
- $619,9993 bd3 ba3.4k sqft22372 Tipton St NW, Elk River, MN 55330For SaleMLS ID #7120391, John Sauber, LPT Realty, LLC. NorthstarMLS as distributed by MLS GRID
- $539,9004 bd2 ba2k sqft10315 99th St NE, Otsego, MN 55362For SaleMLS ID #7133055, Matthew J Marquette, Luke Real Estate. NorthstarMLS as distributed by MLS GRID
- $439,9003 bd3 ba2.5k sqft760 Shady Ln, Big Lake, MN 55309For SaleMLS ID #7130133, Mary Carter, Edina Realty, Inc.. NorthstarMLS as distributed by MLS GRID
- $514,9003 bd3 ba2.7k sqft20292 169th Cir NW, Big Lake, MN 55309For SaleMLS ID #7118626, Shannon Sanford, eXp Realty. NorthstarMLS as distributed by MLS GRID
- $524,9005 bd4 ba2.7k sqft26141 22nd St W, Zimmerman, MN 55398For SaleMLS ID #7132563, Kimberly Gilmore-Halgren, Real Broker, LLC. NorthstarMLS as distributed by MLS GRID
- $554,9006 bd4 ba3.1k sqft29528 139th St NW, Princeton, MN 55371For SaleMLS ID #7139883, Christopher Fritch, eXp Realty. NorthstarMLS as distributed by MLS GRID
- $489,0003 bd3 ba2.3k sqft29334 139th Ct NW, Princeton, MN 55371For SaleMLS ID #7090123, Samantha Severson, RE/MAX Advantage Plus. NorthstarMLS as distributed by MLS GRID
- $499,9004 bd2 ba2.4k sqft2937 174th Ln NW, Andover, MN 55304For SaleMLS ID #7125439, Nicholas Houchins, RE/MAX Results. NorthstarMLS as distributed by MLS GRID
- $475,0005 bd4 ba2.8k sqft12901 44th Pl NE, Saint Michael, MN 55376For SaleMLS ID #7121949, Shelly Petersen, RE/MAX Results. NorthstarMLS as distributed by MLS GRID
- $499,0005 bd3 ba2.5k sqft18566 96th Pl N, Maple Grove, MN 55311For SaleMLS ID #7139719, Kimberly Rusche-Fiebelkorn, Real Broker, LLC. NorthstarMLS as distributed by MLS GRID
- $529,9005 bd3 ba2.3k sqft22888 171st St NW, Big Lake, MN 55309For SaleMLS ID #7117824, Elizabeth Fagen, RE/MAX Results. NorthstarMLS as distributed by MLS GRID
- $465,0003 bd3 ba2.2k sqft13525 Oakwood Dr, Rogers, MN 55374For SaleMLS ID #7118944, Donovan Saba, Coldwell Banker Realty. NorthstarMLS as distributed by MLS GRID
- $459,9003 bd2 ba1.8k sqft9405 Fox Valley Dr, Hamel, MN 55340For SaleMLS ID #7126890, Tina Anderson, Anchor Realty. NorthstarMLS as distributed by MLS GRID
