Welcome home to your own private retreat! Nestled on 3+ wooded acres at the end of a quiet cul-de-sac, this beautifully maintained 3-bedroom, 2-bathroom home offers the perfect blend of comfort and privacy.
The remodeled kitchen is sure to impress, featuring stainless steel appliances, beautiful granite countertops and abundance of counterspace & cabinets. The generous living room showcases vaulted ceilings and decorative wood beams, creating an inviting space with plenty of character. Gather with family and friends in the cozy family room, complete with a gas-burning fireplace, or enjoy game nights, family gatherings, and potlucks around the fun, functional bar area.
All three bedrooms and a full bathroom are conveniently located on the upper level. Outside, the expansive property continues to shine with a 28' x 50' pole barn, offering abundant space for storage, hobbies, recreational equipment, or workshop potential.
Pride of ownership is evident throughout, with only two owners having called this property home over the years. Numerous updates provide peace of mind, including newer windows (2015), bathroom remodel (2020), furnace (2022), water heater (2022), and a brand-new septic system (2026)—plus so much more!
If you're looking for a peaceful wooded setting with room to spread out, plenty of storage, and a home that's been thoughtfully cared for, this one is ready to welcome you home!
Active with contingency
$459,900
9405 Fox Valley Dr, Hamel, MN 55340
3beds
1,890sqft
Single Family
Built in 1974
3.29 Acres Lot
$-- Zestimate®
$243/sqft
$-- HOA
What's special
Gas-burning fireplaceVaulted ceilingsCozy family roomBeautiful granite countertopsDecorative wood beamsStainless steel appliancesRemodeled kitchen
- 45 days
- 900
- 88
Likely to sell faster than
Zillow last checked:
Listing updated:
Listed by:
Tina Anderson 612-978-1368,
Anchor Realty
Source: NorthstarMLS as distributed by MLS GRID,MLS#: 7126890
Facts & features
Interior
Bedrooms & bathrooms
- Bedrooms: 3
- Bathrooms: 2
- Full bathrooms: 1
- 3/4 bathrooms: 1
Bedroom
- Level: Main
- Area: 155.25 Square Feet
- Dimensions: 13.5x11.5
Bedroom 2
- Level: Main
- Area: 148.5 Square Feet
- Dimensions: 13.5x11
Bedroom 3
- Level: Main
- Area: 121 Square Feet
- Dimensions: 11x11
Dining room
- Level: Main
- Area: 51 Square Feet
- Dimensions: 8.5x6
Kitchen
- Level: Main
- Area: 121 Square Feet
- Dimensions: 11x11
Living room
- Level: Main
- Area: 280 Square Feet
- Dimensions: 20x14
Heating
- Forced Air
Cooling
- Central Air
Appliances
- Included: Dishwasher, Dryer, Gas Water Heater, Microwave, Range, Refrigerator, Washer, Water Softener Owned
- Laundry: Lower Level
Features
- Basement: Daylight,Finished
- Number of fireplaces: 1
- Fireplace features: Brick, Gas
Interior area
- Total structure area: 2,000
- Total interior livable area: 1,890 sqft
- Finished area above ground: 1,200
- Finished area below ground: 690
Property
Parking
- Total spaces: 4
- Parking features: Attached
- Attached garage spaces: 4
- Details: Garage Dimensions (20x23), Garage Door Height (7), Garage Door Width (16)
Accessibility
- Accessibility features: None
Features
- Levels: Multi/Split
- Patio & porch: Deck
Lot
- Size: 3.29 Acres
- Dimensions: 265 x 621 x 204 x 751
- Features: Tree Coverage - Medium
Details
- Additional structures: Pole Building
- Foundation area: 1200
- Parcel number: 0911923430006
- Zoning description: Residential-Single Family
Construction
Type & style
- Home type: SingleFamily
- Property subtype: Single Family
Materials
- Block
- Roof: Age Over 8 Years
Condition
- New construction: No
- Year built: 1974
Utilities & green energy
- Gas: Natural Gas
- Sewer: Mound Septic, Private Sewer, Septic System Compliant - Yes
- Water: Private, Well
Community & HOA
Community
- Subdivision: Fox Valley
HOA
- Has HOA: No
Location
- Region: Hamel
Financial & listing details
- Price per square foot: $243/sqft
- Tax assessed value: $419,200
- Annual tax amount: $5,152
- Date on market: 8/26/2026
- Road surface type: Unimproved
Estimated market value
Not available
Estimated sales range
Not available
Not available
Price history
| Date | Event | Price |
|---|---|---|
| 8/26/2026 | Listed for sale | $459,900$243/sqft |
Source:  NorthstarMLS as distributed by MLS GRID #7126890 Report a problem NorthstarMLS as distributed by MLS GRID #7126890 Report a problem | ||
Public tax history
| Year | Property taxes | Tax assessment |
|---|---|---|
| 2026 | $5,152 +8.3% | $419,200 +0.6% |
| 2025 | $4,757 +0.8% | $416,600 +6.4% |
| 2024 | $4,720 +2% | $391,600 -0.1% |
| 2023 | $4,628 +7.8% | $391,800 +3.9% |
| 2022 | $4,294 +6.5% | $377,000 +16.4% |
| 2021 | $4,032 -2.7% | $324,000 +8.4% |
| 2020 | $4,145 +2.8% | $299,000 +2.4% |
| 2019 | $4,032 -2.7% | $292,000 +2.1% |
| 2018 | $4,145 +11.1% | $286,000 +21.2% |
| 2017 | $3,730 +17.4% | $236,000 |
| 2016 | $3,177 -2% | $236,000 |
| 2015 | $3,241 -1.1% | $236,000 +24.9% |
| 2014 | $3,275 +23.5% | $189,000 -0.5% |
| 2013 | $2,652 -11.2% | $190,000 -14.8% |
| 2012 | $2,987 +0.6% | $223,000 -3% |
| 2011 | $2,968 -0.8% | $230,000 -9.1% |
| 2010 | $2,992 -5.9% | $253,000 -8% |
| 2009 | $3,180 +28.2% | $275,000 +20.6% |
| 2006 | $2,480 -1.6% | $228,000 +3.6% |
| 2005 | $2,520 +1% | $220,000 +10% |
| 2004 | $2,495 +3.3% | $200,000 +9.9% |
| 2002 | $2,416 -57.4% | $182,000 |
| 2001 | $5,668 | -- |
Find assessor info on the county website
Monthly payment
Est. payment
Payment breakdown
Explore the cost of this home by adjusting the details. Changes won't be saved.Climate risks
Neighborhood: 55340
Similar homes
- $465,0005 bd3 ba2.4k sqft17470 91st Pl N, Maple Grove, MN 55311For Sale
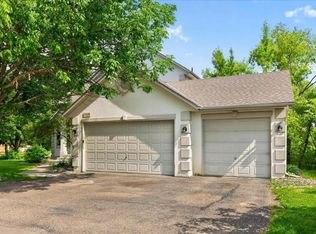
 MLS ID #7145819, Caitlyn Mae Tanner, eXp Realty. NorthstarMLS as distributed by MLS GRID
 - $529,9003 bd2 ba1.7k sqft24610 Tucker Rd, Rogers, MN 55374For Sale
 MLS ID #7098862, Colleen Corona, Coldwell Banker Realty. NorthstarMLS as distributed by MLS GRID
 - $485,0004 bd2 ba2.2k sqft14825 Crow River Dr, Rogers, MN 55374For Sale
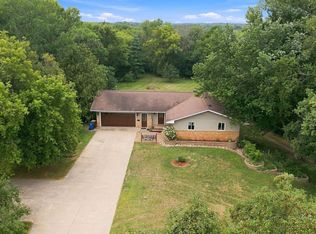 MLS ID #7118262, Darin Ulmer, eXp Realty. NorthstarMLS as distributed by MLS GRID
 - $445,0003 bd3 ba2k sqft14620 94th St NE, Otsego, MN 55330For Sale
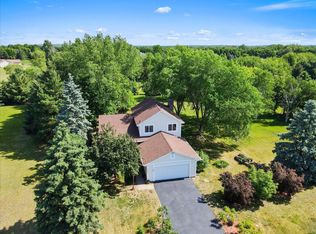 MLS ID #7145587, Brian J Ingle, NextHome West Metro. NorthstarMLS as distributed by MLS GRID
 - $439,9002 bd3 ba2k sqft13720 Vinewood Ln N, Dayton, MN 55327For SaleMLS ID #7140305, Bre Berry, Coldwell Banker Realty. NorthstarMLS as distributed by MLS GRID
- $409,9005 bd3 ba2.3k sqft10324 Kalen Ln NE, Hanover, MN 55341For SaleMLS ID #7130744, Glenn Necklen, NOW Realty. NorthstarMLS as distributed by MLS GRID
- $459,0003 bd3 ba2.2k sqft13525 Oakwood Dr, Rogers, MN 55374For SaleMLS ID #7118944, Donovan Saba, Coldwell Banker Realty. NorthstarMLS as distributed by MLS GRID
- $499,9004 bd2 ba2.2k sqft13812 196th Ave NW, Elk River, MN 55330For SaleMLS ID #7150878, Frank J Feela, Keller Williams Classic Realty. NorthstarMLS as distributed by MLS GRID
- $525,0005 bd4 ba2.6k sqft3439 Hall Ave SE, Buffalo, MN 55313For SaleMLS ID #7119359, Jacob Milton, Keller Williams Premier Realty Lake Minnetonka. NorthstarMLS as distributed by MLS GRID
- $475,0005 bd2 ba2.3k sqft3610 Evergreen Ln N, Plymouth, MN 55441For SaleMLS ID #7137680, Bryce Schuenke, eXp Realty. NorthstarMLS as distributed by MLS GRID
- $475,0003 bd2 ba1.8k sqft16340 228th Ave NW, Elk River, MN 55330For SaleMLS ID #7145406, Kimberly Rusche-Fiebelkorn, Real Broker, LLC. NorthstarMLS as distributed by MLS GRID
- $550,0005 bd2 ba2.2k sqft9081 13th St NE, Saint Michael, MN 55376For SaleMLS ID #7149809, Regan Y Englund, Keller Williams Classic Rlty NW. NorthstarMLS as distributed by MLS GRID
- $450,0003 bd2 ba2.3k sqft11032 Vera Cruz Ave N, Champlin, MN 55316For SaleMLS ID #7130661, Meredith Clark, TheMLSonline.com, Inc.. NorthstarMLS as distributed by MLS GRID
- $400,0003 bd2 ba1.6k sqft8594 Underwood Ln N, Maple Grove, MN 55369For SaleMLS ID #7145647, Julie L Larson, Edina Realty, Inc.. NorthstarMLS as distributed by MLS GRID
- $435,0004 bd3 ba2.4k sqft9643 Polaris Ln N, Maple Grove, MN 55369For SaleMLS ID #7100170, Michael R Rupnow, Coldwell Banker Realty - Southwest Regional. NorthstarMLS as distributed by MLS GRID
- $449,9005 bd2 ba2.6k sqft3800 101st Ave N, Brooklyn Park, MN 55443For SaleMLS ID #7129067, Daniel D Boman, Counselor Realty, Inc. NorthstarMLS as distributed by MLS GRID
- $469,9005 bd4 ba2.8k sqft12901 44th Pl NE, Saint Michael, MN 55376For SaleMLS ID #7150167, Shelly Petersen, RE/MAX Results. NorthstarMLS as distributed by MLS GRID
- $495,0003 bd3 ba2.4k sqft16891 88th Ave N, Maple Grove, MN 55311For SaleMLS ID #7146363, Kevin Campbell, Keller Williams Premier Realty Lake Minnetonka. NorthstarMLS as distributed by MLS GRID
- $429,9003 bd3 ba2.5k sqft760 Shady Ln, Big Lake, MN 55309For SaleMLS ID #7130133, Mary Carter, Edina Realty, Inc.. NorthstarMLS as distributed by MLS GRID
- $529,9004 bd3 ba2.2k sqft4115 Williston Rd, Minnetonka, MN 55345For SaleMLS ID #7157964, William Robert Hill III, Pemberton RE. NorthstarMLS as distributed by MLS GRID
