This two-story home, perfectly situated in a desirable, quiet Maple Grove neighborhood offers a perfect blend of functional living spaces, modest updates, and a fantastic location minutes from Maple Grove's incredible network of regional trails, parks, schools, and premium shopping and dining. Enjoy the rare convenience of 4 bedrooms on one level—a highly sought-after layout that keeps everyone close. The spacious primary suite serves as your private sanctuary, complete with a walk-in closet and a 3/4 ensuite bathroom. An additional full bathroom on the upper level serves the remaining 3 bright bedrooms, while a convenient main-floor 1/2 bathroom is ideal for guests. The main level welcomes you with hardwood floors that flow through the open-concept living spaces, complemented by newer carpet throughout for ultimate comfort. The kitchen features stainless-steel appliances, white cabinetry, and a peninsula that looks into the family room. Downstairs, the practical laundry room includes a dedicated crawl space, offering massive amounts of extra out-of-sight storage. Step outside into your own park-like, private backyard! Lined with mature trees and lush greenery, it offers a serene, quiet escape that is perfect for summer BBQs, gardening, or relaxing on the patio. Complete with an attached 2-car garage, this home seamlessly combines comfort, style, and utility.
Active
Price cut: $15K (8/26)
$435,000
9643 Polaris Ln N, Maple Grove, MN 55369
4beds
2,470sqft
Single Family
Built in 1986
0.36 Acres Lot
$438,500 Zestimate®
$176/sqft
$-- HOA
What's special
Spacious primary suitePrivate sanctuaryPark-like private backyardKitchen features stainless-steel appliancesWhite cabinetryPractical laundry roomWalk-in closet
- 101 days
- 872
- 54
Zillow last checked:
Listing updated:
Listed by:
Michael R Rupnow 612-822-4296,
Coldwell Banker Realty - Southwest Regional
Source: NorthstarMLS as distributed by MLS GRID,MLS#: 7100170
Facts & features
Interior
Bedrooms & bathrooms
- Bedrooms: 4
- Bathrooms: 3
- Full bathrooms: 1
- 3/4 bathrooms: 1
- 1/2 bathrooms: 1
Bedroom
- Level: Upper
- Area: 220 Square Feet
- Dimensions: 20x11
Bedroom 2
- Level: Upper
- Area: 143 Square Feet
- Dimensions: 13x11
Bedroom 3
- Level: Upper
- Area: 143 Square Feet
- Dimensions: 13x11
Bedroom 4
- Level: Upper
- Area: 99 Square Feet
- Dimensions: 11x9
Dining room
- Level: Main
- Area: 132 Square Feet
- Dimensions: 12x11
Family room
- Level: Main
- Area: 176 Square Feet
- Dimensions: 16x11
Family room
- Level: Lower
- Area: 300 Square Feet
- Dimensions: 25x12
Foyer
- Level: Main
- Area: 63 Square Feet
- Dimensions: 9x7
Game room
- Level: Lower
- Area: 121 Square Feet
- Dimensions: 11x11
Informal dining room
- Level: Main
- Area: 110 Square Feet
- Dimensions: 11x10
Kitchen
- Level: Main
- Area: 132 Square Feet
- Dimensions: 12x11
Laundry
- Level: Lower
- Area: 238 Square Feet
- Dimensions: 17x14
Living room
- Level: Main
- Area: 192 Square Feet
- Dimensions: 16x12
Heating
- Forced Air
Cooling
- Central Air
Appliances
- Included: Dishwasher, Disposal, Dryer, Gas Water Heater, Microwave, Range, Refrigerator, Stainless Steel Appliance(s), Washer, Water Softener Owned
- Laundry: Lower Level
Features
- Basement: Block,Crawl Space,Finished,Partially Finished,Sump Pump
- Has fireplace: No
Interior area
- Total structure area: 3,000
- Total interior livable area: 2,470 sqft
- Finished area above ground: 2,000
- Finished area below ground: 470
Video & virtual tour
Property
Parking
- Total spaces: 2
- Parking features: Attached, Concrete
- Attached garage spaces: 2
Accessibility
- Accessibility features: None
Features
- Levels: Two
- Stories: 2
Lot
- Size: 0.36 Acres
- Dimensions: 210 x 141 x 155
Details
- Foundation area: 1000
- Parcel number: 0911922310070
- Zoning description: Residential-Single Family
Construction
Type & style
- Home type: SingleFamily
- Property subtype: Single Family
Materials
- Roof: Age Over 8 Years,Asphalt
Condition
- New construction: No
- Year built: 1986
Utilities & green energy
- Gas: Natural Gas
- Sewer: City Sewer/Connected
- Water: City Water/Connected
Community & HOA
Community
- Subdivision: Rice Lake North 7th Add
HOA
- Has HOA: No
Location
- Region: Maple Grove
Financial & listing details
- Price per square foot: $176/sqft
- Tax assessed value: $433,800
- Annual tax amount: $5,279
- Date on market: 6/30/2026
- Cumulative days on market: 81 days
Estimated market value
$438,500
$417,000 - $460,000
$3,086/mo
Price history
| Date | Event | Price |
|---|---|---|
| 10/5/2026 | Listed for sale | $435,000$176/sqft |
Source:  NorthstarMLS as distributed by MLS GRID #7100170 Report a problem NorthstarMLS as distributed by MLS GRID #7100170 Report a problem | ||
| 9/17/2026 | Pending sale | $435,000$176/sqft |
Source: NorthstarMLS as distributed by MLS GRID #7100170 Report a problem | ||
| 8/26/2026 | Price change | $435,000-3.3%$176/sqft |
Source: NorthstarMLS as distributed by MLS GRID #7100170 Report a problem | ||
| 8/7/2026 | Price change | $450,000-4.3%$182/sqft |
Source: NorthstarMLS as distributed by MLS GRID #7100170 Report a problem | ||
| 7/27/2026 | Price change | $470,000-1.9%$190/sqft |
Source: NorthstarMLS as distributed by MLS GRID #7100170 Report a problem | ||
| 7/14/2026 | Price change | $479,000-4%$194/sqft |
Source: NorthstarMLS as distributed by MLS GRID #7100170 Report a problem | ||
| 6/30/2026 | Listed for sale | $499,000+55.9%$202/sqft |
Source: NorthstarMLS as distributed by MLS GRID #7100170 Report a problem | ||
| 1/23/2008 | Sold | $320,000$130/sqft |
Source: Public Record Report a problem | ||
| 7/19/2007 | Sold | $320,000$130/sqft |
Source: Agent Provided Report a problem | ||
Public tax history
| Year | Property taxes | Tax assessment |
|---|---|---|
| 2026 | $5,573 +2% | $433,800 +1.8% |
| 2025 | $5,462 +5.2% | $426,100 -1.1% |
| 2024 | $5,193 +2.9% | $430,800 +3.2% |
| 2023 | $5,048 +16.9% | $417,300 +0.1% |
| 2022 | $4,318 +2% | $416,700 +23.7% |
| 2021 | $4,232 +3.4% | $336,900 +3.6% |
| 2020 | $4,094 -3.3% | $325,200 +8.3% |
| 2019 | $4,232 +3.4% | $300,200 +6.2% |
| 2018 | $4,094 +1.9% | $282,800 +6.2% |
| 2017 | $4,016 -0.6% | $266,400 +3.7% |
| 2016 | $4,042 +2.4% | $257,000 +3.6% |
| 2015 | $3,946 +1.1% | $248,100 +11.7% |
| 2014 | $3,904 +12.4% | $222,200 +3.5% |
| 2013 | $3,472 -5.2% | $214,700 -9.9% |
| 2012 | $3,662 +1.3% | $238,300 -3.2% |
| 2011 | $3,614 +0.8% | $246,100 -6.6% |
| 2010 | $3,586 0% | $263,500 -4.9% |
| 2009 | $3,587 +21.5% | $277,100 +7.2% |
| 2006 | $2,953 +2.7% | $258,400 +6.8% |
| 2005 | $2,874 +9.5% | $241,900 +13.4% |
| 2004 | $2,625 -4.6% | $213,300 +12% |
| 2002 | $2,751 -52% | $190,500 |
| 2001 | $5,737 | -- |
Find assessor info on the county website
Monthly payment
Est. payment
Payment breakdown
Explore the cost of this home by adjusting the details. Changes won't be saved.Climate risks
Neighborhood: 55369
Similar homes
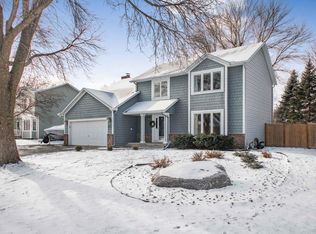
- $445,0005 bd3 ba2.5k sqft18566 96th Pl N, Maple Grove, MN 55311For Sale

 MLS ID #7157154, Kimberly Rusche-Fiebelkorn, Real Broker, LLC. NorthstarMLS as distributed by MLS GRID
 - $375,0004 bd2 ba1.6k sqft10315 96th Ave N, Maple Grove, MN 55369For Sale
 MLS ID #7156584, Regan Y Englund, Keller Williams Classic Rlty NW. NorthstarMLS as distributed by MLS GRID
 - $399,9005 bd2 ba1.8k sqft10650 105th Ave N, Maple Grove, MN 55369For Sale
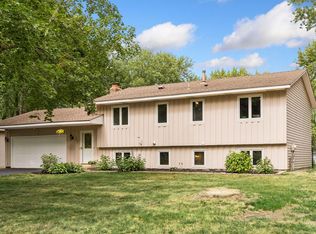 MLS ID #6790784, Richard J Bean, RE/MAX Results. NorthstarMLS as distributed by MLS GRID
 - $395,0004 bd2 ba1.6k sqft9974 Hemlock Way N, Maple Grove, MN 55369For Sale
 MLS ID #7144328, Jennifer Carlson - Zachman Realty Group, RE/MAX Results. NorthstarMLS as distributed by MLS GRID
 - $484,9004 bd3 ba2.2k sqft7835 Berkshire Ln N, Maple Grove, MN 55311For SaleMLS ID #7124398, Brittany Jo Schwieger, Pemberton RE. NorthstarMLS as distributed by MLS GRID
- $369,9003 bd2 ba1.7k sqft8989 Kirkwood Cir N, Maple Grove, MN 55369For SaleMLS ID #7141004, Collin Matzoll, Real Broker, LLC. NorthstarMLS as distributed by MLS GRID
- $449,9004 bd2 ba2.2k sqft6008 114th Ln N, Champlin, MN 55316For SaleMLS ID #7150692, Josh A Pomerleau, JPW Realty. NorthstarMLS as distributed by MLS GRID
- $440,0004 bd2 ba2.7k sqft12347 Zea St NW, Coon Rapids, MN 55433For SaleMLS ID #7126323, Jacob Taylor, Keller Williams Classic Rlty NW. NorthstarMLS as distributed by MLS GRID
- $439,9004 bd3 ba1.9k sqft10611 Kyle Ct N, Brooklyn Park, MN 55443For SaleMLS ID #7121833, Cory Rudnitski, RE/MAX Advantage Plus. NorthstarMLS as distributed by MLS GRID
- $475,0005 bd2 ba2.3k sqft3610 Evergreen Ln N, Plymouth, MN 55441For SaleMLS ID #7137680, Bryce Schuenke, eXp Realty. NorthstarMLS as distributed by MLS GRID
- $440,0005 bd3 ba2.3k sqft8725 Queens Gdns, Minneapolis, MN 55443For SaleMLS ID #7097037, Prakash (PC) Singh, Bridge Realty, LLC. NorthstarMLS as distributed by MLS GRID
- $450,0003 bd2 ba2.3k sqft11032 Vera Cruz Ave N, Champlin, MN 55316For SaleMLS ID #7130661, Meredith Clark, TheMLSonline.com, Inc.. NorthstarMLS as distributed by MLS GRID
- $400,0005 bd3 ba2.5k sqft7615 118th Way N, Champlin, MN 55316For SaleMLS ID #7154285, Adam L Fuchs, Central MN Realty LLC. NorthstarMLS as distributed by MLS GRID
- $374,9004 bd2 ba2.2k sqft11547 Flintwood St NW, Coon Rapids, MN 55448For SaleMLS ID #7157647, Niki H Moeller, RE/MAX Results. NorthstarMLS as distributed by MLS GRID
- $529,9004 bd3 ba2.2k sqft4115 Williston Rd, Minnetonka, MN 55345For SaleMLS ID #7157964, William Robert Hill III, Pemberton RE. NorthstarMLS as distributed by MLS GRID
- $469,9003 bd3 ba2.6k sqft8901 Dunbar Knl N, Brooklyn Park, MN 55443For SaleMLS ID #7143283, Lisa C Carter, RE/MAX Results. NorthstarMLS as distributed by MLS GRID
- $414,9003 bd3 ba1.8k sqft9225 Queens Gdns, Minneapolis, MN 55443For SaleMLS ID #7133308, Joseph R Johnson, eXp Realty. NorthstarMLS as distributed by MLS GRID
- $420,0004 bd2 ba2.1k sqft12752 208th Ave NW, Elk River, MN 55330For SaleMLS ID #7138403, Heather G Peterson, Coldwell Banker Realty. NorthstarMLS as distributed by MLS GRID
- $339,9003 bd2 ba1.4k sqft14333 91st Pl N, Maple Grove, MN 55369For SaleMLS ID #7119982, Sandra W Cleland, RE/MAX Results. NorthstarMLS as distributed by MLS GRID
- $439,9005 bd4 ba3k sqft11076 191st Ave NW, Elk River, MN 55330For SaleMLS ID #7146485, Bryan A Worth, RE/MAX Results. NorthstarMLS as distributed by MLS GRID
