Welcome to this spacious 4-level home featuring 4 bedrooms and 2 baths with fresh paint and new carpet in select areas. The upper level offers two bedrooms, a full bath, and a large living room. The main level features a generous eat-in kitchen and separate dining room, while the lower level adds two more bedrooms, another bath, and a cozy family room. An unfinished basement provides plenty of room for storage, hobbies, or future possibilities. Enjoy two decks and a tree-filled setting offering great outdoor space and added privacy.
Active
$395,000
9974 Hemlock Way N, Maple Grove, MN 55369
4beds
1,618sqft
Single Family
Built in 1981
10,454 Square Feet Lot
$-- Zestimate®
$244/sqft
$-- HOA
What's special
- 22 days
- 1,133
- 108
Likely to sell faster than
Zillow last checked:
Listing updated:
Listed by:
Jennifer Carlson - Zachman Realty Group 612-991-3438,
RE/MAX Results
Source: NorthstarMLS as distributed by MLS GRID,MLS#: 7144328
Facts & features
Interior
Bedrooms & bathrooms
- Bedrooms: 4
- Bathrooms: 2
- Full bathrooms: 1
- 3/4 bathrooms: 1
Bedroom
- Level: Upper
- Area: 144.57 Square Feet
- Dimensions: 14.3x10.11
Bedroom 2
- Level: Main
- Area: 144.9 Square Feet
- Dimensions: 12.6x11.5
Bedroom 3
- Level: Lower
- Area: 155.1 Square Feet
- Dimensions: 14.1X11
Bedroom 4
- Level: Lower
- Area: 124.32 Square Feet
- Dimensions: 11.2x11.10
Dining room
- Level: Main
- Area: 218.3 Square Feet
- Dimensions: 18.5x11.8
Family room
- Level: Upper
- Area: 170.5 Square Feet
- Dimensions: 15.5x11
Foyer
- Level: Main
- Area: 34.79 Square Feet
- Dimensions: 7.10x4.9
Kitchen
- Level: Main
- Area: 138 Square Feet
- Dimensions: 11.5x12
Living room
- Level: Upper
- Area: 233.6 Square Feet
- Dimensions: 16.11x14.5
Storage
- Level: Basement
- Area: 387.2 Square Feet
- Dimensions: 24.2x16
Heating
- Forced Air
Cooling
- Central Air
Appliances
- Included: Dishwasher, Dryer, Range, Refrigerator, Washer
- Laundry: Lower Level
Features
- Basement: Block,Unfinished
- Number of fireplaces: 1
- Fireplace features: Family Room, Wood Burning
Interior area
- Total structure area: 2,016
- Total interior livable area: 1,618 sqft
- Finished area above ground: 1,020
- Finished area below ground: 598
Video & virtual tour
Property
Parking
- Total spaces: 2
- Parking features: Attached
- Attached garage spaces: 2
- Details: Garage Dimensions (24x20)
Accessibility
- Accessibility features: None
Features
- Levels: Four or More Level Split
- Patio & porch: Deck, Rear Porch
- Fencing: None
Lot
- Size: 10,454 Square Feet
- Dimensions: 80 x 205
- Features: Tree Coverage - Medium
Details
- Foundation area: 996
- Parcel number: 1111922210011
- Zoning description: Residential-Single Family
Construction
Type & style
- Home type: SingleFamily
- Property subtype: Single Family
Materials
- Block
- Roof: Asphalt
Condition
- New construction: No
- Year built: 1981
Utilities & green energy
- Gas: Natural Gas
- Sewer: City Sewer/Connected
- Water: City Water/Connected
Community & HOA
Community
- Subdivision: Fountain Park
HOA
- Has HOA: No
Location
- Region: Maple Grove
Financial & listing details
- Price per square foot: $244/sqft
- Tax assessed value: $363,800
- Annual tax amount: $4,391
- Date on market: 9/15/2026
Estimated market value
Not available
Estimated sales range
Not available
Not available
Price history
| Date | Event | Price |
|---|---|---|
| 9/15/2026 | Listed for sale | $395,000+299%$244/sqft |
Source:  NorthstarMLS as distributed by MLS GRID #7144328 Report a problem NorthstarMLS as distributed by MLS GRID #7144328 Report a problem | ||
| 10/1/1990 | Sold | $99,000$61/sqft |
Source: Agent Provided Report a problem | ||
Public tax history
| Year | Property taxes | Tax assessment |
|---|---|---|
| 2026 | $4,391 +10.9% | $363,800 +0.9% |
| 2025 | $3,961 -2.2% | $360,600 +6.5% |
| 2024 | $4,051 +2% | $338,600 -3.2% |
| 2023 | $3,970 +16.6% | $349,900 -0.8% |
| 2022 | $3,404 +6.4% | $352,600 +21.7% |
| 2021 | $3,200 -0.8% | $289,700 +7.4% |
| 2020 | $3,225 +0.8% | $269,800 +4% |
| 2019 | $3,200 -0.8% | $259,300 +6.2% |
| 2018 | $3,225 +7.2% | $244,200 +16.5% |
| 2017 | $3,008 +5.5% | $209,600 +1.6% |
| 2016 | $2,851 +0.4% | $206,400 +0.7% |
| 2015 | $2,840 -2% | $204,900 +8.5% |
| 2014 | $2,897 +16.9% | $188,900 +7.4% |
| 2013 | $2,478 -9.1% | $175,900 -12.4% |
| 2012 | $2,727 +4.6% | $200,800 -0.1% |
| 2011 | $2,606 -6.2% | $201,000 -5% |
| 2010 | $2,777 +2.6% | $211,500 -2.5% |
| 2009 | $2,706 +8.5% | $216,900 +6.5% |
| 2006 | $2,493 +2.5% | $203,600 +6.8% |
| 2005 | $2,432 +20.5% | $190,700 +12% |
| 2004 | $2,019 -4.7% | $170,200 +12% |
| 2002 | $2,119 -51% | $152,000 |
| 2001 | $4,326 | -- |
Find assessor info on the county website
Monthly payment
Est. payment
Payment breakdown
Explore the cost of this home by adjusting the details. Changes won't be saved.Climate risks
Neighborhood: 55369
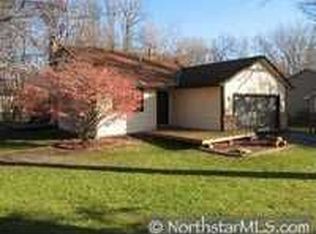
- $330,2002 bd2 ba915 sqft9984 Hemlock Way N, Maple Grove, MN 55369Off Market
- $396,5004 bd2 ba1.3k sqft9964 Hemlock Way N, Maple Grove, MN 55369Off Market
- $359,6004 bd2 ba954 sqft9994 Hemlock Way N, Maple Grove, MN 55369Off Market
- $380,5003 bd2 ba1.5k sqft12072 99th Ave N, Maple Grove, MN 55369Off Market
Similar homes
- $399,9005 bd2 ba1.8k sqft10650 105th Ave N, Maple Grove, MN 55369For Sale
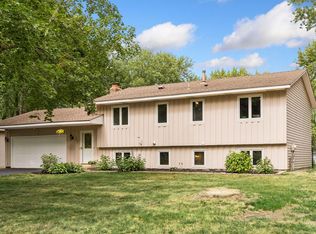
 MLS ID #6790784, Richard J Bean, RE/MAX Results. NorthstarMLS as distributed by MLS GRID
 - $369,9003 bd2 ba1.7k sqft8989 Kirkwood Cir N, Maple Grove, MN 55369For Sale
 MLS ID #7141004, Collin Matzoll, Real Broker, LLC. NorthstarMLS as distributed by MLS GRID
 - $379,9004 bd2 ba1.9k sqft11012 Edgewood Ave N, Champlin, MN 55316For Sale
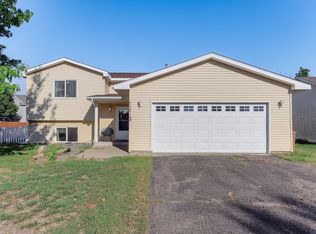 MLS ID #7143313, David O Bichanga, RE/MAX Results. NorthstarMLS as distributed by MLS GRID
 - $475,0005 bd2 ba2.3k sqft3610 Evergreen Ln N, Plymouth, MN 55441For Sale
 MLS ID #7137680, Bryce Schuenke, eXp Realty. NorthstarMLS as distributed by MLS GRID
 - $399,9004 bd3 ba2k sqft7712 Riverdale Dr N, Brooklyn Park, MN 55444For SaleMLS ID #7129141, Anna Christopherson, Keller Williams Classic Realty. NorthstarMLS as distributed by MLS GRID
- $369,9003 bd2 ba2.1k sqft6509 Edgemont Blvd N, Minneapolis, MN 55428For SaleMLS ID #7141968, Amy B Cohen, Coldwell Banker Realty - Lakes. NorthstarMLS as distributed by MLS GRID
- $419,9003 bd3 ba1.8k sqft9225 Queens Gdns, Minneapolis, MN 55443For SaleMLS ID #7133308, Joseph R Johnson, eXp Realty. NorthstarMLS as distributed by MLS GRID
- $355,0004 bd2 ba1.9k sqft11843 Marigold St NW, Coon Rapids, MN 55433For SaleMLS ID #7123420, Tamara I Holmes, Edina Realty, Inc.. NorthstarMLS as distributed by MLS GRID
- $369,9004 bd2 ba2.2k sqft14310 14th Ave N, Plymouth, MN 55447For SaleMLS ID #7146304, Bryan M Cox, True Neighbor Realty. NorthstarMLS as distributed by MLS GRID
- $340,0003 bd2 ba1.5k sqft2501 80th Ave N, Brooklyn Park, MN 55444For SaleMLS ID #7115065, Jenifer Hamilton, RE/MAX Results. NorthstarMLS as distributed by MLS GRID
- $450,0003 bd2 ba2.3k sqft11032 Vera Cruz Ave N, Champlin, MN 55316For SaleMLS ID #7130661, Meredith Clark, TheMLSonline.com, Inc.. NorthstarMLS as distributed by MLS GRID
- $375,0003 bd2 ba2k sqft16520 Yttrium St NW, Ramsey, MN 55303For SaleMLS ID #7133733, Kathleen A. Sund, LPT Realty, LLC. NorthstarMLS as distributed by MLS GRID
- $350,0004 bd2 ba1.8k sqft10761 Crow Hassan Park Rd, Hanover, MN 55341For SaleMLS ID #7131799, Kerby & Cristina Real Estate Experts, RE/MAX Results. NorthstarMLS as distributed by MLS GRID
- $350,0003 bd2 ba1.6k sqft9466 Irving Ave N, Brooklyn Park, MN 55444For SaleMLS ID #7115257, Jana Williams, Ashworth Real Estate. NorthstarMLS as distributed by MLS GRID
- $399,9003 bd3 ba2.4k sqft266 120th Ln NW, Coon Rapids, MN 55448For SaleMLS ID #7121771, Linda Marie Wallin, Wallin Residential Properties. NorthstarMLS as distributed by MLS GRID
- $399,9003 bd2 ba2.2k sqft1725 129th Ln NW, Coon Rapids, MN 55448For SaleMLS ID #7096819, Shaun Ahmad, Buy & Sell Realty. NorthstarMLS as distributed by MLS GRID
- $415,0003 bd2 ba2.1k sqft7720 Long Lake Rd, Mounds View, MN 55112For SaleMLS ID #7145446, Lance Berwald, Keller Williams Preferred Rlty. NorthstarMLS as distributed by MLS GRID
- $449,9005 bd3 ba2.3k sqft9509 Dogwood Ave N, Brooklyn Park, MN 55443For SaleMLS ID #7139816, William Yang, William Yang Real Estate. NorthstarMLS as distributed by MLS GRID
- $389,9003 bd2 ba1.8k sqft2567 91st Ave NE, Blaine, MN 55449For SaleMLS ID #7138495, Lars Anderson, RE/MAX Results. NorthstarMLS as distributed by MLS GRID
- $360,0003 bd2 ba1.7k sqft14372 Jonquil St NW, Andover, MN 55304For SaleMLS ID #7136200, Steve Kunzman, Keller Williams Classic Realty. NorthstarMLS as distributed by MLS GRID
