Welcome to this spacious four-bedroom, two-bathroom split-level home in a convenient Brooklyn Park location! Originally built in 1979, this home was completely gutted to the studs and rebuilt in 2001, offering a fresh start with extensive improvements. Inside, you’ll find an abundance of living space and a large, light-filled sunroom that is sure to become a favorite spot to relax, entertain, or enjoy the views of the backyard. The versatile floor plan offers plenty of room to spread out, including a basement workshop with the potential to be converted into a fifth bedroom. Additional highlights include a walk-out basement, two-car insulated garage, concrete driveway with additional parking space. New water heater in 2023, and multiple new windows in 2025. Step outside to enjoy the large, private, fully fenced backyard with a partial privacy fence, offering plenty of room for outdoor entertaining, pets, and play. Conveniently located near shopping, dining, parks, and everyday amenities, this home offers space, flexibility, and a wonderful opportunity to make it your own!
Active
$375,000
6252 Edgemont Blvd N, Minneapolis, MN 55428
4beds
2,259sqft
Single Family
Built in 1979
0.31 Acres Lot
$-- Zestimate®
$166/sqft
$-- HOA
What's special
- 7 days
- 808
- 88
Likely to sell faster than
Zillow last checked:
Listing updated:
Listed by:
Jennifer Koterba 763-458-3378,
eXp Realty
Source: NorthstarMLS as distributed by MLS GRID,MLS#: 7168332
Facts & features
Interior
Bedrooms & bathrooms
- Bedrooms: 4
- Bathrooms: 2
- Full bathrooms: 1
- 3/4 bathrooms: 1
Bedroom
- Level: Main
- Area: 140 Square Feet
- Dimensions: 10x14
Bedroom 2
- Level: Main
- Area: 130 Square Feet
- Dimensions: 10x13
Bedroom 3
- Level: Lower
- Area: 144 Square Feet
- Dimensions: 12x12
Bedroom 4
- Level: Lower
- Area: 132 Square Feet
- Dimensions: 12x11
Den
- Level: Lower
- Area: 90 Square Feet
- Dimensions: 9x10
Family room
- Level: Lower
- Area: 312 Square Feet
- Dimensions: 26x12
Kitchen
- Level: Main
- Area: 190 Square Feet
- Dimensions: 19x10
Laundry
- Level: Lower
- Area: 132 Square Feet
- Dimensions: 12x11
Living room
- Level: Main
- Area: 266 Square Feet
- Dimensions: 19x14
Office
- Level: Lower
- Area: 153 Square Feet
- Dimensions: 9x17
Sun room
- Level: Main
- Area: 342 Square Feet
- Dimensions: 18x19
Heating
- Forced Air
Cooling
- Central Air
Appliances
- Included: Dishwasher, Disposal, Dryer, Freezer, Microwave, Range, Refrigerator, Washer, Water Softener Owned
- Laundry: Lower Level, Laundry Room
Features
- Basement: Drain Tiled,Finished,Walk-Out Access
- Number of fireplaces: 1
- Fireplace features: Family Room, Gas
Interior area
- Total structure area: 2,379
- Total interior livable area: 2,259 sqft
- Finished area above ground: 1,200
- Finished area below ground: 1,059
Property
Parking
- Total spaces: 2
- Parking features: Attached, Concrete, Garage Door Opener, Insulated Garage, Storage
- Attached garage spaces: 2
- Has uncovered spaces: Yes
Accessibility
- Accessibility features: None
Features
- Levels: Multi/Split
- Patio & porch: Deck
- Fencing: Chain Link,Privacy,Vinyl
Lot
- Size: 0.31 Acres
- Dimensions: W 90 x 154 x 90 x 150
- Features: Corner Lot, Tree Coverage - Medium
Details
- Additional structures: Storage Shed
- Foundation area: 1729
- Parcel number: 3111921330031
- Zoning description: Residential-Single Family
Construction
Type & style
- Home type: SingleFamily
- Property subtype: Single Family
Materials
- Roof: Asphalt
Condition
- New construction: No
- Year built: 1979
Utilities & green energy
- Electric: 200+ Amp Service
- Gas: Natural Gas
- Sewer: City Sewer/Connected
- Water: City Water/Connected
Community & HOA
HOA
- Has HOA: No
Location
- Region: Minneapolis
Financial & listing details
- Price per square foot: $166/sqft
- Annual tax amount: $4,931
- Date on market: 11/10/2026
Estimated market value
Not available
Estimated sales range
Not available
Not available
Price history
| Date | Event | Price |
|---|---|---|
| 11/11/2026 | Listed for sale | $375,000$166/sqft |
Source:  NorthstarMLS as distributed by MLS GRID #7168332 Report a problem | ||
Public tax history
Tax history is unavailable.
Monthly payment
Est. payment
Payment breakdown
Explore the cost of this home by adjusting the details. Changes won't be saved.Climate risks
Neighborhood: Bass Creek
- $348,0004 bd2 ba2k sqft6252 Edgemont Blvd, Brooklyn Park, MN 55428Off Market
- $375,8004 bd3 ba1.8k sqft6248 Edgemont Blvd, Brooklyn Park, MN 55428Off Market
- $519,8004 bd3 ba2.7k sqft6271 Edgemont Blvd, Brooklyn Park, MN 55428Off Market
- $343,9003 bd2 ba1.8k sqft6300 Edgemont Blvd, Brooklyn Park, MN 55428Off Market

Similar homes
- $365,0003 bd2 ba2.1k sqft8911 Woodhall Xing N, Brooklyn Park, MN 55443For Sale
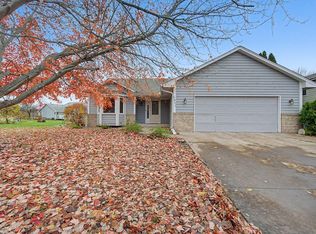
 MLS ID #7167668, Shannon K. Melloy, Counselor Realty, Inc.. NorthstarMLS as distributed by MLS GRID
- $379,0005 bd2 ba2.2k sqft436 Rice Creek Blvd NE, Fridley, MN 55432For Sale
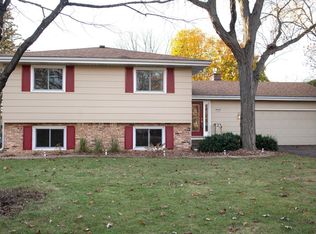 MLS ID #7170530, Wanda Hart, Coldwell Banker Realty. NorthstarMLS as distributed by MLS GRID
- $430,0004 bd3 ba2.5k sqft8825 Inverness Ter, Minneapolis, MN 55443For Sale
 MLS ID #7090404, Kris Lindahl, Kris Lindahl Real Estate. NorthstarMLS as distributed by MLS GRID
- $395,5003 bd2 ba1.8k sqft6533 Neddersen Cir N, Brooklyn Park, MN 55445For Sale
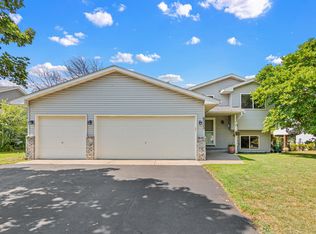 MLS ID #7108823, Janice M Robinson, Keller Williams Select Realty. NorthstarMLS as distributed by MLS GRID
- $398,5003 bd2 ba1.6k sqft8594 Underwood Ln N, Maple Grove, MN 55369For SaleMLS ID #7145647, Julie L Larson, Edina Realty, Inc.. NorthstarMLS as distributed by MLS GRID
- $399,9005 bd2 ba1.8k sqft10650 105th Ave N, Maple Grove, MN 55369For SaleMLS ID #6790784, Richard J Bean, RE/MAX Results. NorthstarMLS as distributed by MLS GRID
- $395,0004 bd2 ba1.6k sqft9974 Hemlock Way N, Maple Grove, MN 55369For SaleMLS ID #7144328, Jennifer Carlson - Zachman Realty Group, RE/MAX Results. NorthstarMLS as distributed by MLS GRID
- $359,9003 bd2 ba2.1k sqft8901 Fremont Ave S, Bloomington, MN 55420For SaleMLS ID #7172206, Kimberly S. Ryan, Keller Williams Select Realty. NorthstarMLS as distributed by MLS GRID
- $375,9993 bd2 ba2.4k sqft1550 41st Ave NE, Columbia Heights, MN 55421For SaleMLS ID #7151433, Selam Adeda, Bridge Realty, LLC. NorthstarMLS as distributed by MLS GRID
- $374,9004 bd2 ba2.2k sqft11547 Flintwood St NW, Coon Rapids, MN 55448For SaleMLS ID #7157647, Niki H Moeller, RE/MAX Results. NorthstarMLS as distributed by MLS GRID
- $415,0004 bd3 ba2.2k sqft3311 Bluebell Ave N, Brooklyn Park, MN 55443For SaleMLS ID #7124922, Megan Steinmetz, Keller Williams Classic Realty. NorthstarMLS as distributed by MLS GRID
- $374,9003 bd2 ba1.9k sqft1307 McKay Dr NE, Ham Lake, MN 55304For SaleMLS ID #7165133, Mandy Kruse Rosby, Keller Williams Integrity NW. NorthstarMLS as distributed by MLS GRID
- $385,0002 bd2 ba1.7k sqft1218 5th Ave, Anoka, MN 55303For SaleMLS ID #7171427, Amanda Otis, eXp Realty. NorthstarMLS as distributed by MLS GRID
- $365,0003 bd2 ba2.4k sqft3891 N Enchanted Dr NW, Andover, MN 55304For SaleMLS ID #7164164, Elisabeth Feldkamp, RE/MAX Results. NorthstarMLS as distributed by MLS GRID
- $375,0004 bd2 ba1.7k sqft15227 Germanium Cir NW, Ramsey, MN 55303For SaleMLS ID #7135371, Anna Christopherson, Keller Williams Classic Realty. NorthstarMLS as distributed by MLS GRID
- $368,0003 bd2 ba2k sqft16520 Yttrium St NW, Ramsey, MN 55303For SaleMLS ID #7133733, Kathleen A. Sund, LPT Realty, LLC. NorthstarMLS as distributed by MLS GRID
- $328,5003 bd2 ba1.5k sqft2501 80th Ave N, Brooklyn Park, MN 55444For SaleMLS ID #7115065, Jenifer Hamilton, RE/MAX Results. NorthstarMLS as distributed by MLS GRID
- $380,0003 bd2 ba1.6k sqft3247 132nd Cir NW, Coon Rapids, MN 55448For SaleMLS ID #7168580, Sheri L Fine, Edina Realty, Inc.. NorthstarMLS as distributed by MLS GRID
- $414,9003 bd3 ba1.8k sqft9225 Queens Gdns, Minneapolis, MN 55443For SaleMLS ID #7133308, Joseph R Johnson, eXp Realty. NorthstarMLS as distributed by MLS GRID
- $420,0004 bd2 ba2.7k sqft12347 Zea St NW, Coon Rapids, MN 55433For SaleMLS ID #7126323, Jacob Taylor, Keller Williams Classic Rlty NW. NorthstarMLS as distributed by MLS GRID
