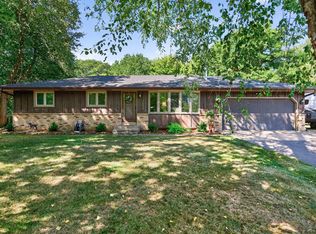
Welcome home to this sprawling 2400 sq foot rambler with sunroom, fire pit, perennial gardens, wetland views and a koi pond at the front door. Large front living room with wood burning fireplace and built ins. Separate dining room can seat 12 or more! Kitchen has an abundance of cabinets and counters plus another space for a dining table. Primary bedroom on the main level with bay window, bench seat and private backyard views. Main level bath with jetted tub and wildlife views. 4 season porch with deck offer great spaces to relax with a good book or your morning cup of coffee. Lower level offers a large 18 x 11 bedroom, 2nd bedroom, living room, kitchen area w fridge, 3/4 bath, wood burning stove and entrance off the rear patio. Attached 2 car garage with tons of storage, built ins and shelving. Room to roam abounds with multiple living spaces on both levels.
Active
$379,000
3891 N Enchanted Dr NW, Andover, MN 55304
3beds
2,449sqft
Single Family
Built in 1971
0.67 Acres Lot
$-- Zestimate®
$155/sqft
$-- HOA
What's special
- 22 days
- 2,024
- 102
Likely to sell faster than
Zillow last checked:
Listing updated:
Listed by:
Elisabeth Feldkamp 763-951-9508,
RE/MAX Results
Source: NorthstarMLS as distributed by MLS GRID,MLS#: 7114971
Facts & features
Interior
Bedrooms & bathrooms
- Bedrooms: 3
- Bathrooms: 2
- Full bathrooms: 1
- 3/4 bathrooms: 1
Bedroom
- Level: Main
- Area: 143 Square Feet
- Dimensions: 13 x 11
Bedroom 2
- Level: Lower
- Area: 198 Square Feet
- Dimensions: 18 x 11
Bedroom 3
- Level: Lower
- Area: 140 Square Feet
- Dimensions: 14 x 10
Dining room
- Level: Main
- Area: 156 Square Feet
- Dimensions: 13 x 12
Family room
- Level: Lower
- Area: 247 Square Feet
- Dimensions: 19 x 13
Kitchen
- Level: Main
- Area: 110 Square Feet
- Dimensions: 11 x 10
Kitchen
- Level: Lower
- Area: 90 Square Feet
- Dimensions: 10 x 9
Living room
- Level: Main
- Area: 325 Square Feet
- Dimensions: 25 x 13
Office
- Level: Main
- Area: 64 Square Feet
- Dimensions: 8 x 8
Storage
- Level: Lower
- Area: 66 Square Feet
- Dimensions: 11 x 6
Sun room
- Level: Main
- Area: 176 Square Feet
- Dimensions: 16 x 11
Heating
- Forced Air
Cooling
- Central Air
Appliances
- Included: Dishwasher, Dryer, Exhaust Fan, Gas Water Heater, Microwave, Range, Refrigerator, Washer
- Laundry: Lower Level
Features
- Basement: Daylight,Egress Window(s),Finished,Full,Storage Space,Tile Shower
- Number of fireplaces: 2
- Fireplace features: Brick, Wood Burning, Wood Burning Stove
Interior area
- Total structure area: 2,449
- Total interior livable area: 2,449 sqft
- Finished area above ground: 1,418
- Finished area below ground: 1,031
Video & virtual tour
Property
Parking
- Total spaces: 2
- Parking features: Attached, Asphalt
- Attached garage spaces: 2
Accessibility
- Accessibility features: None
Features
- Levels: One
- Stories: 1
- Patio & porch: Deck, Patio
- Fencing: None
Lot
- Size: 0.67 Acres
- Dimensions: 160 x 125
- Features: Tree Coverage - Medium
Details
- Foundation area: 1209
- Parcel number: 173224320009
- Zoning description: Residential-Single Family
Construction
Type & style
- Home type: SingleFamily
- Property subtype: Single Family
Materials
- Block, Frame
- Roof: Age Over 8 Years,Asphalt
Condition
- New construction: No
- Year built: 1971
Utilities & green energy
- Electric: Circuit Breakers
- Gas: Natural Gas
- Sewer: Septic System Compliant - Yes
- Water: Well
Community & HOA
HOA
- Has HOA: No
Location
- Region: Andover
Financial & listing details
- Price per square foot: $155/sqft
- Tax assessed value: $318,100
- Annual tax amount: $3,938
- Date on market: 8/15/2026
- Road surface type: Paved
Estimated market value
Not available
Estimated sales range
Not available
Not available
Price history
| Date | Event | Price |
|---|---|---|
| 8/19/2026 | Listed for sale | $379,000+83.1%$155/sqft |
Source:  NorthstarMLS as distributed by MLS GRID #7114971 Report a problem NorthstarMLS as distributed by MLS GRID #7114971 Report a problem | ||
| 9/30/2016 | Sold | $207,000-5%$85/sqft |
Source: NorthstarMLS as distributed by MLS GRID #4737306 Report a problem | ||
| 9/27/2016 | Pending sale | $217,900$89/sqft |
Source: Coldwell Banker Burnet - Edina Regional #4737306 Report a problem | ||
| 9/27/2016 | Listed for sale | $217,900$89/sqft |
Source: Coldwell Banker Burnet - Edina Regional #4737306 Report a problem | ||
| 8/17/2016 | Listing removed | $217,900$89/sqft |
Source: Coldwell Banker Burnet - Edina Regional #4737306 Report a problem | ||
| 8/2/2016 | Price change | $217,900-3.1%$89/sqft |
Source: Coldwell Banker Burnet - Edina Regional #4737306 Report a problem | ||
| 7/8/2016 | Listed for sale | $224,900+27.1%$92/sqft |
Source: Coldwell Banker Burnet - Edina Regional #4737306 Report a problem | ||
| 2/4/2005 | Sold | $177,000-10.1%$72/sqft |
Source: Public Record Report a problem | ||
| 12/20/2002 | Sold | $196,900+38.7%$80/sqft |
Source: Public Record Report a problem | ||
| 11/19/1998 | Sold | $142,000$58/sqft |
Source: Public Record Report a problem | ||
Public tax history
| Year | Property taxes | Tax assessment |
|---|---|---|
| 2025 | $3,729 +6% | $300,179 +3.4% |
| 2024 | $3,517 -0.4% | $290,260 -2.1% |
| 2023 | $3,530 +35.9% | $296,627 -3.3% |
| 2022 | $2,598 -16.2% | $306,873 +27.2% |
| 2021 | $3,099 +25.4% | $241,255 +4.9% |
| 2019 | $2,471 +9% | $229,900 +10.1% |
| 2018 | $2,266 +2.5% | $208,800 +4% |
| 2017 | $2,211 +11.8% | $200,700 +13.1% |
| 2016 | $1,978 -1.5% | $177,400 |
| 2015 | $2,009 +2.3% | $177,400 +14.8% |
| 2014 | $1,964 -5.7% | $154,500 |
| 2013 | $2,083 -2.2% | -- |
| 2012 | $2,129 -0.4% | -- |
| 2011 | $2,137 -0.3% | -- |
| 2010 | $2,145 +1.7% | -- |
| 2008 | $2,108 +9.9% | -- |
| 2007 | $1,918 +7% | -- |
| 2006 | $1,792 +8.9% | -- |
| 2005 | $1,646 +16.6% | -- |
| 2004 | $1,412 -2.8% | -- |
| 2003 | $1,453 +33.5% | -- |
| 2002 | $1,088 -13.4% | -- |
| 2001 | $1,257 | -- |
Find assessor info on the county website
Monthly payment
Est. payment
Payment breakdown
Explore the cost of this home by adjusting the details. Changes won't be saved.Climate risks
Neighborhood: 55304
- $368,4005 bd2 ba2.1k sqft3917 N Enchanted Dr NW, Andover, MN 55304Off Market
- $398,3004 bd3 ba1.2k sqft3879 N Enchanted Dr NW, Andover, MN 55304Off Market
- $370,0004 bd2 ba2.3k sqft3912 N Enchanted Dr NW, Andover, MN 55304Off Market
- $367,7004 bd2 ba2.1k sqft3888 N Enchanted Dr NW, Andover, MN 55304Off Market
Similar homes
- $429,0004 bd3 ba2.4k sqft16249 Xenia St NW, Andover, MN 55304For Sale

 MLS ID #7111122, Rita Maureen Groneberg, RE/MAX Results. NorthstarMLS as distributed by MLS GRID
 - $380,0003 bd2 ba2k sqft16520 Yttrium St NW, Ramsey, MN 55303For Sale
 MLS ID #7133733, Kathleen A. Sund, LPT Realty, LLC. NorthstarMLS as distributed by MLS GRID
 - $375,0003 bd2 ba1.6k sqft7260 152nd Ave NW, Ramsey, MN 55303For Sale
 MLS ID #7103386, Brian R Lee, Keller Williams Integrity NW. NorthstarMLS as distributed by MLS GRID
 - $374,9005 bd2 ba2.1k sqft15040 Kamacite St NW, Ramsey, MN 55303For Sale
 MLS ID #7124383, Hollie Engle, Pemberton RE. NorthstarMLS as distributed by MLS GRID
 - $499,9004 bd2 ba2.4k sqft2937 174th Ln NW, Andover, MN 55304For SaleMLS ID #7125439, Nicholas Houchins, RE/MAX Results. NorthstarMLS as distributed by MLS GRID
- $417,0003 bd3 ba2.8k sqft14940 Juniper Ridge Dr NW, Ramsey, MN 55303For SaleMLS ID #7118539, James Freeman, Freeman Real Estate. NorthstarMLS as distributed by MLS GRID
- $389,9003 bd2 ba2k sqft17452 Hiawatha Beach Dr NE, Ham Lake, MN 55304For SaleMLS ID #7119565, Bruno Simic, RE/MAX Results. NorthstarMLS as distributed by MLS GRID
- $424,9004 bd3 ba2k sqft13676 Marigold St NW, Andover, MN 55304For SaleMLS ID #7095947, Tamera S Schultz, TheMLSonline.com, Inc.. NorthstarMLS as distributed by MLS GRID
- $375,0004 bd2 ba2k sqft10657 Verdin St NW, Coon Rapids, MN 55433For SaleMLS ID #7135402, David Noe, Realty ONE Group Choice. NorthstarMLS as distributed by MLS GRID
- $375,0004 bd2 ba2.3k sqft13241 Grouse St NW, Coon Rapids, MN 55448For SaleMLS ID #7125223, Heather Kieger, eXp Realty. NorthstarMLS as distributed by MLS GRID
- $475,0003 bd2 ba2.2k sqft13959 Radisson Rd NE, Andover, MN 55304For SaleMLS ID #7135009, Todd A Chester, Counselor Realty, Inc.. NorthstarMLS as distributed by MLS GRID
- $375,0003 bd2 ba2k sqft16840 Stanford St NE, Columbus, MN 55025For SaleMLS ID #7114902, Alexis Hammond, Real Broker, LLC. NorthstarMLS as distributed by MLS GRID
- $330,0004 bd2 ba1.5k sqft1863 164th Ln NE, Ham Lake, MN 55304For SaleMLS ID #7030236, Ashley Harrison, RE/MAX Results. NorthstarMLS as distributed by MLS GRID
- $395,0004 bd2 ba1.9k sqft550 McKinley St, Anoka, MN 55303For SaleMLS ID #7086213, Bethany Nelson, Keller Williams Premier Realty Lake Minnetonka. NorthstarMLS as distributed by MLS GRID
- $355,0003 bd3 ba1.8k sqft11809 Edgewood Ave N, Champlin, MN 55316For SaleMLS ID #7109097, Marsha Xiong Balderrama, Home Sellers. NorthstarMLS as distributed by MLS GRID
- $475,0003 bd3 ba3k sqft3475 191st Ln NW, Oak Grove, MN 55303For SaleMLS ID #7087015, Taylor Kielty, Pemberton RE. NorthstarMLS as distributed by MLS GRID
- $440,0004 bd2 ba2.7k sqft12347 Zea St NW, Coon Rapids, MN 55433For SaleMLS ID #7126323, Jacob Taylor, Keller Williams Classic Rlty NW. NorthstarMLS as distributed by MLS GRID
- $374,9004 bd2 ba2k sqft7840 Bona Rd, Mounds View, MN 55112For SaleMLS ID #7132131, Katey Bean & Company, Keller Williams Realty Integrity Lakes. NorthstarMLS as distributed by MLS GRID
- $499,0004 bd4 ba3k sqft17295 Ward Lake Dr NW, Andover, MN 55304For SaleMLS ID #6824546, Garth H Johnson, The Realty House. NorthstarMLS as distributed by MLS GRID
- $375,0003 bd2 ba1.9k sqft18655 Zebulon St NW, Elk River, MN 55330For SaleMLS ID #7112699, Jon D. Jondahl Group, eXp Realty. NorthstarMLS as distributed by MLS GRID
