Enjoy close in Country Living on 13 acres overlooking Ward Lake. Featuring a walk-out, two story home with 4 bedrooms, 3.5 baths and owner suite with vaulted ceilings. Three bedrooms on upper level and lower level 4th bedroom. Many improvements including kitchen quartz tops, SS appliances, newer flooring and lighting. Heated and insulated garage. Enjoy equestrian possibilities with 3 fenced pastures and more! Enjoy the wildlife and sunning views on this country retreat!
Active
Price cut: $40K (8/5)
$499,000
17295 Ward Lake Dr NW, Andover, MN 55304
4beds
3,047sqft
Single Family
Built in 1991
13.15 Acres Lot
$504,700 Zestimate®
$164/sqft
$-- HOA
What's special
Wildlife and sunning viewsWalk-out two story homeHeated and insulated garageNewer flooring and lightingKitchen quartz tops
- 275 days
- 2,979
- 163
Zillow last checked:
Listing updated:
Listed by:
Garth H Johnson 952-844-1551,
The Realty House
Source: NorthstarMLS as distributed by MLS GRID,MLS#: 6824546
Facts & features
Interior
Bedrooms & bathrooms
- Bedrooms: 4
- Bathrooms: 4
- Full bathrooms: 2
- 3/4 bathrooms: 1
- 1/2 bathrooms: 1
Bedroom
- Level: Upper
- Area: 121 Square Feet
- Dimensions: 11x11
Bedroom 2
- Level: Upper
- Area: 121 Square Feet
- Dimensions: 11x11
Bedroom 3
- Level: Upper
- Area: 121 Square Feet
- Dimensions: 11x11
Bedroom 4
- Level: Lower
- Area: 216 Square Feet
- Dimensions: 18x12
Other
- Level: Lower
- Area: 289 Square Feet
- Dimensions: 17x17
Deck
- Level: Main
Deck
- Level: Lower
Den
- Level: Main
- Area: 121 Square Feet
- Dimensions: 11x11
Den
- Level: Lower
- Area: 99 Square Feet
- Dimensions: 11x9
Dining room
- Level: Main
- Area: 143 Square Feet
- Dimensions: 13x11
Family room
- Level: Main
- Area: 324 Square Feet
- Dimensions: 18x18
Kitchen
- Level: Main
- Area: 196 Square Feet
- Dimensions: 14x14
Laundry
- Level: Main
- Area: 80 Square Feet
- Dimensions: 10x8
Living room
- Level: Main
- Area: 121 Square Feet
- Dimensions: 11x11
Heating
- Forced Air
Cooling
- Central Air
Appliances
- Included: Air-To-Air Exchanger, Cooktop, Dishwasher, Electric Water Heater, Microwave, Refrigerator, Stainless Steel Appliance(s), Wall Oven, Water Softener Owned
- Laundry: Laundry Room, Main Level, Washer Hookup
Features
- Basement: Block,Drain Tiled,Egress Window(s),Finished,Full,Sump Pump,Walk-Out Access
- Number of fireplaces: 1
- Fireplace features: Brick, Family Room, Gas
Interior area
- Total structure area: 3,425
- Total interior livable area: 3,047 sqft
- Finished area above ground: 2,082
- Finished area below ground: 965
Video & virtual tour
Property
Parking
- Total spaces: 2
- Parking features: Attached, Carport, Gravel, Concrete, Garage Door Opener, Heated Garage, Insulated Garage
- Attached garage spaces: 2
- Has carport: Yes
- Has uncovered spaces: Yes
- Details: Garage Dimensions (22x22), Garage Door Height (7), Garage Door Width (16)
Accessibility
- Accessibility features: None
Features
- Levels: Two
- Stories: 2
- Patio & porch: Deck
- Pool features: None
- Fencing: Other
- Has view: Yes
- View description: East, North, Panoramic, Lake
- Has water view: Yes
- Water view: Lake
- Waterfront features: Lake View, Lake Bottom(Soft)
Lot
- Size: 13.15 Acres
- Dimensions: 417 x 1117 x 446 x 858 x 327
- Features: Tree Coverage - Heavy
Details
- Additional structures: Workshop
- Foundation area: 1340
- Parcel number: 023224440008
- Zoning description: Residential-Single Family
- Other equipment: Fuel Tank - Rented
Construction
Type & style
- Home type: SingleFamily
- Property subtype: Single Family
Materials
- Roof: Age Over 8 Years,Asphalt,Pitched
Condition
- New construction: No
- Year built: 1991
Utilities & green energy
- Electric: Circuit Breakers
- Gas: Propane
- Sewer: Private Sewer, Septic System Compliant - Yes, Tank with Drainage Field
- Water: Private, Well
- Utilities for property: Underground Utilities
Community & HOA
HOA
- Has HOA: No
Location
- Region: Andover
Financial & listing details
- Price per square foot: $164/sqft
- Tax assessed value: $576,400
- Annual tax amount: $4,125
- Date on market: 12/5/2025
- Cumulative days on market: 104 days
Estimated market value
$504,700
$479,000 - $530,000
$3,892/mo
Price history
| Date | Event | Price |
|---|---|---|
| 8/5/2026 | Price change | $499,000-7.4%$164/sqft |
Source:  NorthstarMLS as distributed by MLS GRID #6824546 Report a problem NorthstarMLS as distributed by MLS GRID #6824546 Report a problem | ||
| 7/16/2026 | Price change | $539,000-3.6%$177/sqft |
Source: NorthstarMLS as distributed by MLS GRID #6824546 Report a problem | ||
| 5/2/2026 | Price change | $559,000-3.5%$183/sqft |
Source: NorthstarMLS as distributed by MLS GRID #6824546 Report a problem | ||
| 3/13/2026 | Price change | $579,000-2.7%$190/sqft |
Source: NorthstarMLS as distributed by MLS GRID #6824546 Report a problem | ||
| 12/5/2025 | Listed for sale | $594,900-0.8%$195/sqft |
Source: NorthstarMLS as distributed by MLS GRID #6824546 Report a problem | ||
| 11/25/2025 | Listing removed | $599,900$197/sqft |
Source: NorthstarMLS as distributed by MLS GRID #6788120 Report a problem | ||
| 9/16/2025 | Listed for sale | $599,900-2.5%$197/sqft |
Source: NorthstarMLS as distributed by MLS GRID #6788120 Report a problem | ||
| 5/16/2024 | Listing removed | -- |
Source:  FMARMLS #6498441 Report a problem FMARMLS #6498441 Report a problem | ||
| 5/3/2024 | Price change | $615,000-1.6%$202/sqft |
Source: NorthstarMLS as distributed by MLS GRID #6498441 Report a problem | ||
| 3/26/2024 | Price change | $625,000-3.8%$205/sqft |
Source: FMARMLS #6498441 Report a problem | ||
| 3/8/2024 | Listed for sale | $649,900+1.6%$213/sqft |
Source: NorthstarMLS as distributed by MLS GRID #6498441 Report a problem | ||
| 2/6/2024 | Listing removed | -- |
Source: NorthstarMLS as distributed by MLS GRID #6461041 Report a problem | ||
| 1/11/2024 | Price change | $639,900-1.6%$210/sqft |
Source: NorthstarMLS as distributed by MLS GRID #6461041 Report a problem | ||
| 12/7/2023 | Price change | $650,000-3.7%$213/sqft |
Source: NorthstarMLS as distributed by MLS GRID #6461041 Report a problem | ||
| 11/21/2023 | Price change | $675,000-2.2%$222/sqft |
Source: NorthstarMLS as distributed by MLS GRID #6461041 Report a problem | ||
| 11/18/2023 | Listed for sale | $690,000+6.2%$226/sqft |
Source: NorthstarMLS as distributed by MLS GRID #6461041 Report a problem | ||
| 5/27/2023 | Listing removed | -- |
Source: NorthstarMLS as distributed by MLS GRID #6367637 Report a problem | ||
| 5/17/2023 | Price change | $649,900-3.7%$213/sqft |
Source: NorthstarMLS as distributed by MLS GRID #6367637 Report a problem | ||
| 5/9/2023 | Listed for sale | $675,000+27.1%$222/sqft |
Source: NorthstarMLS as distributed by MLS GRID #6367637 Report a problem | ||
| 12/17/2021 | Sold | $531,000+3.1%$174/sqft |
Source: NorthstarMLS as distributed by MLS GRID #6105364 Report a problem | ||
| 11/23/2021 | Pending sale | $515,000$169/sqft |
Source: NorthstarMLS as distributed by MLS GRID #6105364 Report a problem | ||
| 11/2/2021 | Listed for sale | $515,000+101.7%$169/sqft |
Source: NorthstarMLS as distributed by MLS GRID #6105364 Report a problem | ||
| 4/29/1997 | Sold | $255,321$84/sqft |
Source: Agent Provided Report a problem | ||
Public tax history
| Year | Property taxes | Tax assessment |
|---|---|---|
| 2025 | $3,776 +18.1% | $426,400 +2.3% |
| 2024 | $3,196 +5.1% | $416,900 +10.5% |
| 2023 | $3,041 -12% | $377,300 0% |
| 2022 | $3,457 -22.7% | $377,400 -21.6% |
| 2021 | $4,473 +4.1% | $481,400 +14.7% |
| 2019 | $4,297 -0.6% | $419,700 +5.4% |
| 2018 | $4,324 +98.2% | $398,300 +0.7% |
| 2017 | $2,182 -48.5% | $395,600 +16.5% |
| 2016 | $4,236 +4.1% | $339,700 |
| 2015 | $4,069 +8% | $339,700 +9.9% |
| 2014 | $3,767 -6.2% | $309,100 |
| 2013 | $4,014 -0.4% | -- |
| 2012 | $4,031 -0.4% | -- |
| 2011 | $4,048 -10.2% | -- |
| 2010 | $4,508 -2.7% | -- |
| 2008 | $4,632 +4.3% | -- |
| 2007 | $4,441 +4.4% | -- |
| 2006 | $4,256 +15.7% | -- |
| 2005 | $3,679 +11.9% | -- |
| 2004 | $3,288 +6.5% | -- |
| 2003 | $3,088 +11.2% | -- |
| 2002 | $2,777 -27.4% | -- |
| 2001 | $3,827 | -- |
Find assessor info on the county website
Monthly payment
Est. payment
Payment breakdown
Explore the cost of this home by adjusting the details. Changes won't be saved.Climate risks
Neighborhood: 55304
Similar homes
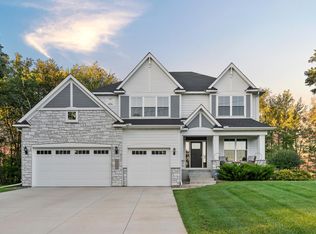
- $499,9004 bd2 ba2.4k sqft2937 174th Ln NW, Andover, MN 55304For Sale
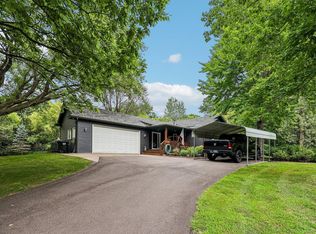
 MLS ID #7125439, Nicholas Houchins, RE/MAX Results. NorthstarMLS as distributed by MLS GRID
 - $625,0004 bd3 ba2.9k sqft2306 174th Cir NW, Andover, MN 55304For Sale
 MLS ID #6785178, Steve Kunzman, Keller Williams Classic Realty. NorthstarMLS as distributed by MLS GRID
 - $429,0004 bd3 ba2.4k sqft16249 Xenia St NW, Andover, MN 55304For Sale
 MLS ID #7111122, Rita Maureen Groneberg, RE/MAX Results. NorthstarMLS as distributed by MLS GRID
 - $650,0005 bd4 ba3k sqft14829 Madison St NE, Ham Lake, MN 55304For Sale
 MLS ID #7109656, Tiffany Larson, Keller Williams Classic Realty. NorthstarMLS as distributed by MLS GRID
 - $594,9005 bd4 ba3.2k sqft14927 Harpers St NE, Ham Lake, MN 55304For SaleMLS ID #7134892, Benjamin J. Fritz, RE/MAX Professionals. NorthstarMLS as distributed by MLS GRID
- $739,9005 bd4 ba2.9k sqft3691 180th Ave NW, Andover, MN 55304For SaleMLS ID #7058030, Lyman L Jenkins, RE/MAX Results. NorthstarMLS as distributed by MLS GRID
- $599,9004 bd3 ba2.9k sqft19010 Albatross St NW, Oak Grove, MN 55011For SaleMLS ID #7103967, Chris North, Prandium Group Real Estate. NorthstarMLS as distributed by MLS GRID
- $379,0003 bd2 ba2.4k sqft3891 N Enchanted Dr NW, Andover, MN 55304For SaleMLS ID #7114971, Elisabeth Feldkamp, RE/MAX Results. NorthstarMLS as distributed by MLS GRID
- $424,9004 bd3 ba2k sqft13676 Marigold St NW, Andover, MN 55304For SaleMLS ID #7095947, Tamera S Schultz, TheMLSonline.com, Inc.. NorthstarMLS as distributed by MLS GRID
- $525,0004 bd3 ba2.3k sqft20966 Davenport St NE, East Bethel, MN 55011For SaleMLS ID #7094055, Steve M Lockwood, Keller Williams Classic Realty. NorthstarMLS as distributed by MLS GRID
- $389,9003 bd2 ba2k sqft17452 Hiawatha Beach Dr NE, Ham Lake, MN 55304For SaleMLS ID #7119565, Bruno Simic, RE/MAX Results. NorthstarMLS as distributed by MLS GRID
- $520,0004 bd3 ba3.2k sqft5395 Nelmark Ave NE, Saint Michael, MN 55376For SaleMLS ID #7113184, Jonathan Brenny, Edina Realty, Inc.. NorthstarMLS as distributed by MLS GRID
- $429,0003 bd2 ba1.7k sqft20648 Monroe St NE, East Bethel, MN 55011For SaleMLS ID #7062896, Josh A Pomerleau, JPW Realty. NorthstarMLS as distributed by MLS GRID
- $499,9004 bd3 ba3.4k sqft2710 91st Ave NE, Blaine, MN 55449For SaleMLS ID #7121874, Shaun Ahmad, Buy & Sell Realty. NorthstarMLS as distributed by MLS GRID
- $435,0004 bd3 ba3k sqft12088 Evergreen St NW, Coon Rapids, MN 55448For SaleMLS ID #7121462, Lisa Rykken Kastler, Wits Realty. NorthstarMLS as distributed by MLS GRID
- $440,0004 bd2 ba2.7k sqft12347 Zea St NW, Coon Rapids, MN 55433For SaleMLS ID #7126323, Jacob Taylor, Keller Williams Classic Rlty NW. NorthstarMLS as distributed by MLS GRID
- $475,0003 bd3 ba2.8k sqft13185 Island View Dr NW, Elk River, MN 55330For SaleMLS ID #7123152, Meghan Buckley, Keller Williams Classic Rlty NW. NorthstarMLS as distributed by MLS GRID
- $485,0004 bd2 ba2.2k sqft14825 Crow River Dr, Rogers, MN 55374For SaleMLS ID #7118262, Darin Ulmer, eXp Realty. NorthstarMLS as distributed by MLS GRID
- $480,0004 bd3 ba2.4k sqft10837 Mississippi Dr N, Brooklyn Park, MN 55443For SaleMLS ID #7120085, Thomas S Tamba, One Premium Realty. NorthstarMLS as distributed by MLS GRID
- $444,9005 bd2 ba2.3k sqft957 118th Ln NW, Coon Rapids, MN 55448For SaleMLS ID #7119878, Chauncy Williams-Barefield, Coldwell Banker Realty - Lakes. NorthstarMLS as distributed by MLS GRID
