Welcome home to this beautifully updated 5-bedroom, 2-bathroom home offering 2,300+ finished square feet in one of Coon Rapids' most desirable locations. Tucked away at the end of a quiet cul-de-sac, it is surrounded by nearby walking paths on the Sand Creek trail system which also grants access to other trails providing beautiful natural scenery and wildlife.
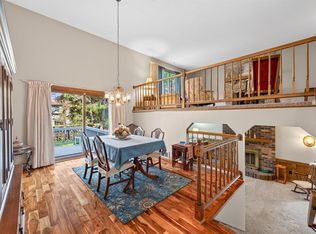
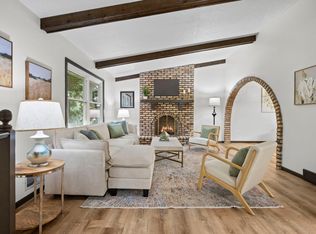
Step inside to find stunning hardwood floors, high-end finishes throughout, and a bright, inviting living room featuring oversized windows that fill the home with natural light and a cozy fireplace that creates the perfect gathering space. The beautiful kitchen is designed to impress with granite countertops, premium cabinetry, high-end stainless steel appliances, a gas range, and abundant prep and storage space for everyday living or entertaining.
Both bathrooms have been tastefully updated with upscale finishes. The five spacious bedrooms offer plenty of room for family, guests, or flexible living arrangements.
The finished lower level provides an expansive second living area complete with another fireplace, making it the ideal space for movie nights, game days, or entertaining. The seller would consider leaving the pool table and dartboard.
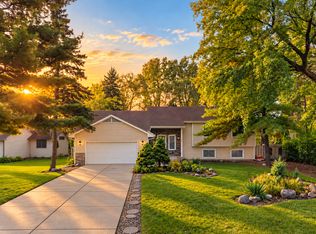
The front yard is eye-catching with lovely landscaping and oak trees. The fully fenced backyard features more gorgeous landscaping with an irrigation system conveniently controllable via an app for both front and backyard, a beautiful stone patio, a secondary corner patio with a built-in stone fire pit, an additional shed for extra storage, and plenty of green space—perfect for summer barbecues, relaxing evenings, and entertaining family and friends.
With luxury updates throughout, incredible indoor and outdoor living spaces, and an outstanding location close to parks, trails, shopping, dining, and convenient commuter routes, this move-in-ready Coon Rapids home truly offers the perfect blend of comfort, style, and functionality. This is one you won't want to miss!
Active
Price cut: $5K (10/1)
$429,999
957 118th Ln NW, Coon Rapids, MN 55448
5beds
2,309sqft
Single Family
Built in 1990
0.3 Acres Lot
$431,700 Zestimate®
$186/sqft
$-- HOA
What's special
- 71 days
- 837
- 79
Likely to sell faster than
Zillow last checked:
Listing updated:
Listed by:
Chauncy Williams-Barefield 651-262-3933,
Coldwell Banker Realty - Lakes
Source: NorthstarMLS as distributed by MLS GRID,MLS#: 7119878
Facts & features
Interior
Bedrooms & bathrooms
- Bedrooms: 5
- Bathrooms: 2
- Full bathrooms: 1
- 3/4 bathrooms: 1
Bedroom
- Level: Upper
- Area: 144 Square Feet
- Dimensions: 12x12
Bedroom 2
- Level: Upper
- Area: 140 Square Feet
- Dimensions: 14x10
Bedroom 3
- Level: Lower
- Area: 273 Square Feet
- Dimensions: 13x21
Bedroom 4
- Level: Lower
- Area: 270 Square Feet
- Dimensions: 15x18
Bedroom 5
- Level: Lower
- Area: 130 Square Feet
- Dimensions: 10x13
Dining room
- Level: Upper
- Area: 286 Square Feet
- Dimensions: 13x22
Family room
- Level: Lower
- Area: 308 Square Feet
- Dimensions: 14x22
Kitchen
- Level: Upper
- Area: 130 Square Feet
- Dimensions: 13x10
Living room
- Level: Upper
- Area: 288 Square Feet
- Dimensions: 16x18
Patio
- Area: 140 Square Feet
- Dimensions: 14x10
Heating
- Forced Air, Fireplace(s)
Cooling
- Central Air
Appliances
- Included: Dishwasher, Disposal, Dryer, Humidifier, Gas Water Heater, Microwave, Range, Refrigerator, Stainless Steel Appliance(s), Washer
- Laundry: Gas Dryer Hookup, Lower Level, Laundry Room, Sink, Washer Hookup
Features
- Basement: Block,Daylight,Drain Tiled,Finished,Sump Pump
- Number of fireplaces: 2
- Fireplace features: Family Room, Gas, Living Room
Interior area
- Total structure area: 2,309
- Total interior livable area: 2,309 sqft
- Finished area above ground: 1,113
- Finished area below ground: 1,196
Property
Parking
- Total spaces: 2
- Parking features: Attached, Concrete
- Attached garage spaces: 2
- Details: Garage Dimensions (24x24)
Accessibility
- Accessibility features: None
Features
- Levels: Multi/Split
- Patio & porch: Patio
- Fencing: Wood
Lot
- Size: 0.3 Acres
- Dimensions: 115 x 130 x 15 x 61 x 135
- Features: Tree Coverage - Light
Details
- Foundation area: 1154
- Parcel number: 113124440053
- Zoning description: Residential-Single Family
Construction
Type & style
- Home type: SingleFamily
- Property subtype: Single Family
Materials
- Block
- Roof: Age 8 Years or Less,Composition
Condition
- New construction: No
- Year built: 1990
Utilities & green energy
- Electric: Circuit Breakers, 100 Amp Service
- Gas: Natural Gas
- Sewer: City Sewer/Connected
- Water: City Water/Connected
Community & HOA
HOA
- Has HOA: No
Location
- Region: Coon Rapids
Financial & listing details
- Price per square foot: $186/sqft
- Tax assessed value: $393,600
- Annual tax amount: $3,990
- Date on market: 8/5/2026
Estimated market value
$431,700
$410,000 - $453,000
$3,117/mo
Price history
| Date | Event | Price |
|---|---|---|
| 10/1/2026 | Price change | $429,999-1.1%$186/sqft |
Source:  NorthstarMLS as distributed by MLS GRID #7119878 Report a problem NorthstarMLS as distributed by MLS GRID #7119878 Report a problem | ||
| 9/16/2026 | Price change | $434,999-1.1%$188/sqft |
Source: NorthstarMLS as distributed by MLS GRID #7119878 Report a problem | ||
| 9/8/2026 | Price change | $439,999-1.1%$191/sqft |
Source: NorthstarMLS as distributed by MLS GRID #7119878 Report a problem | ||
| 8/18/2026 | Price change | $444,900-1.1%$193/sqft |
Source: NorthstarMLS as distributed by MLS GRID #7119878 Report a problem | ||
| 8/7/2026 | Price change | $449,999-1.1%$195/sqft |
Source: NorthstarMLS as distributed by MLS GRID #7119878 Report a problem | ||
| 7/21/2026 | Listed for sale | $455,000+8.9%$197/sqft |
Source: Owner Report a problem | ||
| 4/7/2023 | Sold | $418,000+11.5%$181/sqft |
Source: NorthstarMLS as distributed by MLS GRID #6339507 Report a problem | ||
| 3/13/2023 | Pending sale | $375,000$162/sqft |
Source:  Edina Realty #6339507 Report a problem Edina Realty #6339507 Report a problem | ||
| 3/10/2023 | Listed for sale | $375,000+330.8%$162/sqft |
Source: NorthstarMLS as distributed by MLS GRID #6339507 Report a problem | ||
| 1/1/1990 | Sold | $87,042$38/sqft |
Source: Agent Provided Report a problem | ||
Public tax history
| Year | Property taxes | Tax assessment |
|---|---|---|
| 2025 | $3,990 +4% | $382,474 +4.7% |
| 2024 | $3,835 +4.1% | $365,252 -2.9% |
| 2023 | $3,682 +4% | $375,979 +1.6% |
| 2022 | $3,541 +5.3% | $370,093 +17.6% |
| 2021 | $3,363 -0.7% | $314,612 +8.9% |
| 2019 | $3,386 +6% | $288,900 +8.5% |
| 2018 | $3,194 +3.2% | $266,200 +6.1% |
| 2017 | $3,094 +14.9% | $250,900 +20.7% |
| 2016 | $2,693 +3.1% | $207,900 |
| 2015 | $2,612 +4.9% | $207,900 +15.7% |
| 2014 | $2,490 -4.1% | $179,700 |
| 2013 | $2,596 -1% | -- |
| 2012 | $2,624 +1.2% | -- |
| 2011 | $2,594 -2.9% | -- |
| 2010 | $2,672 -1.4% | -- |
| 2008 | $2,708 +12.1% | -- |
| 2007 | $2,417 -2.9% | -- |
| 2006 | $2,489 +10.2% | -- |
| 2005 | $2,259 +13.9% | -- |
| 2004 | $1,983 +15.4% | -- |
| 2003 | $1,718 +26.1% | -- |
| 2002 | $1,363 -12.1% | -- |
| 2001 | $1,550 | -- |
Find assessor info on the county website
Monthly payment
Est. payment
Payment breakdown
Explore the cost of this home by adjusting the details. Changes won't be saved.Climate risks
Neighborhood: 55448
Similar homes
- $435,0004 bd3 ba3k sqft12088 Evergreen St NW, Coon Rapids, MN 55448For Sale
 MLS ID #7121462, Lisa Rykken Kastler, Wits Realty. NorthstarMLS as distributed by MLS GRID
 - $374,9004 bd2 ba2.2k sqft11547 Flintwood St NW, Coon Rapids, MN 55448For Sale
 MLS ID #7157647, Niki H Moeller, RE/MAX Results. NorthstarMLS as distributed by MLS GRID
 - $399,9003 bd2 ba2.2k sqft1725 129th Ln NW, Coon Rapids, MN 55448For Sale
 MLS ID #7096819, Shaun Ahmad, Buy & Sell Realty. NorthstarMLS as distributed by MLS GRID
 - $450,0004 bd3 ba2.1k sqft1309 86th Ave N, Brooklyn Park, MN 55444For Sale
 MLS ID #7158728, Andrew Nguyen, LPT Realty, LLC. NorthstarMLS as distributed by MLS GRID
 - $434,9004 bd2 ba2.2k sqft6008 114th Ln N, Champlin, MN 55316For SaleMLS ID #7150692, Josh A Pomerleau, JPW Realty. NorthstarMLS as distributed by MLS GRID
- $567,0005 bd4 ba3.2k sqft13001 Nightingale St NW, Coon Rapids, MN 55448For SaleMLS ID #7094261, Angie Tovsen, National Realty Guild. NorthstarMLS as distributed by MLS GRID
- $389,9004 bd2 ba1.8k sqft756 97th Ln NE, Blaine, MN 55434For SaleMLS ID #7156362, Dale Ervin Anderson, RE/MAX Results. NorthstarMLS as distributed by MLS GRID
- $474,9004 bd2 ba2.4k sqft2937 174th Ln NW, Andover, MN 55304For SaleMLS ID #7125439, Nicholas Houchins, RE/MAX Results. NorthstarMLS as distributed by MLS GRID
- $415,0003 bd2 ba2.1k sqft7720 Long Lake Rd, Mounds View, MN 55112For SaleMLS ID #7145446, Lance Berwald, Keller Williams Preferred Rlty. NorthstarMLS as distributed by MLS GRID
- $469,9004 bd4 ba3.1k sqft9906 Scott Ave N, Brooklyn Park, MN 55443For SaleMLS ID #7144933, Brent Peterson, RE/MAX Results. NorthstarMLS as distributed by MLS GRID
- $424,9003 bd3 ba2.3k sqft4517 Orchard Ave N, Robbinsdale, MN 55422For SaleMLS ID #7160082, Lauren H Novak, RE/MAX Results. NorthstarMLS as distributed by MLS GRID
- $435,0004 bd3 ba2.4k sqft9643 Polaris Ln N, Maple Grove, MN 55369For SaleMLS ID #7100170, Michael R Rupnow, Coldwell Banker Realty - Southwest Regional. NorthstarMLS as distributed by MLS GRID
- $425,0003 bd2 ba1.8k sqft1530 Lois Dr, Shoreview, MN 55126For SaleMLS ID #7135399, Daniel Galvin, Keller Williams Premier Realty. NorthstarMLS as distributed by MLS GRID
- $549,0004 bd3 ba2.2k sqft12213 Kenyon Ct NE, Blaine, MN 55449For SaleMLS ID #7144746, Gregory Hiniker, Realty Inc. NorthstarMLS as distributed by MLS GRID
- $400,0002 bd2 ba1.7k sqft1218 5th Ave, Anoka, MN 55303For SaleMLS ID #7117693, Amanda Otis, eXp Realty. NorthstarMLS as distributed by MLS GRID
- $460,0005 bd3 ba2.3k sqft6608 Tele Ln, Lino Lakes, MN 55038For SaleMLS ID #7008933, Debbie Wiome, Keller Williams Premier Realty. NorthstarMLS as distributed by MLS GRID
- $350,0003 bd2 ba1.6k sqft9466 Irving Ave N, Brooklyn Park, MN 55444For SaleMLS ID #7115257, Jana Williams, Ashworth Real Estate. NorthstarMLS as distributed by MLS GRID
- $395,5003 bd2 ba1.8k sqft6533 Neddersen Cir N, Brooklyn Park, MN 55445For SaleMLS ID #7108823, Janice M Robinson, Keller Williams Select Realty. NorthstarMLS as distributed by MLS GRID
- $439,9005 bd4 ba3k sqft11076 191st Ave NW, Elk River, MN 55330For SaleMLS ID #7146485, Bryan A Worth, RE/MAX Results. NorthstarMLS as distributed by MLS GRID
- $430,0004 bd3 ba2.2k sqft14185 Ferrara Ave N, Hugo, MN 55038For SaleMLS ID #7133730, Lynn Frantzen, Keller Williams Integrity Realty. NorthstarMLS as distributed by MLS GRID
