Welcome to this move-in ready home, offering comfort, style, and convenience in a desirable neighborhood! Freshly painted and meticulously maintained, this home features 3 bedrooms and 2 bathrooms with plenty of space for everyday living.
The heated and insulated garage is perfect for year-round use, while the fully fenced backyard provides privacy and includes a cozy fire pit—ideal for relaxing evenings or entertaining family and friends. Downstairs, you'll find a wet bar, creating the perfect space for game days, gatherings, or movie nights.
Additional highlights include a newer roof, giving you added peace of mind. Conveniently located near parks, shopping, restaurants, and freeway access, with an easy 15-minute commute to downtown Minneapolis, this home truly offers the best of comfort, location, and value.
Coming soon 07/30
$365,000
9466 Irving Ave N, Brooklyn Park, MN 55444
3beds
1,662sqft
:
Get pre-qualified$2,297/mo
Single Family
Built in 1989
10,454 Square Feet Lot
$359,800 Zestimate®
$220/sqft
$-- HOA
What's special
- 1 day |
- 104 |
- 5 |
Zillow last checked:
Listing updated:
Listed by:
Jana Williams 763-232-6239,
Ashworth Real Estate
Source: NorthstarMLS as distributed by MLS GRID,MLS#: 7115257
Facts & features
Interior
Bedrooms & bathrooms
- Bedrooms: 3
- Bathrooms: 2
- Full bathrooms: 1
- 3/4 bathrooms: 1
Bedroom
- Level: Main
- Area: 120 Square Feet
- Dimensions: 12x10
Bedroom 2
- Level: Main
- Area: 99 Square Feet
- Dimensions: 11x9
Bedroom 3
- Level: Lower
- Area: 156 Square Feet
- Dimensions: 13x12
Other
- Level: Lower
- Area: 128 Square Feet
- Dimensions: 16x8
Deck
- Level: Main
- Area: 154 Square Feet
- Dimensions: 14x11
Dining room
- Level: Main
- Area: 96 Square Feet
- Dimensions: 12x8
Family room
- Level: Lower
- Area: 195 Square Feet
- Dimensions: 15x13
Kitchen
- Level: Main
- Area: 81 Square Feet
- Dimensions: 9x9
Laundry
- Level: Lower
- Area: 121 Square Feet
- Dimensions: 11x11
Living room
- Level: Main
- Area: 168 Square Feet
- Dimensions: 14x12
Patio
- Level: Main
- Area: 440 Square Feet
- Dimensions: 22x20
Heating
- Forced Air
Cooling
- Central Air
Appliances
- Included: Dishwasher, Dryer, Gas Water Heater, Range, Refrigerator, Stainless Steel Appliance(s), Washer, Water Softener Owned
- Laundry: Gas Dryer Hookup, Lower Level, Laundry Room, Sink, Washer Hookup
Features
- Basement: Daylight,Drain Tiled,Egress Window(s),Finished,Full,Storage Space,Sump Pump
- Number of fireplaces: 1
- Fireplace features: Living Room, Stone, Wood Burning
Interior area
- Total structure area: 1,783
- Total interior livable area: 1,662 sqft
- Finished area above ground: 908
- Finished area below ground: 754
Property
Parking
- Total spaces: 2
- Parking features: Attached, Asphalt, Garage Door Opener, Heated Garage, Insulated Garage, Storage
- Attached garage spaces: 2
- Has uncovered spaces: Yes
- Details: Garage Dimensions (23x22), Garage Door Height (8), Garage Door Width (16)
Accessibility
- Accessibility features: None
Features
- Levels: Multi/Split
- Patio & porch: Deck, Patio, Side Porch
- Pool features: None
- Fencing: Chain Link,Full,Wood
Lot
- Size: 10,454 Square Feet
- Dimensions: 149 x 70 x 144 x 70
- Features: Tree Coverage - Light
Details
- Additional structures: Storage Shed
- Foundation area: 875
- Parcel number: 1111921440026
- Zoning description: Residential-Single Family
Construction
Type & style
- Home type: SingleFamily
- Property subtype: Single Family
Materials
- Roof: Age 8 Years or Less,Asphalt,Pitched
Condition
- New construction: No
- Year built: 1989
Utilities & green energy
- Gas: Natural Gas
- Sewer: City Sewer/Connected
- Water: City Water/Connected
Community & HOA
Community
- Subdivision: Island View Park
HOA
- Has HOA: No
Location
- Region: Brooklyn Park
Financial & listing details
- Price per square foot: $220/sqft
- Tax assessed value: $308,500
- Annual tax amount: $4,000
- Date on market: 7/28/2026
- Road surface type: Paved
Estimated market value
$359,800
$342,000 - $378,000
$2,596/mo
Price history
| Date | Event | Price |
|---|---|---|
| 5/12/2023 | Sold | $342,000+0.6%$206/sqft |
Source:  NorthstarMLS as distributed by MLS GRID #6333395 Report a problem NorthstarMLS as distributed by MLS GRID #6333395 Report a problem | ||
| 3/16/2023 | Pending sale | $340,000$205/sqft |
Source: NorthstarMLS as distributed by MLS GRID #6333395 Report a problem | ||
| 3/11/2023 | Listed for sale | $340,000+103.6%$205/sqft |
Source: NorthstarMLS as distributed by MLS GRID #6333395 Report a problem | ||
| 7/31/2014 | Sold | $167,000-1.8%$100/sqft |
Source:  Lake Superior Area Realtors as distributed by MLS GRID #2188180 Report a problem Lake Superior Area Realtors as distributed by MLS GRID #2188180 Report a problem | ||
| 6/14/2014 | Price change | $170,000-1.4%$102/sqft |
Source: RE/MAX Results #4488114 Report a problem | ||
| 6/12/2014 | Price change | $172,500-4.1%$104/sqft |
Source: RE/MAX Results #4488114 Report a problem | ||
| 6/4/2014 | Listed for sale | $179,900+91.6%$108/sqft |
Source: RE/MAX Results #4488114 Report a problem | ||
| 5/3/1996 | Sold | $93,900$56/sqft |
Source: Public Record Report a problem | ||
Public tax history
| Year | Property taxes | Tax assessment |
|---|---|---|
| 2025 | $4,241 +7.6% | $308,500 -6.1% |
| 2024 | $3,942 +6.1% | $328,500 +1.4% |
| 2023 | $3,717 +12.2% | $323,900 +2.8% |
| 2022 | $3,313 +4.6% | $315,000 +23.6% |
| 2021 | $3,168 -2.1% | $254,900 +3% |
| 2020 | $3,237 +2.2% | $247,400 +2.7% |
| 2019 | $3,168 -2.1% | $241,000 +12.3% |
| 2018 | $3,237 +15.8% | $214,600 +21% |
| 2017 | $2,795 +15.8% | $177,300 +0.4% |
| 2016 | $2,414 -3.1% | $176,600 +11.4% |
| 2015 | $2,490 +11.9% | $158,500 +10.5% |
| 2014 | $2,224 +6.9% | $143,500 +4.7% |
| 2013 | $2,082 +4.9% | $137,000 -0.7% |
| 2012 | $1,984 -6.5% | $138,000 -6.9% |
| 2011 | $2,121 +3.9% | $148,300 -5.2% |
| 2010 | $2,042 -17.9% | $156,400 -22.6% |
| 2009 | $2,487 +16.4% | $202,100 +8.3% |
| 2006 | $2,137 +13% | $186,600 +15% |
| 2005 | $1,891 +11.2% | $162,300 +14.9% |
| 2004 | $1,700 -1% | $141,200 +12% |
| 2002 | $1,717 -57% | $126,100 |
| 2001 | $3,993 | -- |
Find assessor info on the county website
Monthly payment
Est. payment
Payment breakdown
Explore the cost of this home by adjusting the details. Changes won't be saved.Climate risks
Neighborhood: Willowstone
Nearby schools
GreatSchools rating
- 8/10Monroe Elementary SchoolGrades: K-5Distance: 2.3 mi
- 8/10Jackson Middle SchoolGrades: 6-8Distance: 3 mi
- 7/10Champlin Park Senior High SchoolGrades: 9-12Distance: 3 mi
- $344,0003 bd2 ba1.6k sqft9460 Irving Ave N, Brooklyn Park, MN 55444Sold
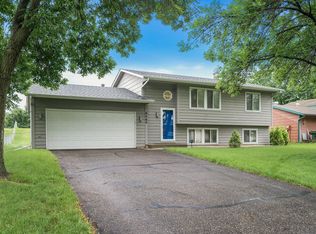
- $346,1002 bd2 ba1k sqft9472 Irving Ave N, Brooklyn Park, MN 55444Off Market
- $322,1002 bd2 ba1.1k sqft9504 Irving Ave N, Brooklyn Park, MN 55444Off Market
- $302,8002 bd2 ba977 sqft9454 Irving Ave N, Brooklyn Park, MN 55444Off Market
- $392,8004 bd2 ba1.7k sqft9471 Irving Ave N, Brooklyn Park, MN 55444Off Market
- $333,1002 bd1 ba926 sqft9465 Irving Ave N, Brooklyn Park, MN 55444Off Market
- $331,5002 bd2 ba1.7k sqft9453 Irving Ave N, Brooklyn Park, MN 55444Off Market
- $358,4002 bd2 ba947 sqft9510 Irving Ave N, Brooklyn Park, MN 55444Off Market
A local agent can set up tours, give advice and negotiate with sellers.
Similar homes
- $375,0003 bd2 ba1.6k sqft2722 94th Way, Minneapolis, MN 55444For Sale
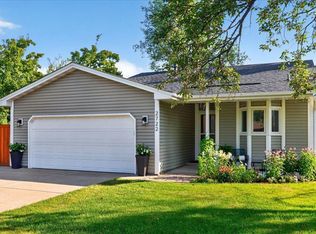
 MLS ID #7111453, Aimee Franzen, Cedar Association Realty. NorthstarMLS as distributed by MLS GRID
 - $--3 bd3 ba1.8k sqft9313 Newton Ave N, Brooklyn Park, MN 55444Auction
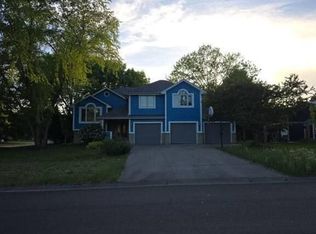 Auction.com 2
 - $350,0003 bd2 ba1.5k sqft1652 84th Ct N, Brooklyn Park, MN 55444For Sale
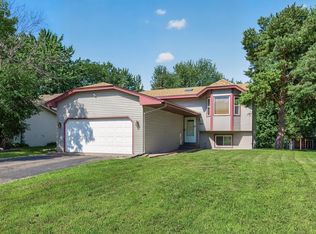 MLS ID #7111409, Abdiselam Ahmed Abdulahi, HomeSmart Sapphire Realty. NorthstarMLS as distributed by MLS GRID
 - $352,0003 bd2 ba1.5k sqft7613 Fairfield Rd, Minneapolis, MN 55444For Sale
 MLS ID #7107913, Scott Rodman, Realty Executives Top Results. NorthstarMLS as distributed by MLS GRID
 - $360,0003 bd2 ba1.8k sqft7518 Humboldt Cir N, Brooklyn Park, MN 55444For SaleMLS ID #7103984, Twana L Chrisp, Tradewind Properties. NorthstarMLS as distributed by MLS GRID
- $429,9905 bd2 ba2k sqft9625 Sheridan Ave N, Brooklyn Park, MN 55444For SaleMLS ID #7109062, Gregory W Lawrence, Home Avenue Flat Fee Realty. NorthstarMLS as distributed by MLS GRID
- $355,0003 bd2 ba1.9k sqft709 74th Ave N, Brooklyn Park, MN 55444For SaleMLS ID #7098469, Nate Schut, Real Broker, LLC. NorthstarMLS as distributed by MLS GRID
- $335,0002 bd2 ba1.3k sqft2700 98th Ave N, Brooklyn Park, MN 55444For SaleMLS ID #7093785, Dawn Johnson, LPT Realty, LLC. NorthstarMLS as distributed by MLS GRID
- $375,0004 bd2 ba1.9k sqft8431 Palm St NW, Coon Rapids, MN 55433For SaleMLS ID #7114415, Amy Xiong, Bridge Realty, LLC. NorthstarMLS as distributed by MLS GRID
- $365,0005 bd2 ba1.7k sqft7700 Sierra Pkwy, Brooklyn Park, MN 55444For SaleMLS ID #7081809, David Hoefs, RE/MAX Results. NorthstarMLS as distributed by MLS GRID
- $324,9004 bd2 ba2k sqft7434 Aldrich Ct N, Brooklyn Park, MN 55444For SaleMLS ID #7087905, Elizabeth Sibet, eXp Realty. NorthstarMLS as distributed by MLS GRID
- $--3 bd2 ba1k sqft823 90th Ave NW, Coon Rapids, MN 55433AuctionAuction.com 2
- $486,0004 bd3 ba2.3k sqft10049 Butternut Ct N, Brooklyn Park, MN 55443For SaleMLS ID #7116015, Lee R Shelton, Home Avenue Flat Fee Realty. NorthstarMLS as distributed by MLS GRID
- $509,0005 bd3 ba2.3k sqft9039 Vickors Xing, Minneapolis, MN 55443For SaleMLS ID #7116422, Jean Menge, Counselor Realty, Inc. NorthstarMLS as distributed by MLS GRID
- $--3 bd2 ba1.1k sqft1432 104th Ln NW, Coon Rapids, MN 55433AuctionAuction.com 2
- $--2 bd1 ba1.4k sqft9239 Yorkshire Ln N, Brooklyn Park, MN 55443AuctionAuction.com 2
- $365,0004 bd2 ba1.4k sqft10441 Partridge St NW, Coon Rapids, MN 55433For SaleMLS ID #7111676, Jon Nalty, Keller Williams Classic Realty. NorthstarMLS as distributed by MLS GRID
- $399,9004 bd2 ba2k sqft10600 Juniper St NW, Coon Rapids, MN 55448For SaleMLS ID #7112364, David J. Widell, RE/MAX Advantage Plus. NorthstarMLS as distributed by MLS GRID
- $445,0004 bd3 ba2.3k sqft820 86th Ln NW, Coon Rapids, MN 55433For SaleMLS ID #7110249, Joseph P. Torkildson, eXp Realty. NorthstarMLS as distributed by MLS GRID
- $--4 bd3 ba2.2k sqft4978 93rd Ln N, Brooklyn Park, MN 55443AuctionAuction.com 2
