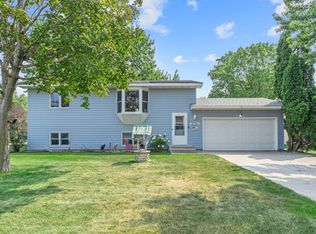
Welcome home to this beautifully updated 3+ bedroom, 2-bath split-entry home located in one of Brooklyn Park's desirable neighborhoods! The heart of the home is the stunning modern kitchen, remodeled within the last three years, featuring sleek cabinetry, stainless steel appliances, and a gas stove that's perfect for everyday cooking and entertaining.
The spacious layout offers multiple living areas and flexible space that can easily accommodate a home office, guest room, or hobby area. Step outside to enjoy the fully fenced backyard—ideal for summer BBQs, pets, gardening, or simply relaxing in your own private outdoor space.
Conveniently located near parks, schools, shopping, dining, and major commuter routes, this move-in-ready home offers the perfect combination of comfort, style, and convenience. Don't miss your opportunity to make this beautiful home yours—schedule your private showing today!
Pending
$360,000
7518 Humboldt Cir N, Brooklyn Park, MN 55444
3beds
1,836sqft
Single Family
Built in 1980
9,147 Square Feet Lot
$360,400 Zestimate®
$196/sqft
$-- HOA
What's special
- 45 days |
- 458 |
- 13 |
Zillow last checked:
Listing updated:
Listed by:
Twana L Chrisp 612-636-6001,
Tradewind Properties
Source: NorthstarMLS as distributed by MLS GRID,MLS#: 7103984
Facts & features
Interior
Bedrooms & bathrooms
- Bedrooms: 3
- Bathrooms: 2
- Full bathrooms: 1
- 3/4 bathrooms: 1
Bedroom
- Level: Main
- Area: 140 Square Feet
- Dimensions: 14x10
Bedroom 2
- Level: Main
- Area: 135 Square Feet
- Dimensions: 15x9
Bedroom 3
- Level: Lower
- Area: 228 Square Feet
- Dimensions: 19x12
Deck
- Level: Main
- Area: 336 Square Feet
- Dimensions: 24x14
Dining room
- Level: Main
- Area: 80 Square Feet
- Dimensions: 10x8
Family room
- Level: Main
- Area: 294 Square Feet
- Dimensions: 21x14
Family room
- Level: Lower
- Area: 72 Square Feet
- Dimensions: 9x8
Kitchen
- Level: Main
- Area: 100 Square Feet
- Dimensions: 10x10
Living room
- Level: Main
- Area: 234 Square Feet
- Dimensions: 18x13
Heating
- Forced Air
Cooling
- Central Air
Features
- Basement: Finished
- Number of fireplaces: 1
- Fireplace features: Wood Burning
Interior area
- Total structure area: 1,836
- Total interior livable area: 1,836 sqft
- Finished area above ground: 936
- Finished area below ground: 900
Property
Parking
- Total spaces: 2
- Parking features: Attached
- Attached garage spaces: 2
Accessibility
- Accessibility features: None
Features
- Levels: Multi/Split
Lot
- Size: 9,147 Square Feet
- Dimensions: 120 x 75
Details
- Foundation area: 936
- Parcel number: 2611921110099
- Zoning description: Residential-Single Family
Construction
Type & style
- Home type: SingleFamily
- Property subtype: Single Family
Condition
- New construction: No
- Year built: 1980
Utilities & green energy
- Gas: Natural Gas
- Sewer: City Sewer/Connected
- Water: City Water/Connected
Community & HOA
Community
- Subdivision: Brookdale Estates
HOA
- Has HOA: No
Location
- Region: Brooklyn Park
Financial & listing details
- Price per square foot: $196/sqft
- Tax assessed value: $339,400
- Annual tax amount: $3,958
- Date on market: 7/4/2026
- Cumulative days on market: 25 days
Estimated market value
$360,400
$342,000 - $378,000
$2,780/mo
Price history
| Date | Event | Price |
|---|---|---|
| 8/12/2026 | Pending sale | $360,000$196/sqft |
Source:  NorthstarMLS as distributed by MLS GRID #7103984 Report a problem NorthstarMLS as distributed by MLS GRID #7103984 Report a problem | ||
| 7/25/2026 | Listed for sale | $360,000+14.3%$196/sqft |
Source: NorthstarMLS as distributed by MLS GRID #7103984 Report a problem | ||
| 12/8/2022 | Sold | $315,000-1.5%$172/sqft |
Source: NorthstarMLS as distributed by MLS GRID #6261427 Report a problem | ||
| 10/26/2022 | Pending sale | $319,900$174/sqft |
Source: NorthstarMLS as distributed by MLS GRID #6261427 Report a problem | ||
| 10/13/2022 | Price change | $319,900-5.9%$174/sqft |
Source: NorthstarMLS as distributed by MLS GRID #6261427 Report a problem | ||
| 9/16/2022 | Listed for sale | $339,900$185/sqft |
Source: NorthstarMLS as distributed by MLS GRID #6261427 Report a problem | ||
Public tax history
| Year | Property taxes | Tax assessment |
|---|---|---|
| 2025 | $3,958 +1.1% | $339,400 +7.6% |
| 2024 | $3,914 +10.8% | $315,300 -2% |
| 2023 | $3,533 +29.5% | $321,800 +7% |
| 2022 | $2,728 +10.9% | $300,800 +25.1% |
| 2021 | $2,461 -3% | $240,500 +7.3% |
| 2020 | $2,537 +3.1% | $224,100 +1.5% |
| 2019 | $2,461 -3% | $220,700 +3.9% |
| 2018 | $2,537 +10.3% | $212,400 +23.6% |
| 2017 | $2,301 +20.6% | $171,800 +4.2% |
| 2016 | $1,908 +2.6% | $164,900 +2.5% |
| 2015 | $1,860 +1.9% | $160,900 +13.9% |
| 2014 | $1,825 -19.9% | $141,300 -4.1% |
| 2013 | $2,279 +2% | $147,300 -3% |
| 2012 | $2,234 -6.2% | $151,800 -7.3% |
| 2011 | $2,381 +12.9% | $163,700 +1.9% |
| 2010 | $2,108 -14.8% | $160,700 -20.1% |
| 2009 | $2,474 +12.6% | $201,100 +5.2% |
| 2006 | $2,197 +7.3% | $191,100 +10.1% |
| 2005 | $2,047 +11.2% | $173,500 +15% |
| 2004 | $1,842 -1.1% | $150,900 +11.9% |
| 2002 | $1,861 -57.5% | $134,800 |
| 2001 | $4,377 | -- |
Find assessor info on the county website
Monthly payment
Est. payment
Payment breakdown
Explore the cost of this home by adjusting the details. Changes won't be saved.Climate risks
Neighborhood: Palmer Lake
Nearby schools
GreatSchools rating
- 2/10Evergreen Park Elementary SchoolGrades: PK-5Distance: 0.7 mi
- 8/10Jackson Middle SchoolGrades: 6-8Distance: 4.9 mi
- 7/10Champlin Park Senior High SchoolGrades: 9-12Distance: 4.7 mi
- $190,0002 bd2 ba905 sqft7512 Humboldt Cir N, Brooklyn Park, MN 55444Sold
- $334,6003 bd2 ba1.3k sqft7524 Humboldt Cir N, Brooklyn Park, MN 55444Off Market
- $307,6003 bd1 ba1.1k sqft7536 Humboldt Cir N, Brooklyn Park, MN 55444Off Market
- $347,8005 bd2 ba2k sqft7542 Humboldt Cir N, Brooklyn Park, MN 55444Off Market
- $305,5002 bd2 ba944 sqft7530 Humboldt Cir N, Brooklyn Park, MN 55444Off Market
- $320,3002 bd2 ba1.7k sqft7506 Humboldt Cir N, Brooklyn Park, MN 55444Off Market
- $317,5003 bd2 ba1.1k sqft7511 Humboldt Cir N, Brooklyn Park, MN 55444Off Market
- $345,1004 bd2 ba1.9k sqft7509 Humboldt Cir N, Brooklyn Park, MN 55444Off Market
A local agent can set up tours, give advice and negotiate with sellers.
Similar homes
- $355,0003 bd2 ba1.9k sqft709 74th Ave N, Brooklyn Park, MN 55444For Sale

 MLS ID #7098469, Nate Schut, Real Broker, LLC. NorthstarMLS as distributed by MLS GRID
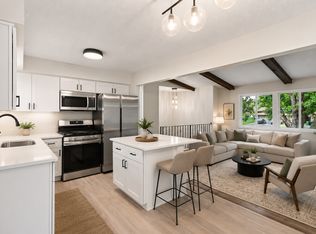
 - $339,9003 bd2 ba1.5k sqft3501 84th Cir N, Brooklyn Park, MN 55443For Sale
 MLS ID #7123895, Josh A Pomerleau, JPW Realty. NorthstarMLS as distributed by MLS GRID
 - $369,9994 bd2 ba1.4k sqft8444 Brunswick Ct N, Brooklyn Park, MN 55443For Sale
 MLS ID #7127120, Melanie Lafferty, Legion Properties. NorthstarMLS as distributed by MLS GRID
 - $--4 bd3 ba1.9k sqft3817 Marigold Ct N, Brooklyn Park, MN 55443Auction
 Auction.com 2
 - $--3 bd2 ba1k sqft4524 78th Ln N, Brooklyn Park, MN 55443AuctionAuction.com 2
- $--3 bd3 ba1.7k sqft7124 Lee Ave N, Brooklyn Center, MN 55429AuctionAuction.com 2
- $329,9004 bd2 ba1.7k sqft6700 Beard Ave N, Brooklyn Center, MN 55429For SaleMLS ID #7121860, Marsha Xiong Balderrama, Home Sellers. NorthstarMLS as distributed by MLS GRID
- $--2 bd1 ba1.4k sqft9239 Yorkshire Ln N, Brooklyn Park, MN 55443AuctionAuction.com 2
- $--5 bd3 ba1.5k sqft916 Viceroy Dr NE, Spring Lake Park, MN 55432AuctionAuction.com 2
- $345,0003 bd2 ba1.6k sqft9109 Erickson Ct N, Brooklyn Park, MN 55428For SaleMLS ID #7091802, Joseph Cassidy, Keller Williams Classic Rlty NW. NorthstarMLS as distributed by MLS GRID
- $--3 bd2 ba1.6k sqft900 Logan Ave N, Minneapolis, MN 55411AuctionAuction.com 2
- $--2 bd2 ba1k sqft7710 York Ln N, Brooklyn Park, MN 55443AuctionAuction.com 1
- $360,0004 bd2 ba1.9k sqft12515 Hummingbird St NW, Coon Rapids, MN 55448For SaleMLS ID #7121885, Autumn Landon-Johnson, Ashworth Real Estate. NorthstarMLS as distributed by MLS GRID
- $357,0004 bd2 ba2k sqft643 121st Ln NW, Coon Rapids, MN 55448For SaleMLS ID #7107131, Mitchel Herian, Kris Lindahl Real Estate. NorthstarMLS as distributed by MLS GRID
- $--4 bd3 ba2.6k sqft2135 Argonne Dr NE, Columbia Heights, MN 55421AuctionAuction.com 2
- $449,9004 bd3 ba2.5k sqft2117 Edinbrook Ter, Minneapolis, MN 55443For SaleMLS ID #7124781, Katheryn E Congdon, HOMESTEAD ROAD. NorthstarMLS as distributed by MLS GRID
- $--3 bd1 ba1.1k sqft1072 Hackmann Cir NE, Fridley, MN 55432AuctionAuction.com 1
- $335,0004 bd2 ba1.5k sqft6124 Gettysburg Ave N, New Hope, MN 55428For SaleMLS ID #7121129, Elizabeth Foltynski, Ashworth Real Estate. NorthstarMLS as distributed by MLS GRID
- $355,0003 bd3 ba1.8k sqft11809 Edgewood Ave N, Champlin, MN 55316For SaleMLS ID #7109097, Marsha Xiong Balderrama, Home Sellers. NorthstarMLS as distributed by MLS GRID
- $269,9993 bd2 ba1.6k sqft31 98th Ln NW, Coon Rapids, MN 55448For SaleMLS ID #7127080, Rachel M. Pope, Fish MLS Realty. NorthstarMLS as distributed by MLS GRID
