Welcome to 709 74th Ave N in Brooklyn Park! This beautifully maintained 3-bedroom, 2-bath split-level home offers the perfect blend of comfort, style, and important updates. Step inside to find brand-new luxury vinyl plank flooring that adds a modern touch while providing durability and easy maintenance. The spacious layout features inviting living areas, a functional kitchen, and plenty of room for everyday living and entertaining.
Recent major improvements provide peace of mind, including a new roof, new water piping in the utility room, and a recently replaced water main. The lower-level family room offers additional living space perfect for movie nights, game days, or relaxing with family and friends.
Outside, enjoy a large backyard with plenty of room for pets, play, gardening, or summer gatherings. Conveniently located near parks, trails, shopping, dining, and major commuter routes, this move-in-ready home is a fantastic opportunity for buyers looking for value and updated mechanicals.
Don't miss your chance to make this Brooklyn Park gem your next home!
Active
$365,000
709 74th Ave N, Brooklyn Park, MN 55444
3beds
1,949sqft
:
Get pre-qualified$2,320/mo
Single Family
Built in 1982
8,712 Square Feet Lot
$365,900 Zestimate®
$187/sqft
$-- HOA
What's special
- 32 days |
- 527 |
- 34 |
Zillow last checked:
Listing updated:
Listed by:
Nate Schut 763-464-4503,
Real Broker, LLC
Source: NorthstarMLS as distributed by MLS GRID,MLS#: 7098469
Facts & features
Interior
Bedrooms & bathrooms
- Bedrooms: 3
- Bathrooms: 2
- Full bathrooms: 1
- 3/4 bathrooms: 1
Bedroom
- Level: Upper
- Area: 168 Square Feet
- Dimensions: 14X12
Bedroom 2
- Level: Upper
- Area: 140 Square Feet
- Dimensions: 14x10
Bedroom 3
- Level: Lower
- Area: 154 Square Feet
- Dimensions: 14x11
Other
- Level: Lower
- Area: 120 Square Feet
- Dimensions: 10x12
Dining room
- Level: Upper
- Area: 90 Square Feet
- Dimensions: 10x9
Family room
- Level: Lower
- Area: 216 Square Feet
- Dimensions: 18X12
Kitchen
- Level: Upper
- Area: 120 Square Feet
- Dimensions: 10X12
Living room
- Level: Upper
- Area: 216 Square Feet
- Dimensions: 18x12
Other
- Level: Lower
- Area: 121 Square Feet
- Dimensions: 11x11
Utility room
- Level: Lower
- Area: 110 Square Feet
- Dimensions: 10x11
Heating
- Forced Air
Cooling
- Central Air
Appliances
- Included: Dishwasher, Dryer, Freezer, Range, Refrigerator, Washer, Water Softener Owned
Features
- Basement: Block,Daylight,Egress Window(s),Finished,Sump Pump
- Has fireplace: No
Interior area
- Total structure area: 1,949
- Total interior livable area: 1,949 sqft
- Finished area above ground: 1,100
- Finished area below ground: 849
Property
Parking
- Total spaces: 2
- Parking features: Attached, Asphalt
- Attached garage spaces: 2
Accessibility
- Accessibility features: None
Features
- Levels: Multi/Split
Lot
- Size: 8,712 Square Feet
- Dimensions: 74 x 116
Details
- Foundation area: 1100
- Parcel number: 2511921240079
- Zoning description: Residential-Single Family
Construction
Type & style
- Home type: SingleFamily
- Property subtype: Single Family
Materials
- Roof: Age 8 Years or Less
Condition
- New construction: No
- Year built: 1982
Utilities & green energy
- Gas: Natural Gas
- Sewer: City Sewer/Connected
- Water: City Water/Connected
Community & HOA
Community
- Subdivision: Lone Pine 2nd Add
HOA
- Has HOA: No
Location
- Region: Brooklyn Park
Financial & listing details
- Price per square foot: $187/sqft
- Tax assessed value: $341,000
- Annual tax amount: $4,357
- Date on market: 6/24/2026
Estimated market value
$365,900
$348,000 - $384,000
$2,590/mo
Price history
| Date | Event | Price |
|---|---|---|
| 7/7/2026 | Listed for sale | $365,000+28.1%$187/sqft |
Source:  NorthstarMLS as distributed by MLS GRID #7098469 Report a problem NorthstarMLS as distributed by MLS GRID #7098469 Report a problem | ||
| 5/21/2020 | Sold | $285,000+3.6%$146/sqft |
Source: NorthstarMLS as distributed by MLS GRID #5487291 Report a problem | ||
| 4/25/2020 | Pending sale | $275,000$141/sqft |
Source: Coldwell Banker Realty - Plymouth #5487291 Report a problem | ||
| 4/18/2020 | Listed for sale | $275,000$141/sqft |
Source: Coldwell Banker Realty - Plymouth #5487291 Report a problem | ||
| 2/29/2020 | Pending sale | $275,000$141/sqft |
Source: Coldwell Banker Realty - Plymouth #5487291 Report a problem | ||
| 2/19/2020 | Listed for sale | $275,000+55.4%$141/sqft |
Source: Coldwell Banker Realty #5487291 Report a problem | ||
| 10/1/2002 | Sold | $177,000$91/sqft |
Source: Public Record Report a problem | ||
Public tax history
| Year | Property taxes | Tax assessment |
|---|---|---|
| 2025 | $4,063 -1.7% | $341,000 +5.7% |
| 2024 | $4,135 +10.7% | $322,700 -4.6% |
| 2023 | $3,736 +3% | $338,300 +6.9% |
| 2022 | $3,627 +7.1% | $316,500 +14.5% |
| 2021 | $3,388 +0.9% | $276,400 +5.3% |
| 2020 | $3,358 -0.9% | $262,600 +5.5% |
| 2019 | $3,388 +0.9% | $249,000 +12.9% |
| 2018 | $3,358 +18.1% | $220,600 +31.4% |
| 2017 | $2,844 +25.8% | $167,900 -7.3% |
| 2016 | $2,261 -11.9% | $181,100 +15.6% |
| 2015 | $2,566 +17% | $156,600 +13% |
| 2014 | $2,193 +5.3% | $138,600 +1.2% |
| 2013 | $2,082 -9.7% | $137,000 -12% |
| 2012 | $2,305 -7.1% | $155,700 -8.2% |
| 2011 | $2,481 -2.6% | $169,700 -10.3% |
| 2010 | $2,547 -4.6% | $189,100 -12% |
| 2009 | $2,670 +15.5% | $215,000 +7.7% |
| 2006 | $2,312 +10.7% | $199,700 +13.1% |
| 2005 | $2,088 +11.1% | $176,500 +15% |
| 2004 | $1,880 -1% | $153,500 +12% |
| 2002 | $1,900 -57.6% | $137,100 |
| 2001 | $4,476 | -- |
Find assessor info on the county website
Monthly payment
Est. payment
Payment breakdown
Explore the cost of this home by adjusting the details. Changes won't be saved.Climate risks
Neighborhood: Monroe
Nearby schools
GreatSchools rating
- 8/10Monroe Elementary SchoolGrades: K-5Distance: 0.4 mi
- 8/10Jackson Middle SchoolGrades: 6-8Distance: 5.3 mi
- 7/10Champlin Park Senior High SchoolGrades: 9-12Distance: 5.2 mi
- $343,8003 bd2 ba1.7k sqft717 74th Ave N, Brooklyn Park, MN 55444Off Market
- $342,5003 bd2 ba1.5k sqft701 74th Ave N, Brooklyn Park, MN 55444Off Market
- $349,1002 bd2 ba1.1k sqft702 73rd Way N, Brooklyn Park, MN 55444Off Market
- $344,2003 bd2 ba1.7k sqft710 73rd Way N, Brooklyn Park, MN 55444Off Market
- $302,4002 bd2 ba1k sqft638 73rd Way N, Brooklyn Park, MN 55444Off Market
- $346,3004 bd2 ba2k sqft633 74th Ave N, Brooklyn Park, MN 55444Off Market
- $354,4004 bd2 ba2.1k sqft725 74th Ave N, Brooklyn Park, MN 55444Off Market
- $356,2003 bd2 ba1.7k sqft630 73rd Way N, Brooklyn Park, MN 55444Off Market
A local agent can set up tours, give advice and negotiate with sellers.
Similar homes
- $389,9004 bd3 ba2.7k sqft8300 Dupont Ave N, Brooklyn Park, MN 55444For Sale
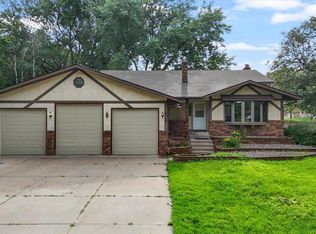
 MLS ID #7069352, Phong Cao, RE/MAX Advantage Plus. NorthstarMLS as distributed by MLS GRID
 - $390,0003 bd2 ba1.8k sqft8918 Waconia St NE, Blaine, MN 55449For Sale
 MLS ID #7064630, Alex Murray, Edina Realty, Inc.. NorthstarMLS as distributed by MLS GRID
 - $374,9004 bd3 ba2.1k sqft229 8th Ave SE, Osseo, MN 55369For Sale
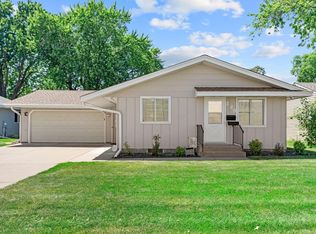 MLS ID #7109815, Josh A Pomerleau, JPW Realty. NorthstarMLS as distributed by MLS GRID
 - $319,9004 bd2 ba1.7k sqft6943 Logan Ave N, Brooklyn Center, MN 55430For Sale
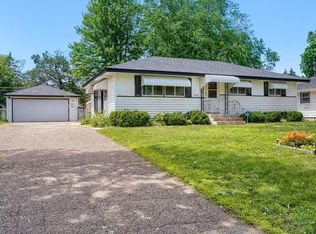 MLS ID #7067376, Paah Wlakerwon Zeah, Keller Williams Realty Integrity Lakes. NorthstarMLS as distributed by MLS GRID
 - $399,9003 bd2 ba2k sqft3705 Abbott Ave N, Robbinsdale, MN 55422For SaleMLS ID #7114146, Thomas Hannigan, Real Estate Masters, Ltd.. NorthstarMLS as distributed by MLS GRID
- $349,9884 bd2 ba2k sqft9330 Flintwood St NW, Coon Rapids, MN 55433For SaleMLS ID #7102184, James Freeman, Freeman Real Estate. NorthstarMLS as distributed by MLS GRID
- $384,9004 bd2 ba2.1k sqft12601 Able Cir NE, Blaine, MN 55434For SaleMLS ID #7113330, Tim Arntzen, LPT Realty, LLC. NorthstarMLS as distributed by MLS GRID
- $388,0003 bd2 ba2.4k sqft1580 16th St NW, New Brighton, MN 55112For SaleMLS ID #7080410, Elie Safi, RE/MAX Results. NorthstarMLS as distributed by MLS GRID
- $354,9004 bd3 ba1.7k sqft1380 Silver Lake Rd NW, New Brighton, MN 55112For SaleMLS ID #7087991, Bridgette L Prew, Redfin Corporation. NorthstarMLS as distributed by MLS GRID
- $429,9004 bd3 ba2.6k sqft7849 Monroe St NE, Spring Lake Park, MN 55432For SaleMLS ID #7115623, Sabby Group, Real Broker, LLC. NorthstarMLS as distributed by MLS GRID
- $320,0003 bd2 ba1.3k sqft5901 6th St NE, Fridley, MN 55432For SaleMLS ID #7097086, Trang Lam, National Realty Guild. NorthstarMLS as distributed by MLS GRID
- $399,9004 bd2 ba2.2k sqft1630 Camelot Ln NE, Fridley, MN 55432For SaleMLS ID #7087531, Kalsang Kyoh, Integrity Realty. NorthstarMLS as distributed by MLS GRID
- $369,0004 bd2 ba1.6k sqft3919 Tyler St NE, Columbia Heights, MN 55421For SaleMLS ID #7102759, Alyssa Strom, Keller Williams Realty Integrity Lakes. NorthstarMLS as distributed by MLS GRID
- $349,9004 bd2 ba1.6k sqft10600 President Dr NE, Blaine, MN 55434For SaleMLS ID #7106270, David J. Widell, RE/MAX Advantage Plus. NorthstarMLS as distributed by MLS GRID
- $375,0005 bd3 ba2.3k sqft9510 Trenton Ln N, Maple Grove, MN 55369For SaleMLS ID #6651536, Gregory J Weinberger, RE/MAX Results. NorthstarMLS as distributed by MLS GRID
- $315,0003 bd2 ba1.7k sqft8324 62nd Ave N, Brooklyn Park, MN 55428For SaleMLS ID #7085087, Donovan R. Gilbert, Common Sense Realty. NorthstarMLS as distributed by MLS GRID
- $349,9003 bd3 ba1.8k sqft4400 Churchill St, Saint Paul, MN 55126For SaleMLS ID #7101147, Melissa Wiegele, Coldwell Banker Realty. NorthstarMLS as distributed by MLS GRID
- $315,0003 bd2 ba1.7k sqft1320 44th Ave NE, Columbia Heights, MN 55421For SaleMLS ID #7099609, Taylor Matzoll, Coldwell Banker Realty. NorthstarMLS as distributed by MLS GRID
- $385,0004 bd3 ba1.9k sqft3016 Lakewood Dr N, Maplewood, MN 55109For SaleMLS ID #7107080, Scott R. Smith, Keller Williams Premier Realty. NorthstarMLS as distributed by MLS GRID
- $374,9003 bd2 ba1.7k sqft5426 Prospect Ave, White Bear Township, MN 55110For SaleMLS ID #7098851, Jason T. Mlejnek, RE/MAX Results. NorthstarMLS as distributed by MLS GRID
