Tucked away on a peaceful dead-end road just two blocks from Bald Eagle Lake, this well-maintained walkout rambler combines a private setting with easy access to some of White Bear Lake’s most popular outdoor destinations. The open-concept main level is filled with natural light and features a spacious living room and eat-in kitchen with granite countertops, stainless steel appliances, abundant cabinet space, and an impressive 8-foot center island designed for gathering and entertaining. Two bedrooms and a full bath complete the main level.
The finished walkout lower level expands the living space with a large family room, third bedroom, ¾ bath, and laundry area. Step outside to enjoy the fully fenced backyard surrounded by mature trees, complete with a patio, firepit area, and plenty of room to relax, entertain, or play. An oversized insulated 2-car garage features a rare rear overhead door that opens directly to the backyard, while the second driveway provides valuable space for boats, trailers, recreational vehicles, or additional parking. Located within walking distance of Bald Eagle Lake and Tamarack Nature Center, this property offers the ideal combination of comfort, convenience, and outdoor lifestyle. Lower level with small kitchen, private entrance and driveway, could be used as a rental or in-law suite. Upstairs bedroom closet has a washer dryer hookup.
Active with contingency
Price cut: $5K (7/16)
$374,900
5426 Prospect Ave, White Bear Township, MN 55110
3beds
1,780sqft
:
Get pre-qualified$2,422/mo
Single Family
Built in 1984
10,018 Square Feet Lot
$374,100 Zestimate®
$211/sqft
$-- HOA
What's special
- 39 days |
- 1,191 |
- 80 |
Likely to sell faster than
Zillow last checked:
Listing updated:
Listed by:
Jason T. Mlejnek 612-810-6082,
RE/MAX Results
Source: NorthstarMLS as distributed by MLS GRID,MLS#: 7098851
Facts & features
Interior
Bedrooms & bathrooms
- Bedrooms: 3
- Bathrooms: 2
- Full bathrooms: 1
- 3/4 bathrooms: 1
Bedroom
- Level: Lower
- Area: 198 Square Feet
- Dimensions: 18x11
Bedroom 2
- Level: Main
- Area: 132 Square Feet
- Dimensions: 11x12
Bedroom 3
- Level: Main
- Area: 198 Square Feet
- Dimensions: 18x11
Family room
- Level: Lower
- Area: 280 Square Feet
- Dimensions: 20x14
Kitchen
- Level: Main
- Area: 216 Square Feet
- Dimensions: 24x9
Laundry
- Level: Lower
- Area: 150 Square Feet
- Dimensions: 15x10
Living room
- Level: Main
- Area: 216 Square Feet
- Dimensions: 24x9
Heating
- Forced Air
Cooling
- Central Air
Appliances
- Laundry: In Basement, Upper Level, Washer Hookup
Features
- Basement: Drain Tiled,Finished,Full,Owner Access,Single Tenant Access,Storage Space,Walk-Out Access
- Has fireplace: No
Interior area
- Total structure area: 1,780
- Total interior livable area: 1,780 sqft
- Finished area above ground: 960
- Finished area below ground: 820
Video & virtual tour
Property
Parking
- Total spaces: 2
- Parking features: Attached, Gravel, Concrete, Garage Door Opener, Other, RV Access/Parking
- Attached garage spaces: 2
- Has uncovered spaces: Yes
- Details: Garage Dimensions (23x22)
Accessibility
- Accessibility features: None
Features
- Levels: One
- Stories: 1
- Fencing: Chain Link
Lot
- Size: 10,018 Square Feet
- Dimensions: 101 x 99
Details
- Foundation area: 960
- Parcel number: 103022120077
- Zoning description: Residential-Single Family
Construction
Type & style
- Home type: SingleFamily
- Property subtype: Single Family
Materials
- Roof: Age 8 Years or Less,Asphalt
Condition
- New construction: No
- Year built: 1984
Utilities & green energy
- Gas: Natural Gas
- Sewer: City Sewer/Connected
- Water: City Water/Connected
Community & HOA
Community
- Subdivision: Snells Bald Eagle Lake, Lots
HOA
- Has HOA: No
Location
- Region: White Bear Township
Financial & listing details
- Price per square foot: $211/sqft
- Tax assessed value: $346,600
- Annual tax amount: $4,813
- Date on market: 6/24/2026
Estimated market value
$374,100
$355,000 - $393,000
$2,693/mo
Price history
| Date | Event | Price |
|---|---|---|
| 7/16/2026 | Price change | $374,900-1.3%$211/sqft |
Source:  NorthstarMLS as distributed by MLS GRID #7098851 Report a problem NorthstarMLS as distributed by MLS GRID #7098851 Report a problem | ||
| 6/26/2026 | Listed for sale | $379,900+65.2%$213/sqft |
Source: NorthstarMLS as distributed by MLS GRID #7098851 Report a problem | ||
| 10/27/2016 | Sold | $230,000+2.2%$129/sqft |
Source: NorthstarMLS as distributed by MLS GRID #4757463 Report a problem | ||
| 9/8/2016 | Listed for sale | $225,000+19.3%$126/sqft |
Source: Coldwell Banker Burnet - Stillwater #4757463 Report a problem | ||
| 8/8/2013 | Sold | $188,545-3.3%$106/sqft |
Source: Public Record Report a problem | ||
| 2/16/2006 | Sold | $195,000$110/sqft |
Source: Public Record Report a problem | ||
Public tax history
| Year | Property taxes | Tax assessment |
|---|---|---|
| 2025 | $5,532 +3.9% | $346,600 +7.2% |
| 2024 | $5,326 +7.1% | $323,400 -0.8% |
| 2023 | $4,972 +20.7% | $326,000 +4% |
| 2022 | $4,118 -15.9% | $313,600 +15.8% |
| 2021 | $4,896 +35.9% | $270,800 +0.2% |
| 2020 | $3,603 +25.5% | $270,200 +17.6% |
| 2019 | $2,872 | $229,800 |
| 2018 | $2,872 -11.7% | $229,800 +3.8% |
| 2017 | $3,252 | $221,300 |
| 2016 | $3,252 +23.6% | -- |
| 2015 | $2,632 +8.9% | $187,200 |
| 2014 | $2,418 +2.8% | -- |
| 2013 | $2,352 -4.5% | -- |
| 2012 | $2,464 +24.6% | -- |
| 2011 | $1,978 | -- |
| 2010 | -- | -- |
| 2009 | $1,972 -2.2% | -- |
| 2008 | $2,016 +6.2% | -- |
| 2007 | $1,898 +4.6% | -- |
| 2006 | $1,814 +7.3% | -- |
| 2005 | $1,690 +7.5% | -- |
| 2004 | $1,572 +9.5% | -- |
| 2003 | $1,436 +15.2% | -- |
| 2002 | $1,246 -8.5% | -- |
| 2001 | $1,362 +9.9% | -- |
| 2000 | $1,239 | -- |
Find assessor info on the county website
Monthly payment
Est. payment
Payment breakdown
Explore the cost of this home by adjusting the details. Changes won't be saved.Climate risks
Neighborhood: 55110
Nearby schools
GreatSchools rating
- 7/10Otter Lake Elementary SchoolGrades: PK-5Distance: 0.4 mi
- 6/10Central Middle SchoolGrades: 6-8Distance: 1.4 mi
- NAWhite Bear Lake Area High SchoolGrades: 9-12Distance: 1.2 mi
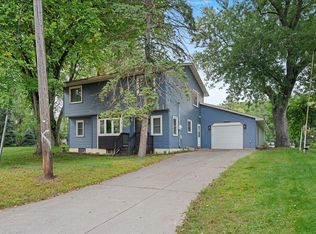
- $395,0004 bd3 ba2.1k sqft5418 Prospect Ave, White Bear Township, MN 55110Sold
- $226,1002 bd1 ba935 sqft5431 Lakeview Ave, White Bear Township, MN 55110Off Market
- $333,2003 bd2 ba1k sqft5435 Lakeview Ave, White Bear Township, MN 55110Off Market
- $271,1003 bd1 ba1k sqft5421 Lakeview Ave, White Bear Township, MN 55110Off Market
- $278,8002 bd2 ba1.5k sqft5444 Prospect Ave, White Bear Township, MN 55110Sold
- $404,5004 bd2 ba1.8k sqft5427 Prospect Ave, White Bear Township, MN 55110Off Market
- $386,1003 bd2 ba1.9k sqft5433 Prospect Ave, White Bear Township, MN 55110Off Market
- $397,0004 bd2 ba2.2k sqft5445 Lakeview Ave, White Bear Township, MN 55110Sold
A local agent can set up tours, give advice and negotiate with sellers.
Similar homes
- $379,0004 bd2 ba1.8k sqft1770 Garden Ln, White Bear Township, MN 55110For Sale

 MLS ID #7069017, Debra J. Johnson, Edina Realty, Inc.. NorthstarMLS as distributed by MLS GRID
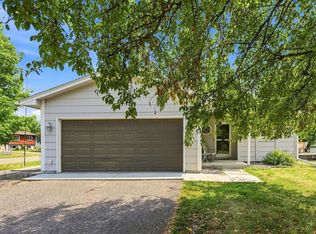
 - $365,0003 bd2 ba1.4k sqft7156 Brian Dr, Centerville, MN 55038For Sale
 MLS ID #7107553, Jo A Nelson, Coldwell Banker Realty - Southwest Regional. NorthstarMLS as distributed by MLS GRID
 - $409,0003 bd2 ba1.6k sqft2429 Ronald Ave, White Bear Lake, MN 55110For Sale
 MLS ID #7115077, Jeanne M. Hauser, Counselor Realty, Inc. NorthstarMLS as distributed by MLS GRID
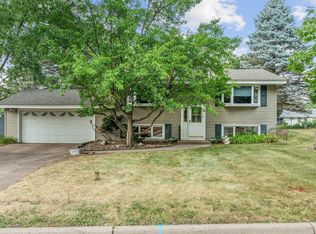
 - $374,9003 bd2 ba1.5k sqft2207 Orchard Ln, White Bear Lake, MN 55110For Sale
 MLS ID #7110665, Dain A Johnson, RE/MAX Results. NorthstarMLS as distributed by MLS GRID
 - $350,0003 bd2 ba1.8k sqft3609 Rolling View Dr, White Bear Lake, MN 55110For SaleMLS ID #7104650, Heather Bacchus, Keller Williams Premier Realty. NorthstarMLS as distributed by MLS GRID
- $415,0003 bd3 ba2.1k sqft1242 Myrtle St N, Maplewood, MN 55119For SaleMLS ID #7113245, Dan Borowicz, Prandium Group Real Estate. NorthstarMLS as distributed by MLS GRID
- $375,0004 bd2 ba1.8k sqft8630 Goodhue St NE, Blaine, MN 55449For SaleMLS ID #7119124, Natasha Cejudo, Lakes Sotheby's International Realty. NorthstarMLS as distributed by MLS GRID
- $399,9003 bd2 ba2.4k sqft8454 Pleasant View Dr, Mounds View, MN 55112For SaleMLS ID #7092966, Jocelyn Clark, Pemberton RE. NorthstarMLS as distributed by MLS GRID
- $375,0004 bd2 ba2.1k sqft7119 Willow Ln, Minneapolis, MN 55430For SaleMLS ID #7117010, Devin Perry, eXp Realty. NorthstarMLS as distributed by MLS GRID
- $365,0003 bd2 ba1.6k sqft9466 Irving Ave N, Brooklyn Park, MN 55444For SaleMLS ID #7115257, Jana Williams, Ashworth Real Estate. NorthstarMLS as distributed by MLS GRID
- $399,9004 bd2 ba2k sqft397 Viking Dr E, Little Canada, MN 55117For SaleMLS ID #7076429, Dain A Johnson, RE/MAX Results. NorthstarMLS as distributed by MLS GRID
- $424,9003 bd2 ba1.7k sqft326 Warner Ave N, Saint Paul, MN 55115For SaleMLS ID #7087149, Janice Turner, Coldwell Banker Realty. NorthstarMLS as distributed by MLS GRID
- $399,9003 bd2 ba1.7k sqft6339 151st St N, Hugo, MN 55038For SaleMLS ID #7105586, Joe Walsh, POP Realty MN. NorthstarMLS as distributed by MLS GRID
- $364,9003 bd2 ba2.3k sqft8 6th Ave NE, Osseo, MN 55369For SaleMLS ID #7117892, Rick Seagraves, Edina Realty, Inc.. NorthstarMLS as distributed by MLS GRID
- $410,0003 bd3 ba2.5k sqft4805 Iris Alcove Alcove, Saint Paul, MN 55127For SaleMLS ID #7105387, Kelly Boe, RES Realty. NorthstarMLS as distributed by MLS GRID
- $550,0003 bd3 ba2.4k sqft1513 Broken Oak Ct, Lino Lakes, MN 55038For SaleMLS ID #7116936, Matthew Brockberg, Keller Williams Premier Realty. NorthstarMLS as distributed by MLS GRID
- $375,0004 bd3 ba2.2k sqft330 110th Ln NW, Coon Rapids, MN 55448For SaleMLS ID #7116115, Alex McKee, LPT Realty, LLC. NorthstarMLS as distributed by MLS GRID
- $375,0004 bd2 ba1.9k sqft3502 14th Ave, Anoka, MN 55303For SaleMLS ID #7101405, Brent Roseth, Roseth Realty. NorthstarMLS as distributed by MLS GRID
- $349,0003 bd2 ba1.9k sqft11824 W River Rd, Champlin, MN 55316For SaleMLS ID #7115531, Desiree Zimmerman, Compass. NorthstarMLS as distributed by MLS GRID
- $398,9753 bd2 ba2.1k sqft6878 Upper 28th St N, Oakdale, MN 55128For SaleMLS ID #7062183, Lana Cook, Coldwell Banker Realty. NorthstarMLS as distributed by MLS GRID
