MULTIPLE OFFERS RECEIVED, OFFERS DUE MONDAY, AUGUST 3RD BY 3PM
Don't miss this wonderful split-level home in Vadnais Heights, offering close proximity to shops, restaurants and everyday conveniences! Vaulted ceilings add a sense of space and light throughout the main level, creating a warm and inviting atmosphere. The walkout basement leads to a lower-level family room complete with a cozy gas fireplace, perfect for relaxing evenings. A 3-stall garage offers plenty of room for vehicles, storage or hobbies. Move right in and make this home your own!
Active
$399,900
397 Viking Dr E, Little Canada, MN 55117
4beds
2,090sqft
:
Get pre-qualified$2,584/mo
Single Family
Built in 1997
10,410 Square Feet Lot
$401,100 Zestimate®
$191/sqft
$-- HOA
What's special
- 10 days |
- 1,379 |
- 74 |
Likely to sell faster than
Zillow last checked:
Listing updated:
Listed by:
Dain A Johnson 651-245-5819,
RE/MAX Results,
Brittany Johnson 651-324-2820
Source: NorthstarMLS as distributed by MLS GRID,MLS#: 7076429
Facts & features
Interior
Bedrooms & bathrooms
- Bedrooms: 4
- Bathrooms: 2
- Full bathrooms: 2
Bedroom
- Level: Main
- Area: 168 Square Feet
- Dimensions: 14x12
Bedroom 2
- Level: Main
- Area: 156 Square Feet
- Dimensions: 12x13
Bedroom 3
- Level: Lower
- Area: 108 Square Feet
- Dimensions: 9x12
Bedroom 4
- Level: Lower
- Area: 144 Square Feet
- Dimensions: 12x12
Dining room
- Level: Main
- Area: 132 Square Feet
- Dimensions: 11x12
Family room
- Level: Lower
- Area: 550 Square Feet
- Dimensions: 22x25
Kitchen
- Level: Main
- Area: 120 Square Feet
- Dimensions: 10x12
Living room
- Level: Main
- Area: 352 Square Feet
- Dimensions: 16x22
Heating
- Forced Air
Cooling
- Central Air
Appliances
- Included: Dishwasher, Dryer, Microwave, Range, Refrigerator, Washer
- Laundry: Lower Level
Features
- Basement: Block,Egress Window(s),Finished,Full,Walk-Out Access
- Number of fireplaces: 1
- Fireplace features: Family Room, Gas
Interior area
- Total structure area: 2,512
- Total interior livable area: 2,090 sqft
- Finished area above ground: 1,256
- Finished area below ground: 834
Property
Parking
- Total spaces: 3
- Parking features: Attached
- Attached garage spaces: 3
Accessibility
- Accessibility features: None
Features
- Levels: Multi/Split
- Patio & porch: Deck
- Fencing: None
- Waterfront features: Pond
Lot
- Size: 10,410 Square Feet
- Dimensions: 86 x 162 x 75 x 120
Details
- Foundation area: 1256
- Parcel number: 082922320015
- Zoning description: Residential-Single Family
Construction
Type & style
- Home type: SingleFamily
- Property subtype: Single Family
Materials
- Block
- Roof: Asphalt
Condition
- New construction: No
- Year built: 1997
Utilities & green energy
- Gas: Natural Gas
- Sewer: City Sewer/Connected
- Water: City Water/Connected
Community & HOA
Community
- Subdivision: Little Canada Mid Oaks
HOA
- Has HOA: No
Location
- Region: Little Canada
Financial & listing details
- Price per square foot: $191/sqft
- Tax assessed value: $421,100
- Annual tax amount: $6,058
- Date on market: 7/24/2026
Estimated market value
$401,100
$381,000 - $421,000
$2,683/mo
Price history
| Date | Event | Price |
|---|---|---|
| 7/31/2026 | Listed for sale | $399,900+166.6%$191/sqft |
Source:  NorthstarMLS as distributed by MLS GRID #7076429 Report a problem NorthstarMLS as distributed by MLS GRID #7076429 Report a problem | ||
| 6/13/1997 | Sold | $150,000+500%$72/sqft |
Source: Public Record Report a problem | ||
| 1/15/1997 | Sold | $25,000$12/sqft |
Source: Public Record Report a problem | ||
Public tax history
| Year | Property taxes | Tax assessment |
|---|---|---|
| 2025 | $5,372 +6.7% | $421,100 +4.3% |
| 2024 | $5,036 +6.7% | $403,600 +2.7% |
| 2023 | $4,718 -1.6% | $393,100 +5% |
| 2022 | $4,796 +5.1% | $374,400 +18.3% |
| 2021 | $4,562 +22.6% | $316,600 +6.6% |
| 2020 | $3,722 +5.9% | $297,100 +12.5% |
| 2019 | $3,514 | $264,100 |
| 2018 | $3,514 -11% | $264,100 +5.1% |
| 2017 | $3,950 | $251,300 |
| 2016 | $3,950 +28.3% | -- |
| 2015 | $3,078 -21.2% | $230,300 |
| 2014 | $3,904 +16.1% | -- |
| 2013 | $3,362 -3.9% | -- |
| 2012 | $3,498 +3.1% | -- |
| 2011 | $3,392 | -- |
| 2010 | -- | -- |
| 2009 | $3,522 +2.4% | -- |
| 2008 | $3,438 -1.1% | -- |
| 2007 | $3,476 +3.9% | -- |
| 2006 | $3,344 +9.6% | -- |
| 2005 | $3,050 +6.5% | -- |
| 2004 | $2,864 +7.9% | -- |
| 2003 | $2,654 +10% | -- |
| 2002 | $2,412 -18% | -- |
| 2001 | $2,940 +21.9% | -- |
| 2000 | $2,412 | -- |
Find assessor info on the county website
Monthly payment
Est. payment
Payment breakdown
Explore the cost of this home by adjusting the details. Changes won't be saved.Climate risks
Neighborhood: 55117
Nearby schools
GreatSchools rating
- 3/10Little Canada Elementary SchoolGrades: K-6Distance: 0.9 mi
- NAMiddle School Area Learning CenterGrades: 7-8Distance: 0.8 mi
- 6/10Roseville Area Senior High SchoolGrades: 9-12Distance: 3.3 mi
- $404,1004 bd2 ba1.9k sqft403 Viking Dr E, Little Canada, MN 55117Off Market
- $394,0004 bd2 ba1.9k sqft2336 McMenemy St, Little Canada, MN 55117Off Market
- $388,7004 bd2 ba1.8k sqft2342 McMenemy St, Little Canada, MN 55117Off Market
- $498,8004 bd3 ba2.6k sqft409 Viking Dr E, Little Canada, MN 55117Off Market
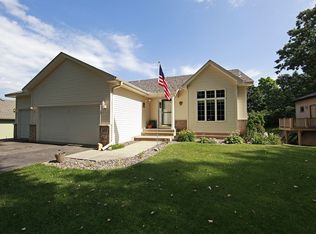
- $454,6004 bd2 ba2.1k sqft2348 McMenemy St, Little Canada, MN 55117Off Market
- $433,4005 bd2 ba2k sqft415 Viking Dr E, Little Canada, MN 55117Off Market
- $426,8004 bd2 ba1.3k sqft2354 McMenemy St, Little Canada, MN 55117Off Market
- $426,9003 bd3 ba1.8k sqft421 Viking Dr E, Little Canada, MN 55117Off Market
A local agent can set up tours, give advice and negotiate with sellers.
Similar homes
- $415,0003 bd3 ba2.1k sqft1242 Myrtle St N, Maplewood, MN 55119For Sale

 MLS ID #7113245, Dan Borowicz, Prandium Group Real Estate. NorthstarMLS as distributed by MLS GRID
 - $399,9003 bd2 ba2.4k sqft8454 Pleasant View Dr, Mounds View, MN 55112For Sale
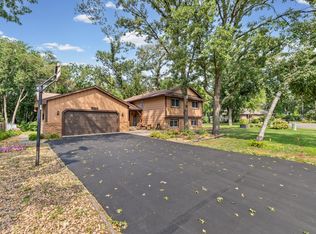 MLS ID #7092966, Jocelyn Clark, Pemberton RE. NorthstarMLS as distributed by MLS GRID
 - $398,9753 bd2 ba2.1k sqft6878 Upper 28th St N, Oakdale, MN 55128For Sale
 MLS ID #7062183, Lana Cook, Coldwell Banker Realty. NorthstarMLS as distributed by MLS GRID
 - $419,9003 bd2 ba1.5k sqft1311 Marthaler Ln, West Saint Paul, MN 55118For Sale
 MLS ID #7079690, Elie Safi, RE/MAX Results. NorthstarMLS as distributed by MLS GRID
 - $374,9003 bd2 ba1.5k sqft2207 Orchard Ln, White Bear Lake, MN 55110For SaleMLS ID #7110665, Dain A Johnson, RE/MAX Results. NorthstarMLS as distributed by MLS GRID
- $399,0003 bd2 ba1.7k sqft1649 Ashbury Pl, Eagan, MN 55122For SaleMLS ID #7118984, Joseph Dallan Knoblauch, Metro Area Properties, Inc.. NorthstarMLS as distributed by MLS GRID
- $379,0004 bd2 ba1.8k sqft1770 Garden Ln, White Bear Township, MN 55110For SaleMLS ID #7069017, Debra J. Johnson, Edina Realty, Inc.. NorthstarMLS as distributed by MLS GRID
- $399,0003 bd2 ba2k sqft15060 Greene Ave N, Hugo, MN 55038For SaleMLS ID #7106422, Jeffrey Dale Pluff, Bridge Realty, LLC. NorthstarMLS as distributed by MLS GRID
- $429,0005 bd3 ba2k sqft8695 Jorgensen Ave S, Cottage Grove, MN 55016For SaleMLS ID #7118627, Nicole Hoverson, Coldwell Banker Realty. NorthstarMLS as distributed by MLS GRID
- $369,9003 bd2 ba1.8k sqft525 Lakewood Dr S, Maplewood, MN 55119For SaleMLS ID #7115141, Daniel R. Fowlds, Grand Realty, LLC. NorthstarMLS as distributed by MLS GRID
- $424,9003 bd2 ba1.7k sqft326 Warner Ave N, Saint Paul, MN 55115For SaleMLS ID #7087149, Janice Turner, Coldwell Banker Realty. NorthstarMLS as distributed by MLS GRID
- $374,9003 bd2 ba1.7k sqft5426 Prospect Ave, White Bear Township, MN 55110For SaleMLS ID #7098851, Jason T. Mlejnek, RE/MAX Results. NorthstarMLS as distributed by MLS GRID
- $399,9003 bd2 ba2k sqft6800 Aldrich Ave N, Brooklyn Center, MN 55430For SaleMLS ID #7106749, Joshua Pettersen, Pemberton RE. NorthstarMLS as distributed by MLS GRID
- $339,9003 bd3 ba1.2k sqft2348 Elm Dr, White Bear Lake, MN 55110For SaleMLS ID #7097328, Shae Hanson, Keller Williams Realty Integrity Lakes. NorthstarMLS as distributed by MLS GRID
- $500,0005 bd4 ba3.1k sqft2194 Jennifer Ct, North Saint Paul, MN 55109For SaleMLS ID #7118990, April L. Magrone, SRS, ABR, GRI, Edina Realty, Inc.. NorthstarMLS as distributed by MLS GRID
- $399,9003 bd2 ba1.7k sqft6339 151st St N, Hugo, MN 55038For SaleMLS ID #7105586, Joe Walsh, POP Realty MN. NorthstarMLS as distributed by MLS GRID
- $509,9904 bd4 ba3k sqft3012 Walter St, Saint Paul, MN 55109For SaleMLS ID #7083661, Kati Dean, Pursuit Real Estate Group. NorthstarMLS as distributed by MLS GRID
- $475,0004 bd3 ba2.7k sqft1500 93rd Ave N, Brooklyn Park, MN 55444For SaleMLS ID #7117660, Xue Lee, Bridge Realty, LLC. NorthstarMLS as distributed by MLS GRID
- $415,0003 bd2 ba1.7k sqft12188 Coral Sea St NE, Blaine, MN 55449For SaleMLS ID #7109759, Brian Forsythe, Edina Realty, Inc.. NorthstarMLS as distributed by MLS GRID
- $425,0006 bd3 ba2.5k sqft6232 Decatur Ave N, Brooklyn Park, MN 55428For SaleMLS ID #7117152, Briana Nugent, Keller Williams Premier Realty. NorthstarMLS as distributed by MLS GRID
