Welcome to this one-owner home tucked on a quiet street! This property has been loved and well cared for by the same owner for 60+ years! The main level offers three bedrooms and two 3/4 bathrooms, including a unique primary suite with private bath and direct access to the rear deck. The original hardwood floors remain under the carpet in the living room and bedrooms. Outside, enjoy a large, flat, fully fenced backyard surrounded by mature trees, with a spacious deck perfect for relaxing or entertaining. The lower level offers excellent potential for additional living space and already has a half bath. Easily complete the fourth bedroom by installing an egress window. This home has plenty of space to enjoy now and room to grow! Main floor bathroom remodel (2025), new roof (2022), new furnace & A/C (2021).
Pending
$339,900
2348 Elm Dr, White Bear Lake, MN 55110
3beds
1,294sqft
:
Get pre-qualified$2,152/mo
Single Family
Built in 1962
9,191 Square Feet Lot
$342,400 Zestimate®
$263/sqft
$-- HOA
What's special
- 16 days |
- 2,079 |
- 128 |
Likely to sell faster than
Zillow last checked:
Listing updated:
Listed by:
Shae Hanson 612-730-7013,
Keller Williams Realty Integrity Lakes,
April Wehlander 218-979-1088
Source: NorthstarMLS as distributed by MLS GRID,MLS#: 7097328
Facts & features
Interior
Bedrooms & bathrooms
- Bedrooms: 3
- Bathrooms: 3
- 3/4 bathrooms: 2
- 1/2 bathrooms: 1
Bedroom
- Level: Main
- Area: 220 Square Feet
- Dimensions: 11x20
Bedroom 2
- Level: Main
- Area: 143 Square Feet
- Dimensions: 11x13
Bedroom 3
- Level: Main
- Area: 90 Square Feet
- Dimensions: 9x10
Deck
- Level: Main
- Area: 600 Square Feet
- Dimensions: 30x20
Dining room
- Level: Main
- Area: 77 Square Feet
- Dimensions: 7x11
Kitchen
- Level: Main
- Area: 132 Square Feet
- Dimensions: 12x11
Living room
- Level: Main
- Area: 221 Square Feet
- Dimensions: 17x13
Heating
- Forced Air
Cooling
- Central Air
Appliances
- Included: Dishwasher, Disposal, Dryer, Exhaust Fan, Microwave, Range, Refrigerator, Washer
- Laundry: In Basement
Features
- Basement: Block,Drain Tiled,Partially Finished,Sump Pump
- Has fireplace: No
Interior area
- Total structure area: 2,094
- Total interior livable area: 1,294 sqft
- Finished area above ground: 1,141
- Finished area below ground: 153
Property
Parking
- Total spaces: 2
- Parking features: Attached
- Attached garage spaces: 2
- Details: Garage Dimensions (20x24)
Accessibility
- Accessibility features: None
Features
- Levels: One
- Stories: 1
- Patio & porch: Deck
- Fencing: Chain Link,Full
Lot
- Size: 9,191 Square Feet
- Dimensions: 79 x 114
- Features: Tree Coverage - Light
Details
- Foundation area: 953
- Parcel number: 363022230036
- Zoning description: Residential-Single Family
Construction
Type & style
- Home type: SingleFamily
- Property subtype: Single Family
Materials
- Roof: Age 8 Years or Less,Asphalt
Condition
- New construction: No
- Year built: 1962
Utilities & green energy
- Electric: Circuit Breakers
- Gas: Natural Gas
- Sewer: City Sewer/Connected
- Water: City Water/Connected
Community & HOA
Community
- Subdivision: Golf View Heights 2
HOA
- Has HOA: No
Location
- Region: White Bear Lake
Financial & listing details
- Price per square foot: $263/sqft
- Tax assessed value: $338,400
- Annual tax amount: $4,686
- Date on market: 7/29/2026
- Cumulative days on market: 15 days
- Road surface type: Paved
Estimated market value
$342,400
$325,000 - $360,000
$2,511/mo
Price history
| Date | Event | Price |
|---|---|---|
| 8/13/2026 | Pending sale | $339,900$263/sqft |
Source:  NorthstarMLS as distributed by MLS GRID #7097328 Report a problem NorthstarMLS as distributed by MLS GRID #7097328 Report a problem | ||
| 7/30/2026 | Listed for sale | $339,900$263/sqft |
Source: NorthstarMLS as distributed by MLS GRID #7097328 Report a problem | ||
Public tax history
| Year | Property taxes | Tax assessment |
|---|---|---|
| 2025 | $4,372 +11.1% | $338,400 +3.6% |
| 2024 | $3,936 +0.1% | $326,600 +7.3% |
| 2023 | $3,932 +16.5% | $304,300 -2.4% |
| 2022 | $3,374 +1.1% | $311,800 +19.5% |
| 2021 | $3,336 +5.8% | $261,000 -1.1% |
| 2020 | $3,154 +29.1% | $264,000 +19.8% |
| 2019 | $2,444 | $220,400 |
| 2018 | $2,444 | $220,400 +7.6% |
| 2017 | $2,444 | $204,800 |
| 2016 | $2,444 +6.5% | -- |
| 2015 | $2,294 +7% | $181,800 |
| 2014 | $2,144 -6.3% | -- |
| 2013 | $2,288 -15% | -- |
| 2012 | $2,692 +8.9% | -- |
| 2011 | $2,472 | -- |
| 2010 | -- | -- |
| 2009 | $2,424 +0.7% | -- |
| 2008 | $2,408 +2.5% | -- |
| 2007 | $2,350 +5.2% | -- |
| 2006 | $2,234 +1.7% | -- |
| 2005 | $2,196 -1.3% | -- |
| 2004 | $2,224 +16% | -- |
| 2003 | $1,918 +46% | -- |
| 2002 | $1,314 -4.5% | -- |
| 2001 | $1,376 +8.6% | -- |
| 2000 | $1,267 | -- |
Find assessor info on the county website
Monthly payment
Est. payment
Payment breakdown
Explore the cost of this home by adjusting the details. Changes won't be saved.Climate risks
Neighborhood: 55110
Nearby schools
GreatSchools rating
- 6/10Lakeaires Elementary SchoolGrades: PK-5Distance: 1.2 mi
- NAArea Learning Center SummerGrades: 8-12Distance: 0.2 mi
- NAWhite Bear Lake Area High SchoolGrades: 9-12Distance: 3.3 mi
- $303,1003 bd1 ba960 sqft2342 Elm Dr, White Bear Lake, MN 55110Off Market
- $288,4003 bd1 ba988 sqft2354 Elm Dr, White Bear Lake, MN 55110Off Market
- $400,1004 bd1 ba1.6k sqft3447 Ebba St, White Bear Lake, MN 55110Off Market
- $393,1004 bd2 ba2k sqft3455 Ebba St, White Bear Lake, MN 55110Off Market
- $389,6004 bd4 ba988 sqft3463 Ebba St, White Bear Lake, MN 55110Off Market
- $317,0003 bd1 ba988 sqft2336 Elm Dr, White Bear Lake, MN 55110Off Market
- $337,2003 bd1 ba1.6k sqft3439 Ebba St, White Bear Lake, MN 55110Off Market
- $309,8003 bd1 ba960 sqft2336 Golfview Dr, White Bear Lake, MN 55110Off Market
A local agent can set up tours, give advice and negotiate with sellers.
Similar homes
- $350,0003 bd1 ba1.4k sqft2145 County Road East E, White Bear Lake, MN 55110For Sale
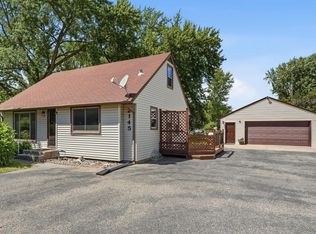
 MLS ID #7099748, Carina McCall, RE/MAX Results. NorthstarMLS as distributed by MLS GRID
 - $374,9003 bd2 ba1.5k sqft2207 Orchard Ln, White Bear Lake, MN 55110For Sale
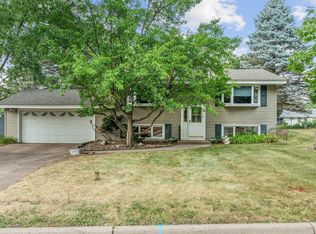 MLS ID #7110665, Dain A Johnson, RE/MAX Results. NorthstarMLS as distributed by MLS GRID
 - $375,0003 bd2 ba1.5k sqft2309 Dorothy Ave, White Bear Lake, MN 55110For Sale
 MLS ID #7122333, Stacie L Hunt Vickerman, Maple Lane Realty LLC. NorthstarMLS as distributed by MLS GRID
 - $285,0003 bd1 ba1.4k sqft1824 9th St, White Bear Lake, MN 55110For Sale
 MLS ID #7120467, The Leonhardt Team, Coldwell Banker Realty. NorthstarMLS as distributed by MLS GRID
 - $314,9002 bd2 ba1.2k sqft3142 Manitou Dr, White Bear Lake, MN 55110For SaleMLS ID #7110906, Scott R. Smith, Keller Williams Premier Realty. NorthstarMLS as distributed by MLS GRID
- $365,0004 bd3 ba1.9k sqft1587 Ruth St N, Saint Paul, MN 55119For SaleMLS ID #7121382, Artemisa Boston, eXp Realty. NorthstarMLS as distributed by MLS GRID
- $310,0003 bd2 ba1.5k sqft2093 Sherwood Ave, Saint Paul, MN 55119For SaleMLS ID #7119871, Mee Thao, Creative Results. NorthstarMLS as distributed by MLS GRID
- $350,0004 bd1 ba1.8k sqft1791 Atlantic St, Saint Paul, MN 55109For SaleMLS ID #7103542, Artemisa Boston, eXp Realty. NorthstarMLS as distributed by MLS GRID
- $450,0004 bd2 ba1.9k sqft3595 Edgerton St, Vadnais Heights, MN 55127For SaleMLS ID #7115689, Georgia Eckhart, Engel & Volkers Blaine. NorthstarMLS as distributed by MLS GRID
- $289,9003 bd2 ba1.5k sqft1406 Price Ave, Saint Paul, MN 55109For SaleMLS ID #7097110, Joshua Nelson, Keller Williams Classic Rlty NW. NorthstarMLS as distributed by MLS GRID
- $359,9003 bd2 ba1.6k sqft6416 Georgia Ave N, Brooklyn Park, MN 55428For SaleMLS ID #7123249, Capecchi & Company, EXP Realty, LLC. NorthstarMLS as distributed by MLS GRID
- $375,0003 bd2 ba1.4k sqft2163 29th Ave NW, New Brighton, MN 55112For SaleMLS ID #7102243, Bill Smitten, Coldwell Banker Realty. NorthstarMLS as distributed by MLS GRID
- $335,0004 bd2 ba1.7k sqft3032 Louisiana Ave N, Crystal, MN 55427For SaleMLS ID #7125056, Lori A Jackson, Chanhassen Realty. NorthstarMLS as distributed by MLS GRID
- $359,9003 bd2 ba1.9k sqft3119 Mildred Dr, Roseville, MN 55113For SaleMLS ID #7123482, Deja Schwarz, Realty ONE Group Choice. NorthstarMLS as distributed by MLS GRID
- $330,0004 bd3 ba1.5k sqft1106 5th Ave S, South Saint Paul, MN 55075For SaleMLS ID #7125161, Jillian Jenkins, BRIX Real Estate. NorthstarMLS as distributed by MLS GRID
- $325,0003 bd1 ba1.4k sqft1101 Lynde Dr NE, Fridley, MN 55432For SaleMLS ID #7103815, Marc Byers, The Real Estate Collaborative. NorthstarMLS as distributed by MLS GRID
- $369,9003 bd1 ba1.5k sqft24981 Field Ave, Forest Lake, MN 55025For SaleMLS ID #7114748, John D Schuster, Coldwell Banker Realty - Southwest Regional. NorthstarMLS as distributed by MLS GRID
- $375,0004 bd2 ba1.6k sqft2643 Guthrie Ave N, Oakdale, MN 55128For SaleMLS ID #7114013, Meghan Elise Porter, Real Broker LLC. NorthstarMLS as distributed by MLS GRID
- $309,5003 bd1 ba1.2k sqft1353 Schletti St, Saint Paul, MN 55117For SaleMLS ID #7116837, Holz Real Estate Group, Keller Williams Select Realty. NorthstarMLS as distributed by MLS GRID
- $365,0003 bd2 ba1.4k sqft7156 Brian Dr, Centerville, MN 55038For SaleMLS ID #7107553, Jo A Nelson, Coldwell Banker Realty - Southwest Regional. NorthstarMLS as distributed by MLS GRID
