Welcome home to this great, single level townhome in high-demand White Bear Lake. This open layout has vaulted ceilings and natural light plus two spacious bedrooms. The south-facing sunroom with french doors is a great bonus! Also featuring a new roof (2022), new driveway (2021), new water softener (2021), the fireplace inspected and cleaned (2020) and laminate flooring added (2019). Move-in ready and waiting for the next owner to call this house a home!
Active with contingency
Price cut: $10K (8/5)
$314,900
3142 Manitou Dr, White Bear Lake, MN 55110
2beds
1,247sqft
(TH) Quad/4 Corners
Built in 1993
2,570 Square Feet Lot
$313,900 Zestimate®
$253/sqft
$390/mo HOA
What's special
Vaulted ceilingsOpen layoutNatural lightLaminate flooringTwo spacious bedrooms
- 32 days |
- 1,339 |
- 36 |
Likely to sell faster than
Zillow last checked:
Listing updated:
Listed by:
Scott R. Smith 612-817-7955,
Keller Williams Premier Realty,
Todd D. Smith 651-398-8201
Source: NorthstarMLS as distributed by MLS GRID,MLS#: 7110906
Facts & features
Interior
Bedrooms & bathrooms
- Bedrooms: 2
- Bathrooms: 2
- 3/4 bathrooms: 2
Bedroom
- Level: Main
- Area: 165.63 Square Feet
- Dimensions: 13'3" x 12'6"
Bedroom 2
- Level: Main
- Area: 168.89 Square Feet
- Dimensions: 13'4" x 12'8"
Dining room
- Level: Main
- Area: 96.88 Square Feet
- Dimensions: 12'11" x 7'6"
Foyer
- Level: Main
- Area: 84.78 Square Feet
- Dimensions: 9'1" x 9'4"
Kitchen
- Level: Main
- Area: 140.81 Square Feet
- Dimensions: 12'4" x 11'5"
Living room
- Level: Main
- Area: 174.54 Square Feet
- Dimensions: 14'9" x 11'10"
Sun room
- Level: Main
- Area: 126.45 Square Feet
- Dimensions: 11'7" x 10'11"
Utility room
- Level: Main
- Area: 88.76 Square Feet
- Dimensions: 12'10" x 6'11"
Walk in closet
- Level: Main
- Area: 37.43 Square Feet
- Dimensions: 6'5" x 5'10"
Heating
- Forced Air
Cooling
- Central Air
Appliances
- Included: Dishwasher, Dryer, Microwave, Range, Refrigerator, Washer, Water Softener Owned
- Laundry: Main Level, Sink
Features
- Basement: None
- Number of fireplaces: 1
- Fireplace features: Gas, Living Room
Interior area
- Total structure area: 1,247
- Total interior livable area: 1,247 sqft
- Finished area above ground: 1,247
- Finished area below ground: 0
Property
Parking
- Total spaces: 2
- Parking features: Attached, Asphalt, Garage Door Opener
- Attached garage spaces: 2
- Has uncovered spaces: Yes
- Details: Garage Dimensions (19 x 22)
Accessibility
- Accessibility features: Doors 36"+, Customized Wheelchair Accessible, No Stairs External, No Stairs Internal, Roll-In Shower
Features
- Levels: One
- Stories: 1
Lot
- Size: 2,570 Square Feet
- Dimensions: 76 x 34
- Features: Tree Coverage - Light
Details
- Foundation area: 1247
- Parcel number: 363022430226
- Zoning description: Residential-Single Family
Construction
Type & style
- Home type: Townhouse
- Property subtype: (TH) Quad/4 Corners
- Attached to another structure: Yes
Materials
- Roof: Age 8 Years or Less,Asphalt
Condition
- New construction: No
- Year built: 1993
Utilities & green energy
- Gas: Natural Gas
- Sewer: City Sewer/Connected
- Water: City Water/Connected
Community & HOA
Community
- Subdivision: Manitou Village
HOA
- Has HOA: Yes
- Amenities included: In-Ground Sprinkler System
- Services included: Maintenance Structure, Hazard Insurance, Lawn Care, Maintenance Grounds, Professional Mgmt, Sanitation, Snow Removal
- HOA fee: $390 monthly
- HOA name: Keller Properties
- HOA phone: 651-777-0120
Location
- Region: White Bear Lake
Financial & listing details
- Price per square foot: $253/sqft
- Tax assessed value: $346,200
- Annual tax amount: $4,808
- Date on market: 7/16/2026
- Cumulative days on market: 52 days
- Road surface type: Paved
Estimated market value
$313,900
$298,000 - $330,000
$2,077/mo
Price history
| Date | Event | Price |
|---|---|---|
| 8/5/2026 | Price change | $314,900-3.1%$253/sqft |
Source:  NorthstarMLS as distributed by MLS GRID #7110906 Report a problem NorthstarMLS as distributed by MLS GRID #7110906 Report a problem | ||
| 7/16/2026 | Listed for sale | $324,900-3%$261/sqft |
Source: NorthstarMLS as distributed by MLS GRID #7110906 Report a problem | ||
| 7/16/2026 | Listing removed | $335,000$269/sqft |
Source: NorthstarMLS as distributed by MLS GRID #7072922 Report a problem | ||
| 6/17/2026 | Price change | $335,000-1.4%$269/sqft |
Source: NorthstarMLS as distributed by MLS GRID #7072922 Report a problem | ||
| 5/29/2026 | Listed for sale | $339,900+33.3%$273/sqft |
Source: NorthstarMLS as distributed by MLS GRID #7072922 Report a problem | ||
| 7/27/2020 | Sold | $254,999$204/sqft |
Source: NorthstarMLS as distributed by MLS GRID #5577943 Report a problem | ||
| 6/23/2020 | Listed for sale | $254,999$204/sqft |
Source: RE/MAX Results #5577943 Report a problem | ||
| 6/23/2020 | Pending sale | $254,999$204/sqft |
Source: RE/MAX Results #5577943 Report a problem | ||
| 6/23/2020 | Pending sale | $254,999$204/sqft |
Source: RE/MAX Results #5577943 Report a problem | ||
| 6/23/2020 | Pending sale | $254,999$204/sqft |
Source: RE/MAX Results #5577943 Report a problem | ||
| 6/10/2020 | Price change | $254,999-1.9%$204/sqft |
Source: RE/MAX Results #5577943 Report a problem | ||
| 5/28/2020 | Listed for sale | $259,900$208/sqft |
Source: RE/MAX Results #5577943 Report a problem | ||
| 5/28/2020 | Pending sale | $259,900-1.9%$208/sqft |
Source: RE/MAX Results #5577943 Report a problem | ||
| 5/21/2020 | Price change | $264,900-1.9%$212/sqft |
Source: RE/MAX Results #5577943 Report a problem | ||
| 4/30/2020 | Listed for sale | $269,900$216/sqft |
Source: RE/MAX Results #5553642 Report a problem | ||
Public tax history
| Year | Property taxes | Tax assessment |
|---|---|---|
| 2025 | $4,330 +24.1% | $346,200 +6.7% |
| 2024 | $3,488 +22.6% | $324,600 +18.9% |
| 2023 | $2,844 -10.2% | $273,100 +17% |
| 2022 | $3,166 +7.9% | $233,400 -5% |
| 2021 | $2,934 -1% | $245,600 +4.6% |
| 2020 | $2,964 +39.7% | $234,700 +17% |
| 2019 | $2,122 | $200,600 |
| 2018 | $2,122 +100% | $200,600 +9.3% |
| 2017 | $1,061 | $183,500 |
| 2016 | $1,061 -50.3% | -- |
| 2015 | $2,134 +12.8% | $173,900 |
| 2014 | $1,892 +8.2% | -- |
| 2013 | $1,748 -8.8% | -- |
| 2012 | $1,916 +7.2% | -- |
| 2011 | $1,788 | -- |
| 2010 | -- | -- |
| 2009 | $1,826 -11.7% | -- |
| 2008 | $2,068 +5% | -- |
| 2007 | $1,970 +12.3% | -- |
| 2006 | $1,754 -6.2% | -- |
| 2005 | $1,870 +5.6% | -- |
| 2004 | $1,770 +9.9% | -- |
| 2003 | $1,610 +4.8% | -- |
| 2002 | $1,536 -17.6% | -- |
| 2001 | $1,864 +2.8% | -- |
| 2000 | $1,814 | -- |
Find assessor info on the county website
Monthly payment
Est. payment
Payment breakdown
Explore the cost of this home by adjusting the details. Changes won't be saved.Climate risks
Neighborhood: 55110
Nearby schools
GreatSchools rating
- 8/10Matoska InternationalGrades: K-5Distance: 1 mi
- NAArea Learning Center SummerGrades: 8-12Distance: 0.6 mi
- NAWhite Bear Lake Area High SchoolGrades: 9-12Distance: 4.1 mi
- $296,2002 bd2 ba1.2k sqft2527 Manitou Ln, White Bear Lake, MN 55110Off Market
- $265,0002 bd1 ba1.2k sqft3148 Manitou Dr, White Bear Lake, MN 55110Sold

- $307,6002 bd2 ba1.2k sqft2529 Manitou Ln, White Bear Lake, MN 55110Off Market
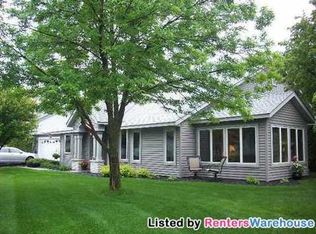
- $264,7002 bd1 ba1.1k sqft2531 Manitou Ln, White Bear Lake, MN 55110Off Market
- $289,5002 bd1 ba1.2k sqft2533 Manitou Ln, White Bear Lake, MN 55110Off Market
- $296,9002 bd2 ba1.1k sqft2537 Manitou Ln, White Bear Lake, MN 55110Off Market
- $303,6002 bd2 ba1.4k sqft2536 Manitou Ln, White Bear Lake, MN 55110Off Market
- $302,8002 bd2 ba1.3k sqft2539 Manitou Ln, White Bear Lake, MN 55110Off Market
A local agent can set up tours, give advice and negotiate with sellers.
Similar homes
- $299,9002 bd2 ba1.4k sqft2994 Pitrina Way, Little Canada, MN 55117For Sale

 MLS ID #7121184, Tab Nesser, RE/MAX Results. NorthstarMLS as distributed by MLS GRID
 - $270,0002 bd2 ba1.4k sqft7019 49th St N, Oakdale, MN 55128For Sale
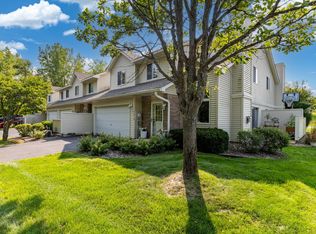 MLS ID #7124596, Cenia A Badillo, Coldwell Banker Realty - Lakes. NorthstarMLS as distributed by MLS GRID
 - $249,0002 bd2 ba1.3k sqft4791 Grenwich Rd N, Oakdale, MN 55128For Sale
 MLS ID #7093396, Sean O Sander, Redfin Corporation. NorthstarMLS as distributed by MLS GRID
 - $269,9002 bd3 ba1.7k sqft3837 Gershwin Ave N, Oakdale, MN 55128For Sale
 MLS ID #7122452, Lisa Marie Olien, RE/MAX Results. NorthstarMLS as distributed by MLS GRID
 - $315,0002 bd2 ba1.7k sqft6420 Christenson Ln NE, Fridley, MN 55432For SaleMLS ID #7050026, Terri Rezac, Realty ONE Group Choice. NorthstarMLS as distributed by MLS GRID
- $300,0002 bd2 ba1.4k sqft313 Summer Pl E, Maplewood, MN 55117For SaleMLS ID #7095277, Taylor Matzoll, Coldwell Banker Realty. NorthstarMLS as distributed by MLS GRID
- $369,9002 bd2 ba1.6k sqft6801 24th St N, Oakdale, MN 55128For SaleMLS ID #7124559, Jason T. Davids, LPT Realty, LLC. NorthstarMLS as distributed by MLS GRID
- $275,0003 bd3 ba1.7k sqft6775 Gretchen Ln N, Oakdale, MN 55128For SaleMLS ID #7115096, Tina Fox, Pemberton RE. NorthstarMLS as distributed by MLS GRID
- $270,0003 bd3 ba1.7k sqft1601 Woodlynn Ave Unit 4, Saint Paul, MN 55109For SaleMLS ID #7118222, Mary Alice J. Beevore, RE/MAX Advantage Plus. NorthstarMLS as distributed by MLS GRID
- $275,0003 bd2 ba1.6k sqft1204 Timber Way, Stillwater, MN 55082For SaleMLS ID #7061632, Kelly Yoon, Redfin Corporation. NorthstarMLS as distributed by MLS GRID
- $295,0002 bd2 ba1.1k sqft5661 Donegal Ct, Shoreview, MN 55126For SaleMLS ID #7122471, William S Thelen, RE/MAX Results. NorthstarMLS as distributed by MLS GRID
- $264,9002 bd2 ba1.4k sqft7040 49th St N, Oakdale, MN 55128For SaleMLS ID #7026813, Theresa Steichen, Keller Williams Classic Realty. NorthstarMLS as distributed by MLS GRID
- $249,0002 bd2 ba1.1k sqft1610 Woodlynn Ave Unit 3, Saint Paul, MN 55109For SaleMLS ID #7105805, Malee Vang, Engel & Volkers Minneapolis. NorthstarMLS as distributed by MLS GRID
- $295,0003 bd2 ba1.6k sqft13049 Europa Trail Way N Unit D, Hugo, MN 55038For SaleMLS ID #7116459, Kris Lindahl, Kris Lindahl Real Estate. NorthstarMLS as distributed by MLS GRID
- $259,9002 bd3 ba1.6k sqft1915 Furness St, Saint Paul, MN 55109For SaleMLS ID #7093998, Anthony Nguyen, HOMESTEAD ROAD. NorthstarMLS as distributed by MLS GRID
- $248,0002 bd2 ba1.1k sqft1514 Cottage Dr, Stillwater, MN 55082For SaleMLS ID #7118605, Paige Vadnais, Real Broker, LLC. NorthstarMLS as distributed by MLS GRID
- $300,0002 bd2 ba1.7k sqft4926 Bisset Ln #7506, Inver Grove Heights, MN 55076For SaleMLS ID #7125557, Jody Hartwell, Edina Realty, Inc.. NorthstarMLS as distributed by MLS GRID
- $295,9002 bd2 ba1.5k sqft1899 Wildflower Ct, Shoreview, MN 55126For SaleMLS ID #7121685, Maura Brickles, Bridge Realty, LLC. NorthstarMLS as distributed by MLS GRID
- $307,9002 bd2 ba1.8k sqft11021 Oak Grove Cir Unit C, Woodbury, MN 55129For SaleMLS ID #7120826, Michele E. Johnson, Summerlyn Realty. NorthstarMLS as distributed by MLS GRID
- $289,9003 bd3 ba1.5k sqft7606 11th St N, Oakdale, MN 55128For SaleMLS ID #7091342, Dustin M Anderson, Edina Realty, Inc.. NorthstarMLS as distributed by MLS GRID
