Welcome home to this lovely end-unit townhome featuring 2 bedrooms, 2 bathrooms, and a spacious loft that offers endless possibilities for a home office, family room, or guest space. The open floor plan, soaring ceilings, and abundant natural light create a warm and inviting atmosphere throughout.
Freshly painted and beautifully updated, this home boasts an upgraded kitchen with a breakfast bar, remodeled bathrooms, upgraded flooring, and a stunning stone fireplace that serves as the focal point of the living area. The upper-level bath features a relaxing soaking tub and dual sinks for added comfort and convenience.
Enjoy the private patio overlooking a large green space, with paved walking paths winding throughout the neighborhood. An attached garage and maintenance-free living make everyday life easy and enjoyable.
Conveniently located near Highway 52 and Interstate 494, this home offers quick access to shopping, dining, parks, and all the conveniences of the Twin Cities metro.
Welcome to a wonderful home in a welcoming community you'll be proud to call your own!
Active
$315,000
4926 Bisset Ln #7506, Inver Grove Heights, MN 55076
2beds
1,748sqft
:
Get pre-qualified$2,347/mo
(TH) Side x Side
Built in 2005
-- sqft lot
$-- Zestimate®
$180/sqft
$399/mo HOA
What's special
Stunning stone fireplaceBreakfast barSpacious loftAttached garageSoaring ceilingsOpen floor planFreshly painted
- 1 day |
- 66 |
- 3 |
Zillow last checked:
Listing updated:
Listed by:
Jody Hartwell 952-250-7454,
Edina Realty, Inc.
Source: NorthstarMLS as distributed by MLS GRID,MLS#: 7102616
Facts & features
Interior
Bedrooms & bathrooms
- Bedrooms: 2
- Bathrooms: 2
- Full bathrooms: 1
- 1/2 bathrooms: 1
Bedroom
- Level: Upper
- Area: 168 Square Feet
- Dimensions: 14x12
Bedroom 2
- Level: Upper
- Area: 132 Square Feet
- Dimensions: 12x11
Dining room
- Level: Main
- Area: 140 Square Feet
- Dimensions: 14x10
Kitchen
- Level: Main
- Area: 143 Square Feet
- Dimensions: 13x11
Living room
- Level: Main
- Area: 408 Square Feet
- Dimensions: 34x12
Loft
- Level: Upper
- Area: 180 Square Feet
- Dimensions: 15x12
Patio
- Level: Main
- Area: 96 Square Feet
- Dimensions: 12x8
Heating
- Forced Air
Cooling
- Central Air
Appliances
- Included: Dishwasher, Disposal, Exhaust Fan, Microwave, Range, Refrigerator, Water Softener Owned
Features
- Basement: None
- Number of fireplaces: 1
- Fireplace features: Gas, Living Room, Stone
Interior area
- Total structure area: 1,748
- Total interior livable area: 1,748 sqft
- Finished area above ground: 1,748
- Finished area below ground: 0
Property
Parking
- Total spaces: 2
- Parking features: Attached, Asphalt, Garage Door Opener, Insulated Garage
- Attached garage spaces: 2
- Has uncovered spaces: Yes
Accessibility
- Accessibility features: None
Features
- Levels: Two
- Stories: 2
- Pool features: None
- Fencing: None
Lot
- Features: Corner Lot
Details
- Foundation area: 874
- Parcel number: 204402607506
- Zoning description: Residential-Single Family
Construction
Type & style
- Home type: Townhouse
- Property subtype: (TH) Side x Side
- Attached to another structure: Yes
Materials
- Roof: Asphalt
Condition
- New construction: No
- Year built: 2005
Utilities & green energy
- Gas: Natural Gas
- Sewer: City Sewer/Connected
- Water: City Water/Connected
Community & HOA
Community
- Subdivision: Lafayette East 2nd Add
HOA
- Has HOA: Yes
- Services included: Maintenance Structure, Hazard Insurance, Lawn Care, Maintenance Grounds, Professional Mgmt, Sanitation, Sewer, Snow Removal, Water
- HOA fee: $399 monthly
- HOA name: First Service
- HOA phone: 952-277-2700
Location
- Region: Inver Grove Heights
Financial & listing details
- Price per square foot: $180/sqft
- Annual tax amount: $3,286
- Date on market: 7/24/2026
Estimated market value
Not available
Estimated sales range
Not available
Not available
Price history
| Date | Event | Price |
|---|---|---|
| 7/24/2026 | Listed for sale | $315,000$180/sqft |
Source:  NorthstarMLS as distributed by MLS GRID #7102616 Report a problem NorthstarMLS as distributed by MLS GRID #7102616 Report a problem | ||
Public tax history
Tax history is unavailable.
Monthly payment
Est. payment
Payment breakdown
Explore the cost of this home by adjusting the details. Changes won't be saved.Climate risks
Neighborhood: 55076
Nearby schools
GreatSchools rating
- 7/10Salem Hills Elementary SchoolGrades: PK-5Distance: 1.1 mi
- 4/10Inver Grove Heights Middle SchoolGrades: 6-8Distance: 3.2 mi
- 5/10Simley Senior High SchoolGrades: 9-12Distance: 3.1 mi
- $288,7003 bd3 ba1.5k sqft4930 Bisset Ln, Inver Grove Heights, MN 55076Off Market

- $260,0002 bd2 ba1.3k sqft4915 Bisset Ln #7704, Inver Grove Heights, MN 55076Sold

- $291,0003 bd2 ba1.5k sqft4919 Bisset Ln, Inver Grove Heights, MN 55076Sold
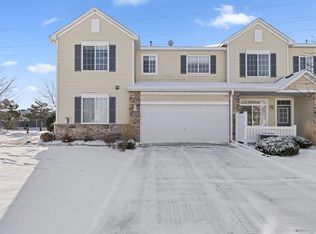
- $268,0002 bd2 ba1.3k sqft4931 Bisset Ln #7602, Inver Grove Heights, MN 55076Sold
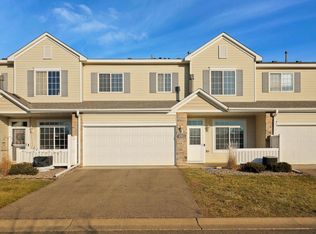
- $290,0003 bd2 ba1.5k sqft4899 Bisset Ln #7710, Inver Grove Heights, MN 55076Sold
- $244,5002 bd2 ba1.3k sqft4901 Bisset Ln, Inver Grove Heights, MN 55076Sold
- $268,0002 bd2 ba1.3k sqft4913 Bisset Ln #7703, Inver Grove Heights, MN 55076Sold
- $275,0002 bd2 ba1.4k sqft4891 Bisset Ln #7802, Inver Grove Heights, MN 55076Sold
A local agent can set up tours, give advice and negotiate with sellers.
Similar homes
- $244,9002 bd2 ba1.3k sqft4843 Bisset Ln, Inver Grove Heights, MN 55076For Sale
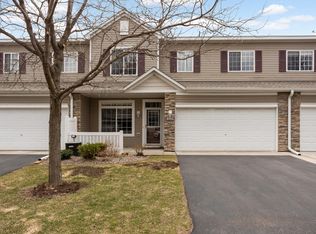
 MLS ID #7115405, Scott M. Hutchinson, Re/Max Advantage Plus. NorthstarMLS as distributed by MLS GRID
 - $315,0003 bd3 ba2.2k sqft7730 Blaine Ave, Inver Grove Heights, MN 55076For Sale
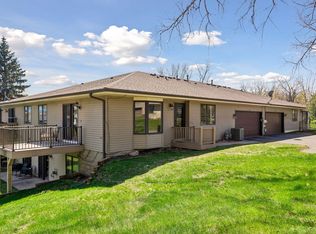 MLS ID #7115212, Steven L. Forbes, National Realty Guild. NorthstarMLS as distributed by MLS GRID
 - $325,0002 bd2 ba1.8k sqft2390 50th St E, Inver Grove Heights, MN 55076For Sale
 MLS ID #7104247, Steve Smillie, Edina Realty, Inc.. NorthstarMLS as distributed by MLS GRID
 - $274,9002 bd2 ba1.7k sqft4873 Boatman Ln #6801, Inver Grove Heights, MN 55076For Sale
 MLS ID #7097675, Peter Trinh, REMAX Results. NorthstarMLS as distributed by MLS GRID
 - $299,9993 bd2 ba1.7k sqft4705 Blaylock Way #2803, Inver Grove Heights, MN 55076For SaleMLS ID #7097967, Michael J. LaBelle, LaBelle Real Estate Group Inc. NorthstarMLS as distributed by MLS GRID
- $297,5002 bd2 ba1.5k sqft4645 Blaine Ave #1104, Inver Grove Heights, MN 55076For SaleMLS ID #7090459, Brian M Busse, eXp Realty. NorthstarMLS as distributed by MLS GRID
- $315,0003 bd3 ba2.3k sqft4570 Blaylock Way #4202, Inver Grove Heights, MN 55076For SaleMLS ID #6826649, Shawn German, Realty ONE Group SIMPLIFIED. NorthstarMLS as distributed by MLS GRID
- $300,0002 bd3 ba1.6k sqft6866 Blackhawk Trl #12, Inver Grove Heights, MN 55077For SaleMLS ID #7112890, Demyan Trofimovich, eXp Realty. NorthstarMLS as distributed by MLS GRID
- $340,0003 bd3 ba2.2k sqft4580 Blaylock Cir, Inver Grove Heights, MN 55076For SaleMLS ID #7022350, Svetlana Kalinowski, Edina Realty, Inc.. NorthstarMLS as distributed by MLS GRID
- $325,0004 bd2 ba1.7k sqft119 10th Ave S, South Saint Paul, MN 55075For SaleMLS ID #7113835, Hyder Jaweed, RES Realty. NorthstarMLS as distributed by MLS GRID
- $334,9004 bd3 ba2.3k sqft4646 Blaylock Way #3502, Inver Grove Heights, MN 55076For SaleMLS ID #7015854, Christopher J Ames, RE/MAX Results. NorthstarMLS as distributed by MLS GRID
- $298,0003 bd2 ba1.8k sqft824 6th Ave S, South Saint Paul, MN 55075For SaleMLS ID #7113435, Travis Brian Anderson, Keller Williams Select Realty. NorthstarMLS as distributed by MLS GRID
- $275,0002 bd2 ba1.4k sqft5443 Brewer Ln, Inver Grove Heights, MN 55076For SaleMLS ID #7086515, Nick Jenkins, RE/MAX Advantage Plus. NorthstarMLS as distributed by MLS GRID
- $239,0004 bd2 ba1.6k sqft3750 Conroy Trl, Inver Grove Heights, MN 55076For SaleMLS ID #7114097, Antonio B Jordan, LPT Realty, LLC. NorthstarMLS as distributed by MLS GRID
- $415,0005 bd2 ba2k sqft6841 Carmen Ave, Inver Grove Heights, MN 55076For SaleMLS ID #7108642, Jodi Gillard, Lakes Sotheby's International Realty. NorthstarMLS as distributed by MLS GRID
- $335,0003 bd2 ba1.6k sqft132 Spruce St W, South Saint Paul, MN 55075For SaleMLS ID #7102377, Amy S Piggee, RE/MAX Results. NorthstarMLS as distributed by MLS GRID
- $349,9002 bd2 ba1.5k sqft722 24th Ave N, South Saint Paul, MN 55075For SaleMLS ID #7114956, Danielle Bickham Pelton, Cardinal Realty Co.. NorthstarMLS as distributed by MLS GRID
- $300,0002 bd1 ba1.2k sqft738 22nd Ave N, South Saint Paul, MN 55075For SaleMLS ID #7115925, Brian Solos, Metzen Realty and Associates CO.. NorthstarMLS as distributed by MLS GRID
- $399,0004 bd2 ba2k sqft3694 Upper 73rd St E, Inver Grove Heights, MN 55076For SaleMLS ID #7115436, Alex Bruns, LaBelle Real Estate Group Inc. NorthstarMLS as distributed by MLS GRID
- $--5 bd2 ba1.4k sqft238 Macarthur St E, South Saint Paul, MN 55075AuctionAuction.com 1
