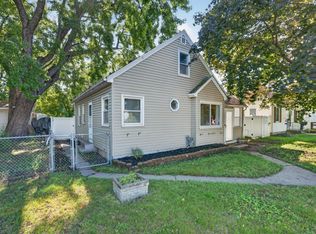
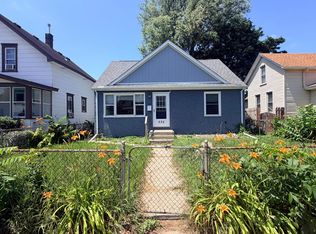
Look no further. Quiet street just steps to Loraine Park, easy access to 494 and 52. Well maintained second owner home, fully fenced yard and 22x20 concrete patio. Seller replaced the siding, roof, soffits, and gutters in 2021. In 2020 updates included the electrical, patio and sidewalks, and some interior finishes including the bathrooms. In 2019 new vinyl windows, in 2025 a new furnace, and in 2018 a new water heater and softener. This is truly one of those homes that you just move into, enjoy, and add your own colors and personal touch. For the main level space, we have a large eat-in kitchen with rear door to the patio, similar size living room, two beds and a full bath. Oak hardwood floors under carpets in living, hall, and beds. Upper level is a pine board finish bonus room or third bedroom. In the lower level, family room, ¾ bath, laundry and storage. For those that enjoy a bungalow, in a quiet area, with tons of updates, this is your home. Call for a private showing.
Pending
$298,000
824 6th Ave S, South Saint Paul, MN 55075
3beds
1,893sqft
:
Get pre-qualified$1,843/mo
Single Family
Built in 1946
6,229 Square Feet Lot
$301,900 Zestimate®
$157/sqft
$-- HOA
What's special
- 17 days |
- 1,642 |
- 104 |
Likely to sell faster than
Zillow last checked:
Listing updated:
Listed by:
Travis Brian Anderson 651-485-6383,
Keller Williams Select Realty
Source: NorthstarMLS as distributed by MLS GRID,MLS#: 7113435
Facts & features
Interior
Bedrooms & bathrooms
- Bedrooms: 3
- Bathrooms: 2
- Full bathrooms: 1
- 3/4 bathrooms: 1
Bedroom
- Level: Main
- Area: 110 Square Feet
- Dimensions: 11x10
Bedroom 2
- Level: Main
- Area: 90 Square Feet
- Dimensions: 10x9
Bedroom 3
- Level: Upper
- Area: 170 Square Feet
- Dimensions: 17x10
Family room
- Level: Lower
- Area: 325 Square Feet
- Dimensions: 25x13
Kitchen
- Level: Main
- Area: 240 Square Feet
- Dimensions: 16x15
Living room
- Level: Main
- Area: 225 Square Feet
- Dimensions: 15x15
Patio
- Level: Main
- Area: 440 Square Feet
- Dimensions: 22x20
Heating
- Forced Air
Cooling
- Central Air
Appliances
- Included: Cooktop, Dishwasher, Dryer, Microwave, Range, Refrigerator, Washer
- Laundry: In Basement
Features
- Basement: Full,Partially Finished
- Has fireplace: No
Interior area
- Total structure area: 2,071
- Total interior livable area: 1,893 sqft
- Finished area above ground: 1,216
- Finished area below ground: 677
Property
Parking
- Total spaces: 1
- Parking features: Detached Garage
- Garage spaces: 1
- Details: Garage Dimensions (16x22)
Accessibility
- Accessibility features: None
Features
- Levels: One and One Half
- Stories: 1.5
- Pool features: None
- Fencing: Full
Lot
- Size: 6,229 Square Feet
- Dimensions: 125 x 50
- Features: Tree Coverage - Medium
Details
- Foundation area: 946
- Parcel number: 364600013070
- Zoning description: Residential-Single Family
Construction
Type & style
- Home type: SingleFamily
- Property subtype: Single Family
Materials
- Roof: Age 8 Years or Less,Asphalt
Condition
- New construction: No
- Year built: 1946
Utilities & green energy
- Gas: Natural Gas
- Sewer: City Sewer/Connected
- Water: City Water/Connected
Community & HOA
Community
- Subdivision: Lorraine Park Add
HOA
- Has HOA: No
Location
- Region: South Saint Paul
Financial & listing details
- Price per square foot: $157/sqft
- Tax assessed value: $261,000
- Annual tax amount: $3,756
- Date on market: 7/21/2026
- Cumulative days on market: 14 days
Estimated market value
$301,900
$287,000 - $317,000
$2,435/mo
Price history
| Date | Event | Price |
|---|---|---|
| 8/3/2026 | Pending sale | $298,000$157/sqft |
Source:  NorthstarMLS as distributed by MLS GRID #7113435 Report a problem NorthstarMLS as distributed by MLS GRID #7113435 Report a problem | ||
| 7/24/2026 | Listed for sale | $298,000+70.3%$157/sqft |
Source: NorthstarMLS as distributed by MLS GRID #7113435 Report a problem | ||
| 7/16/2008 | Sold | $175,000$92/sqft |
Source:  Lake Superior Area Realtors as distributed by MLS GRID #1298943 Report a problem Lake Superior Area Realtors as distributed by MLS GRID #1298943 Report a problem | ||
Public tax history
| Year | Property taxes | Tax assessment |
|---|---|---|
| 2024 | $3,382 -5.7% | $261,000 -2.2% |
| 2023 | $3,588 -4.4% | $266,900 +0.5% |
| 2022 | $3,752 +26.4% | $265,700 +18.9% |
| 2021 | $2,968 +2.8% | $223,400 +14% |
| 2020 | $2,886 +8.7% | $195,911 -3.4% |
| 2019 | $2,654 +12.1% | $202,800 +15% |
| 2018 | $2,367 | $176,400 +3.2% |
| 2017 | $2,367 +2.6% | $170,900 +10.3% |
| 2016 | $2,307 +15.6% | $154,900 +26.2% |
| 2015 | $1,996 +2.2% | $122,772 +0.4% |
| 2014 | $1,954 +6.5% | $122,336 +17.2% |
| 2013 | $1,834 +4% | $104,351 |
| 2012 | $1,764 -2% | -- |
| 2011 | $1,800 +4% | -- |
| 2010 | $1,730 -3.6% | -- |
| 2009 | $1,794 -2.3% | -- |
| 2008 | $1,837 +8.7% | -- |
| 2007 | $1,690 +4.5% | -- |
| 2006 | $1,618 +18.5% | -- |
| 2004 | $1,366 +21.3% | -- |
| 2003 | $1,126 +14.5% | -- |
| 2002 | $983 -11% | -- |
| 2001 | $1,105 | -- |
Find assessor info on the county website
Monthly payment
Est. payment
Payment breakdown
Explore the cost of this home by adjusting the details. Changes won't be saved.Climate risks
Neighborhood: 55075
Nearby schools
GreatSchools rating
- 3/10Kaposia Education Center ElementaryGrades: PK-5Distance: 0.6 mi
- 4/10South St. Paul Middle SchoolGrades: 6-8Distance: 1.1 mi
- 5/10South St. Paul SecondaryGrades: 9-12Distance: 1.1 mi
- $335,2004 bd2 ba1.4k sqft828 6th Ave S, South Saint Paul, MN 55075Off Market
- $298,2002 bd2 ba2k sqft818 6th Ave S, South Saint Paul, MN 55075Off Market
- $266,8003 bd1 ba1.8k sqft834 6th Ave S, South Saint Paul, MN 55075Off Market
- $343,8004 bd2 ba1.6k sqft812 6th Ave S, South Saint Paul, MN 55075Off Market
- $289,4003 bd1 ba1.6k sqft838 6th Ave S, South Saint Paul, MN 55075Off Market
- $163,0002 bd1 ba1.5k sqft823 7th Ave S, South Saint Paul, MN 55075Sold
- $255,6002 bd1 ba932 sqft827 7th Ave S, South Saint Paul, MN 55075Off Market
- $302,7003 bd2 ba1.1k sqft817 7th Ave S, South Saint Paul, MN 55075Off Market
A local agent can set up tours, give advice and negotiate with sellers.
Similar homes
- $300,0003 bd2 ba1.5k sqft1217 7th Ave S, South Saint Paul, MN 55075For Sale
 MLS ID #7120226, Cheemeng Her, Home Sellers. NorthstarMLS as distributed by MLS GRID
 - $299,9004 bd2 ba1.4k sqft454 4th Ave S, South Saint Paul, MN 55075For Sale
 MLS ID #7123231, Nickie Kraus, RE/MAX Results. NorthstarMLS as distributed by MLS GRID
 - $289,0003 bd2 ba1.5k sqft636 3rd Ave S, South Saint Paul, MN 55075For Sale
 MLS ID #7094289, Dylan Parker, eXp Realty. NorthstarMLS as distributed by MLS GRID
 - $300,0003 bd2 ba1.7k sqft114 20th Ave N, South Saint Paul, MN 55075For Sale
 MLS ID #7103086, Kageh Vang, Empire Realty LLC. NorthstarMLS as distributed by MLS GRID
 - $320,0003 bd3 ba2k sqft210 6th Ave N, South Saint Paul, MN 55075For SaleMLS ID #7115788, Mallory Garofalo, Keller Williams Realty Integrity. NorthstarMLS as distributed by MLS GRID
- $285,0003 bd1 ba1k sqft845 20th Ave N, South Saint Paul, MN 55075For SaleMLS ID #7121677, William C Keller, eXp Realty. NorthstarMLS as distributed by MLS GRID
- $265,0003 bd2 ba1.2k sqft529 3rd Ave S, South Saint Paul, MN 55075For SaleMLS ID #7117819, Rocky Smith, LPT Realty, LLC. NorthstarMLS as distributed by MLS GRID
- $--3 bd2 ba1.1k sqft716 5th Ave S, South Saint Paul, MN 55075AuctionAuction.com 1
- $260,0004 bd2 ba1.3k sqft132 Richmond St E, South Saint Paul, MN 55075For SaleMLS ID #7102826, Corey McCracken, RE/MAX Professionals. NorthstarMLS as distributed by MLS GRID
- $234,9003 bd2 ba1.2k sqft138 13th Ave N, South Saint Paul, MN 55075For SaleMLS ID #7123625, Travis Brian Anderson, Keller Williams Select Realty. NorthstarMLS as distributed by MLS GRID
- $275,0004 bd2 ba1.3k sqft144 3rd Ave S, South Saint Paul, MN 55075For SaleMLS ID #7116922, Amy Dauplaise, Keller Williams Select Realty. NorthstarMLS as distributed by MLS GRID
- $335,0004 bd3 ba1.5k sqft1106 5th Ave S, South Saint Paul, MN 55075For SaleMLS ID #7109476, Jillian Jenkins, BRIX Real Estate. NorthstarMLS as distributed by MLS GRID
- $--3 bd2 ba1.2k sqft138 6th Ave S, South Saint Paul, MN 55075AuctionAuction.com 1
- $300,0002 bd1 ba1.2k sqft738 22nd Ave N, South Saint Paul, MN 55075For SaleMLS ID #7115925, Brian Solos, Metzen Realty and Associates CO.. NorthstarMLS as distributed by MLS GRID
- $299,0002 bd2 ba1.4k sqft1930 55th Street Ct E, Inver Grove Heights, MN 55077For SaleMLS ID #7118582, Michael Hartig, Edina Realty, Inc.. NorthstarMLS as distributed by MLS GRID
- $350,0003 bd2 ba1.3k sqft1516 Maywood Dr, South Saint Paul, MN 55075For SaleMLS ID #7102940, Lori Oelrich, RE/MAX Results. NorthstarMLS as distributed by MLS GRID
- $315,0004 bd2 ba1.7k sqft119 10th Ave S, South Saint Paul, MN 55075For SaleMLS ID #7113835, Hyder Jaweed, RES Realty. NorthstarMLS as distributed by MLS GRID
- $274,9003 bd1 ba1.1k sqft424 16th Ave N, South Saint Paul, MN 55075For SaleMLS ID #7115938, Joseph Lawler, Minnesota Realty Company. NorthstarMLS as distributed by MLS GRID
- $270,0002 bd2 ba1.4k sqft1212 4th St N, South Saint Paul, MN 55075For SaleMLS ID #7062589, Christina Reynolds - Home Dream Team, Keller Williams Select Realty. NorthstarMLS as distributed by MLS GRID
- $349,9003 bd2 ba1.9k sqft245 5th Ave S, South Saint Paul, MN 55075For SaleMLS ID #7078012, Christopher J Ames, RE/MAX Results. NorthstarMLS as distributed by MLS GRID
