Welcome to this move-in ready 3-bedroom, 1-bathroom home offering comfortable living and a functional layout in a convenient South St. Paul location. Whether you're a first-time homebuyer, looking to downsize, or seeking an investment opportunity, this home offers excellent potential.
Major updates have already been completed, including a new roof and siding (2019), newer windows with a transferable lifetime warranty, and a new owned water heater (2025), providing added value and peace of mind. The home has also been pre-inspected for added buyer confidence. Inside, you'll find a spacious main level with a full bathroom, a versatile 1.5-story layout, and a 2-car detached garage offering additional storage and convenience.
Move right in and enjoy a home that's ready for its next owner while adding your own personal touches over time.
Active with contingency
$274,900
424 16th Ave N, South Saint Paul, MN 55075
3beds
1,147sqft
:
Get pre-qualified$1,683/mo
Single Family
Built in 1925
4,965 Square Feet Lot
$275,800 Zestimate®
$240/sqft
$-- HOA
What's special
- 13 days |
- 711 |
- 63 |
Zillow last checked:
Listing updated:
Listed by:
Joseph Lawler 507-218-7299,
Minnesota Realty Company,
Matthew Hersey 651-307-7729
Source: NorthstarMLS as distributed by MLS GRID,MLS#: 7115938
Facts & features
Interior
Bedrooms & bathrooms
- Bedrooms: 3
- Bathrooms: 1
- Full bathrooms: 1
Bedroom
- Level: Main
- Area: 88 Square Feet
- Dimensions: 11x8
Bedroom 2
- Level: Second
- Area: 110 Square Feet
- Dimensions: 11x10
Bedroom 3
- Level: Second
- Area: 100 Square Feet
- Dimensions: 10x10
Dining room
- Level: Main
- Area: 110 Square Feet
- Dimensions: 11x10
Family room
- Level: Main
- Area: 230 Square Feet
- Dimensions: 23x10
Kitchen
- Level: Main
- Area: 160 Square Feet
- Dimensions: 20x8
Laundry
- Level: Basement
- Area: 120 Square Feet
- Dimensions: 12x10
Living room
- Level: Main
- Area: 234 Square Feet
- Dimensions: 18x13
Heating
- Forced Air
Cooling
- Central Air
Appliances
- Included: Dishwasher, Disposal, Dryer, Gas Water Heater, Range, Refrigerator, Stainless Steel Appliance(s), Water Softener Owned
- Laundry: In Basement, Gas Dryer Hookup, Lower Level, Sink, Washer Hookup
Features
- Basement: Block,Storage/Locker,Unfinished
- Has fireplace: No
Interior area
- Total structure area: 2,125
- Total interior livable area: 1,147 sqft
- Finished area above ground: 1,147
- Finished area below ground: 0
Property
Parking
- Total spaces: 2
- Parking features: Detached Garage
- Garage spaces: 2
- Details: Garage Dimensions (22x20)
Accessibility
- Accessibility features: None
Features
- Levels: One and One Half
- Stories: 1.5
- Patio & porch: Deck
- Pool features: None
- Fencing: Chain Link
Lot
- Size: 4,965 Square Feet
- Dimensions: 126 x 39
- Features: Tree Coverage - Medium
Details
- Foundation area: 978
- Parcel number: 366270005140
- Zoning description: Residential-Single Family
Construction
Type & style
- Home type: SingleFamily
- Property subtype: Single Family
Materials
- Block, Concrete, Frame
- Roof: Age 8 Years or Less
Condition
- New construction: No
- Year built: 1925
Utilities & green energy
- Electric: Circuit Breakers, 100 Amp Service, Power Company: Xcel Energy
- Gas: Natural Gas
- Sewer: City Sewer/Connected
- Water: City Water/Connected
Community & HOA
Community
- Subdivision: F Radants Add To South Park
HOA
- Has HOA: No
Location
- Region: South Saint Paul
Financial & listing details
- Price per square foot: $240/sqft
- Tax assessed value: $245,200
- Annual tax amount: $3,534
- Date on market: 7/25/2026
- Road surface type: Paved
Estimated market value
$275,800
$262,000 - $290,000
$1,907/mo
Price history
| Date | Event | Price |
|---|---|---|
| 7/30/2026 | Listed for sale | $274,900+59.8%$240/sqft |
Source:  NorthstarMLS as distributed by MLS GRID #7115938 Report a problem NorthstarMLS as distributed by MLS GRID #7115938 Report a problem | ||
| 8/3/2004 | Sold | $172,000$150/sqft |
Source: Public Record Report a problem | ||
Public tax history
| Year | Property taxes | Tax assessment |
|---|---|---|
| 2024 | $3,146 -4.7% | $245,200 -1% |
| 2023 | $3,300 -1.6% | $247,800 +1.6% |
| 2022 | $3,352 +23.1% | $243,900 +15.3% |
| 2021 | $2,724 +7.2% | $211,500 +20% |
| 2020 | $2,542 +8.8% | $176,182 -5.4% |
| 2019 | $2,336 | $186,300 +13.3% |
| 2018 | $2,336 +11% | $164,400 +5.7% |
| 2017 | $2,104 +2.3% | $155,500 +12% |
| 2016 | $2,057 +18.3% | $138,900 +23.3% |
| 2015 | $1,739 -3.2% | $112,635 -9.7% |
| 2014 | $1,797 -3.9% | $124,734 +20.7% |
| 2013 | $1,869 +10.9% | $103,370 |
| 2012 | $1,686 -1.6% | -- |
| 2011 | $1,713 -1.4% | -- |
| 2010 | $1,737 -3.5% | -- |
| 2009 | $1,799 +2.9% | -- |
| 2008 | $1,748 +8.7% | -- |
| 2007 | $1,608 +7% | -- |
| 2006 | $1,503 -1.4% | -- |
| 2004 | $1,524 +15.9% | -- |
| 2003 | $1,315 +9.7% | -- |
| 2002 | $1,199 -9.6% | -- |
| 2001 | $1,327 | -- |
Find assessor info on the county website
Monthly payment
Est. payment
Payment breakdown
Explore the cost of this home by adjusting the details. Changes won't be saved.Climate risks
Neighborhood: 55075
Nearby schools
GreatSchools rating
- 4/10Lincoln Center ElementaryGrades: PK-5Distance: 0.4 mi
- 4/10South St. Paul Middle SchoolGrades: 6-8Distance: 0.6 mi
- 5/10South St. Paul SecondaryGrades: 9-12Distance: 0.6 mi
- $261,4002 bd1 ba1.1k sqft420 16th Ave N, South Saint Paul, MN 55075Off Market
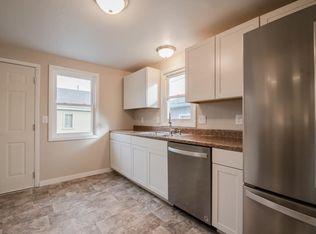
- $340,0003 bd1 ba1.4k sqft426 16th Ave N, South Saint Paul, MN 55075Sold

- $276,3003 bd1 ba1.2k sqft416 16th Ave N, South Saint Paul, MN 55075Off Market
- $244,0003 bd1 ba861 sqft430 16th Ave N, South Saint Paul, MN 55075Off Market
- $288,3003 bd2 ba1.3k sqft436 16th Ave N, South Saint Paul, MN 55075Off Market
- $300,0003 bd2 ba1.1k sqft425 15th Ave N, South Saint Paul, MN 55075Off Market
- $391,1003 bd4 ba2.4k sqft429 15th Ave N, South Saint Paul, MN 55075Off Market
- $274,6003 bd2 ba1k sqft421 15th Ave N, South Saint Paul, MN 55075Off Market
A local agent can set up tours, give advice and negotiate with sellers.
Similar homes
- $234,9003 bd2 ba1.2k sqft138 13th Ave N, South Saint Paul, MN 55075For Sale

 MLS ID #7123625, Travis Brian Anderson, Keller Williams Select Realty. NorthstarMLS as distributed by MLS GRID
 - $285,0003 bd1 ba1k sqft845 20th Ave N, South Saint Paul, MN 55075For Sale
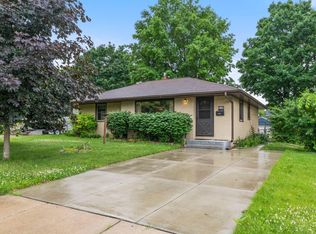 MLS ID #7121677, William C Keller, eXp Realty. NorthstarMLS as distributed by MLS GRID
 - $300,0002 bd1 ba1.2k sqft738 22nd Ave N, South Saint Paul, MN 55075For Sale
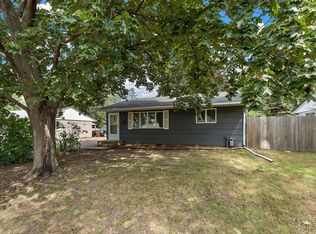 MLS ID #7115925, Brian Solos, Metzen Realty and Associates CO.. NorthstarMLS as distributed by MLS GRID
 - $270,0004 bd2 ba1.2k sqft1117 Westminster St, Saint Paul, MN 55130For Sale
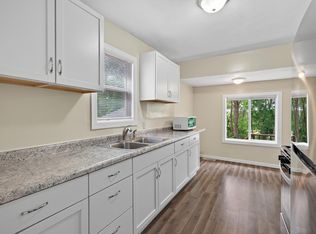 MLS ID #7119402, Scott A. MacDougall, LPT Realty, LLC. NorthstarMLS as distributed by MLS GRID
 - $299,9003 bd1 ba1.5k sqft1303 Highland Pkwy, Saint Paul, MN 55116For SaleMLS ID #7121326, Aaron R Schumm, Reimagine Real Estate. NorthstarMLS as distributed by MLS GRID
- $274,9003 bd2 ba1.2k sqft685 Stewart Ave, Saint Paul, MN 55102For SaleMLS ID #7099410, David K. Wickiser, Wickiser Real Estate Group, Inc.. NorthstarMLS as distributed by MLS GRID
- $239,0003 bd2 ba1k sqft1846 Clear Ave, Saint Paul, MN 55119For SaleMLS ID #7120591, Timothy Spreck, Real Broker, LLC. NorthstarMLS as distributed by MLS GRID
- $300,0003 bd2 ba1.6k sqft611 Pascal St N, Saint Paul, MN 55104For SaleMLS ID #7119412, Benjamin Mattson, Keller Williams Realty Integrity Lakes. NorthstarMLS as distributed by MLS GRID
- $295,0003 bd1 ba1.4k sqft1723 Hewitt Ave, Saint Paul, MN 55104For SaleMLS ID #7084751, Kris Lindahl, Kris Lindahl Real Estate. NorthstarMLS as distributed by MLS GRID
- $289,9003 bd2 ba1.6k sqft675 Otsego St, Saint Paul, MN 55101For SaleMLS ID #7119873, Thinh K Huynh, USA Dream Home Realty Inc. NorthstarMLS as distributed by MLS GRID
- $290,0003 bd2 ba1.1k sqft1874 Hawthorne Ave E, Saint Paul, MN 55119For SaleMLS ID #7112563, Ellie M Bechtel, Edina Realty, Inc.. NorthstarMLS as distributed by MLS GRID
- $300,0002 bd1 ba741 sqft5732 41st Ave S, Minneapolis, MN 55417For SaleMLS ID #7117467, Jeanne Vint Frischman, Edina Realty, Inc.. NorthstarMLS as distributed by MLS GRID
- $261,0003 bd2 ba1.1k sqft1612 County Road C E, Maplewood, MN 55109For SaleMLS ID #7085992, Jennifer Love, Real Broker LLC. NorthstarMLS as distributed by MLS GRID
- $299,9004 bd2 ba1.5k sqft654 Winslow Ave, Saint Paul, MN 55107For SaleMLS ID #7109031, Richard Soung, Partners Realty Inc.. NorthstarMLS as distributed by MLS GRID
- $250,0003 bd2 ba1k sqft621 White Bear Ave N, Saint Paul, MN 55106For SaleMLS ID #7106013, Alex Villanueva, Pemberton RE. NorthstarMLS as distributed by MLS GRID
- $265,0002 bd2 ba911 sqft5521 37th Ave S, Minneapolis, MN 55417For SaleMLS ID #7109856, Tim Schepers, Park Street Realty, LLC. NorthstarMLS as distributed by MLS GRID
- $249,9003 bd2 ba1.1k sqft1092 Sims Ave, Saint Paul, MN 55106For SaleMLS ID #7022283, Andrew Nguyen, LPT Realty, LLC. NorthstarMLS as distributed by MLS GRID
- $285,0003 bd2 ba1.4k sqft1310 Seminary Ave, Saint Paul, MN 55104For SaleMLS ID #7092092, Karen S. Keljik, Coldwell Banker Realty. NorthstarMLS as distributed by MLS GRID
- $275,0003 bd1 ba988 sqft3805 35th Ave S, Minneapolis, MN 55406For SaleMLS ID #7046161, Shayna Nienow, Keller Williams Realty Integrity Lakes. NorthstarMLS as distributed by MLS GRID
- $299,0003 bd2 ba1.2k sqft1467 Charles Ave, Saint Paul, MN 55104For SaleMLS ID #7036647, Sarah A Deziel, BRIX Real Estate. NorthstarMLS as distributed by MLS GRID
