Tucked into a quiet stretch, this home blends classic character with the updates that matter. The big-ticket work is done: new white vinyl windows ('22) installed in the main floor bedrooms. A tankless water heater ('24) for endless hot water. A new front door, and fresh interior paint throughout—including newly painted basement walls that brighten the lower level. Main-level rooms hold steady natural light and feature a full, beautiful main-level bath. Upstairs, a full bedroom plus an unfinished bonus room that could work as an oversized walk-in closet or den. The lower unfinished level has newly installed walls and offers versatile bonus space. Move-in ready, and full of potential.
Active
$290,000
1874 Hawthorne Ave E, Saint Paul, MN 55119
3beds
1,176sqft
:
Get pre-qualified$1,856/mo
Single Family
Built in 1945
4,960 Square Feet Lot
$-- Zestimate®
$247/sqft
$-- HOA
What's special
- 9 days |
- 392 |
- 28 |
Zillow last checked:
Listing updated:
Listed by:
Ellie M Bechtel 651-262-3639,
Edina Realty, Inc.
Source: NorthstarMLS as distributed by MLS GRID,MLS#: 7112563
Facts & features
Interior
Bedrooms & bathrooms
- Bedrooms: 3
- Bathrooms: 2
- Full bathrooms: 2
Bedroom
- Level: Main
- Area: 16789 Square Feet
- Dimensions: 103"x163"
Bedroom 2
- Level: Main
- Area: 15410 Square Feet
- Dimensions: 134"x115"
Bedroom 3
- Level: Upper
- Area: 21620 Square Feet
- Dimensions: 115"x188"
Bathroom
- Level: Main
- Area: 5664 Square Feet
- Dimensions: 96"x59"
Bathroom
- Level: Lower
- Area: 9009 Square Feet
- Dimensions: 91"x99"
Kitchen
- Level: Main
- Area: 15264 Square Feet
- Dimensions: 96"x159"
Living room
- Level: Main
- Area: 33123 Square Feet
- Dimensions: 181"x183"
Heating
- Forced Air
Cooling
- Central Air
Appliances
- Included: Dishwasher, Microwave, Range, Refrigerator, Stainless Steel Appliance(s), Tankless Water Heater, Washer
- Laundry: In Basement, Laundry Room
Features
- Basement: Partially Finished
- Has fireplace: No
Interior area
- Total structure area: 1,990
- Total interior livable area: 1,176 sqft
- Finished area above ground: 1,114
- Finished area below ground: 62
Property
Parking
- Total spaces: 1
- Parking features: Detached Garage
- Garage spaces: 1
Accessibility
- Accessibility features: None
Features
- Levels: Two
- Stories: 2
- Pool features: None
- Fencing: Full
Lot
- Size: 4,960 Square Feet
- Dimensions: 40' x 124'
- Features: Near Public Transit
Details
- Foundation area: 796
- Parcel number: 232922330077
- Zoning description: Residential-Single Family
Construction
Type & style
- Home type: SingleFamily
- Property subtype: Single Family
Materials
- Roof: Asphalt
Condition
- New construction: No
- Year built: 1945
Utilities & green energy
- Electric: 200+ Amp Service
- Gas: Natural Gas
- Sewer: City Sewer/Connected
- Water: City Water/Connected
Community & HOA
Community
- Subdivision: Hazel Park Div 5
HOA
- Has HOA: No
Location
- Region: Saint Paul
Financial & listing details
- Price per square foot: $247/sqft
- Tax assessed value: $263,400
- Annual tax amount: $4,184
- Date on market: 7/20/2026
Estimated market value
Not available
Estimated sales range
Not available
Not available
Price history
| Date | Event | Price |
|---|---|---|
| 7/23/2026 | Listed for sale | $290,000+18.4%$247/sqft |
Source:  NorthstarMLS as distributed by MLS GRID #7112563 Report a problem NorthstarMLS as distributed by MLS GRID #7112563 Report a problem | ||
| 10/17/2022 | Sold | $245,000-2%$208/sqft |
Source: NorthstarMLS as distributed by MLS GRID #6254829 Report a problem | ||
| 9/7/2022 | Listed for sale | $250,000+24.1%$213/sqft |
Source: NorthstarMLS as distributed by MLS GRID #6254829 Report a problem | ||
| 5/9/2019 | Sold | $201,500+6.1%$171/sqft |
Source: NorthstarMLS as distributed by MLS GRID #5193841 Report a problem | ||
| 4/15/2019 | Listed for sale | $189,900$161/sqft |
Source: RE/MAX Results #5193841 Report a problem | ||
| 4/15/2019 | Pending sale | $189,900$161/sqft |
Source: RE/MAX Results #5193841 Report a problem | ||
| 4/15/2019 | Pending sale | $189,900$161/sqft |
Source: RE/MAX Results #5193841 Report a problem | ||
| 4/5/2019 | Listed for sale | $189,900+16.1%$161/sqft |
Source: RE/MAX Results #5193841 Report a problem | ||
| 2/15/2018 | Sold | $163,500-3.8%$139/sqft |
Source: NorthstarMLS as distributed by MLS GRID #4895022 Report a problem | ||
| 12/18/2017 | Pending sale | $169,900$144/sqft |
Source: RE/MAX Results #4895022 Report a problem | ||
| 12/5/2017 | Listed for sale | $169,900+22.2%$144/sqft |
Source: RE/MAX Results #4895022 Report a problem | ||
| 4/6/2015 | Sold | $139,090+35.1%$118/sqft |
Source: Public Record Report a problem | ||
| 12/19/2008 | Sold | $102,950$88/sqft |
Source: Public Record Report a problem | ||
| 9/26/2008 | Sold | $102,950$88/sqft |
Source: Agent Provided Report a problem | ||
Public tax history
| Year | Property taxes | Tax assessment |
|---|---|---|
| 2025 | $4,184 +16.2% | $263,400 +2.2% |
| 2024 | $3,600 -13% | $257,700 +6.5% |
| 2023 | $4,136 +32.5% | $241,900 -10.7% |
| 2022 | $3,122 +15.9% | $270,800 +31.3% |
| 2021 | $2,694 +4.7% | $206,300 +10.3% |
| 2020 | $2,573 +19.4% | $187,000 +14.7% |
| 2019 | $2,156 | $163,000 |
| 2018 | $2,156 -8.7% | $163,000 +6.7% |
| 2017 | $2,360 | $152,800 |
| 2016 | $2,360 +55.1% | -- |
| 2015 | $1,522 +29.9% | $112,900 |
| 2014 | $1,172 -8.7% | -- |
| 2013 | $1,284 -12.4% | -- |
| 2012 | $1,466 -8.3% | -- |
| 2011 | $1,598 | -- |
| 2010 | -- | -- |
| 2009 | $1,964 +0.6% | -- |
| 2008 | $1,952 +3.9% | -- |
| 2007 | $1,878 +15.8% | -- |
| 2006 | $1,622 +19.8% | -- |
| 2005 | $1,354 +5.8% | -- |
| 2004 | $1,280 +16.4% | -- |
| 2003 | $1,100 +22% | -- |
| 2002 | $902 -15.1% | -- |
| 2001 | $1,062 +23.6% | -- |
| 2000 | $859 | -- |
Find assessor info on the county website
Monthly payment
Est. payment
Payment breakdown
Explore the cost of this home by adjusting the details. Changes won't be saved.Climate risks
Neighborhood: Greater Eastside
Nearby schools
GreatSchools rating
- 4/10The Heights Community SchoolGrades: PK-5Distance: 0.3 mi
- 2/10Battle Creek Middle SchoolGrades: 6-8Distance: 2.3 mi
- 2/10Johnson Senior High SchoolGrades: 9-12Distance: 2.3 mi
- $297,7005 bd2 ba1.3k sqft1878 Hawthorne Ave E, Saint Paul, MN 55119Off Market
- $189,9002 bd1 ba692 sqft1868 Hawthorne Ave E, Saint Paul, MN 55119Pending
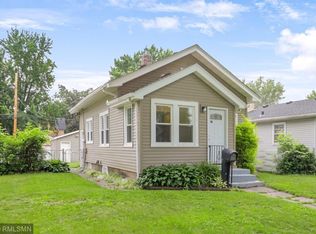
- $270,2003 bd1 ba1.4k sqft1882 Hawthorne Ave E, Saint Paul, MN 55119Off Market

- $272,8003 bd2 ba1.6k sqft1864 Hawthorne Ave E, Saint Paul, MN 55119Off Market
- $275,0003 bd1 ba1.5k sqft1886 Hawthorne Ave E, Saint Paul, MN 55119Off Market
- $323,3004 bd2 ba1.8k sqft1860 Hawthorne Ave E, Saint Paul, MN 55119Off Market
- $205,3002 bd1 ba728 sqft1871 Maryland Ave E, Saint Paul, MN 55119Off Market
- $254,6003 bd1 ba1.3k sqft1877 Maryland Ave E, Saint Paul, MN 55119Off Market
A local agent can set up tours, give advice and negotiate with sellers.
Similar homes
- $299,0004 bd2 ba1.6k sqft2213 Dellridge Ave, Saint Paul, MN 55119For Sale
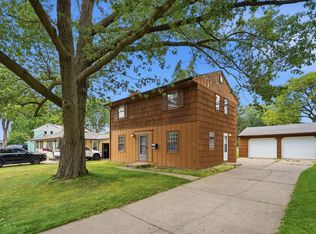
 MLS ID #7113738, Joseph J. Holmes, Keller Williams Premier Realty. NorthstarMLS as distributed by MLS GRID
 - $249,9004 bd1 ba1.4k sqft1828 Bush Ave E, Saint Paul, MN 55119For Sale
 MLS ID #7107226, Dan Frank, RE/MAX Advantage Plus. NorthstarMLS as distributed by MLS GRID
 - $259,9004 bd2 ba1.4k sqft1712 Arlington Ave E, Saint Paul, MN 55106For Sale
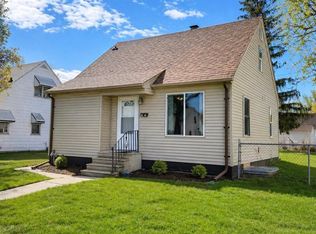 MLS ID #7065601, Joe Gravelle, Apple Tree Realty. NorthstarMLS as distributed by MLS GRID
 - $275,0003 bd2 ba1.1k sqft1612 County Road C E, Maplewood, MN 55109For Sale
 MLS ID #7085992, Jennifer Love, Real Broker LLC. NorthstarMLS as distributed by MLS GRID
 - $285,0003 bd2 ba1.5k sqft95 Rose Ave W, Saint Paul, MN 55117For SaleMLS ID #7058165, Prayreh Htun, Partners Realty Inc.. NorthstarMLS as distributed by MLS GRID
- $275,0003 bd1 ba1.3k sqft1139 Magnolia Ave E, Saint Paul, MN 55106For SaleMLS ID #7102482, Mee Yang, Diversified Realty. NorthstarMLS as distributed by MLS GRID
- $266,9002 bd2 ba1.3k sqft1044 Cumberland St, Saint Paul, MN 55117For SaleMLS ID #7112353, Robert E Lentsch, RE/MAX Results. NorthstarMLS as distributed by MLS GRID
- $239,9002 bd1 ba966 sqft834 Algonquin Ave, Saint Paul, MN 55119For SaleMLS ID #7075332, Michael J Sullivan, Coldwell Banker Realty - Lakes. NorthstarMLS as distributed by MLS GRID
- $319,9904 bd2 ba1.5k sqft1640 Montana Ave E, Saint Paul, MN 55106For SaleMLS ID #7083171, Tusengsu Vang, Bridge Realty, LLC. NorthstarMLS as distributed by MLS GRID
- $240,0004 bd2 ba1.2k sqft1644 Woodbridge St, Saint Paul, MN 55117For SaleMLS ID #7114510, Eh Shu, Partners Realty Inc.. NorthstarMLS as distributed by MLS GRID
- $269,0004 bd1 ba1.2k sqft1603 Hudson Rd, Saint Paul, MN 55106For SaleMLS ID #7104702, Alexandra Haider, Financially Free, LLC. NorthstarMLS as distributed by MLS GRID
- $299,9003 bd2 ba1.6k sqft675 Otsego St, Saint Paul, MN 55101For SaleMLS ID #7088322, Thinh K Huynh, USA Dream Home Realty Inc. NorthstarMLS as distributed by MLS GRID
- $299,0003 bd2 ba1.2k sqft1467 Charles Ave, Saint Paul, MN 55104For SaleMLS ID #7036647, Sarah A Deziel, BRIX Real Estate. NorthstarMLS as distributed by MLS GRID
- $289,0003 bd2 ba1.5k sqft636 3rd Ave S, South Saint Paul, MN 55075For SaleMLS ID #7094289, Dylan Parker, eXp Realty. NorthstarMLS as distributed by MLS GRID
- $314,9003 bd2 ba1.2k sqft1557 Dale St N, Saint Paul, MN 55117For SaleMLS ID #7062963, Shane M. Montoya, Coldwell Banker Realty. NorthstarMLS as distributed by MLS GRID
- $249,9003 bd2 ba1.1k sqft1092 Sims Ave, Saint Paul, MN 55106For SaleMLS ID #7022283, Andrew Nguyen, LPT Realty, LLC. NorthstarMLS as distributed by MLS GRID
- $245,0002 bd2 ba1k sqft985 Bradley St, Saint Paul, MN 55130For SaleMLS ID #7100353, Chang Vang, TruHomes Realty LLC. NorthstarMLS as distributed by MLS GRID
- $274,9003 bd2 ba1.2k sqft685 Stewart Ave, Saint Paul, MN 55102For SaleMLS ID #7099410, David K. Wickiser, Wickiser Real Estate Group, Inc.. NorthstarMLS as distributed by MLS GRID
- $299,9004 bd2 ba1.5k sqft654 Winslow Ave, Saint Paul, MN 55107For SaleMLS ID #7109031, Richard Soung, Partners Realty Inc.. NorthstarMLS as distributed by MLS GRID
- $335,0003 bd1 ba1.5k sqft2011 Northwood Dr, North Saint Paul, MN 55109For SaleMLS ID #7096607, Tom Drompp, Coldwell Banker Realty. NorthstarMLS as distributed by MLS GRID
