Welcome home to this classic two-story offering timeless character and plenty of room to grow. Featuring four bedrooms all on the upper level, the spacious primary bedroom provides a comfortable retreat while the hardwood floors throughout the main and upper levels add warmth and charm. The main floor offers a generous living room with fireplace, a functional kitchen with ample cabinet space, an informal dining area, and the flexibility of a separate formal dining room for holidays, entertaining or everyday living. The unfinished basement provides abundant storage and the opportunity to create additional finished living space, a workshop, hobby area or home gym. Outside, enjoy a spacious backyard with room for games, gardening or simply relaxing, along with a detached two-car garage. Conveniently located near parks, trails and recreation, this home is ready for its next owner to make it their own.
Active with contingency
$299,000
2213 Dellridge Ave, Saint Paul, MN 55119
4beds
1,680sqft
:
Get pre-qualified$1,932/mo
Single Family
Built in 1961
7,187 Square Feet Lot
$306,000 Zestimate®
$178/sqft
$-- HOA
What's special
- 11 days |
- 1,036 |
- 63 |
Likely to sell faster than
Zillow last checked:
Listing updated:
Listed by:
Joseph J. Holmes 651-491-2151,
Keller Williams Premier Realty,
Heather Pederson 612-964-2524
Source: NorthstarMLS as distributed by MLS GRID,MLS#: 7113738
Facts & features
Interior
Bedrooms & bathrooms
- Bedrooms: 4
- Bathrooms: 2
- Full bathrooms: 1
- 1/2 bathrooms: 1
Bedroom
- Level: Upper
- Area: 165 Square Feet
- Dimensions: 15x11
Bedroom 2
- Level: Upper
- Area: 110 Square Feet
- Dimensions: 10x11
Bedroom 3
- Level: Upper
- Area: 110 Square Feet
- Dimensions: 11x10
Bedroom 4
- Level: Upper
- Area: 90 Square Feet
- Dimensions: 10x9
Family room
- Level: Main
- Area: 300 Square Feet
- Dimensions: 25x12
Informal dining room
- Level: Main
- Area: 100 Square Feet
- Dimensions: 10x10
Kitchen
- Level: Main
- Area: 144 Square Feet
- Dimensions: 12x12
Laundry
- Level: Lower
Living room
- Level: Main
- Area: 168 Square Feet
- Dimensions: 14x12
Other
- Level: Lower
Heating
- Forced Air
Cooling
- Central Air
Appliances
- Included: Dishwasher, Dryer, Gas Water Heater, Microwave, Range, Refrigerator, Washer
- Laundry: In Basement, Electric Dryer Hookup, Washer Hookup
Features
- Basement: Block,Daylight,Full,Unfinished
- Number of fireplaces: 1
Interior area
- Total structure area: 2,520
- Total interior livable area: 1,680 sqft
- Finished area above ground: 1,680
- Finished area below ground: 0
Property
Parking
- Total spaces: 2
- Parking features: Detached Garage, Asphalt, Garage Door Opener
- Garage spaces: 2
- Has uncovered spaces: Yes
- Details: Garage Dimensions (24x22), Garage Door Height (7), Garage Door Width (8)
Accessibility
- Accessibility features: None
Features
- Levels: Two
- Stories: 2
Lot
- Size: 7,187 Square Feet
- Dimensions: 61 x 124
- Features: Near Public Transit, Tree Coverage - Light
Details
- Foundation area: 840
- Parcel number: 022822410023
- Zoning description: Residential-Single Family
Construction
Type & style
- Home type: SingleFamily
- Property subtype: Single Family
Materials
- Block, Frame
- Roof: Asphalt,Pitched
Condition
- New construction: No
- Year built: 1961
Utilities & green energy
- Electric: Circuit Breakers
- Gas: Natural Gas
- Sewer: City Sewer/Connected
- Water: City Water/Connected
Community & HOA
Community
- Subdivision: Afton Heights Add
HOA
- Has HOA: No
Location
- Region: Saint Paul
Financial & listing details
- Price per square foot: $178/sqft
- Tax assessed value: $282,600
- Annual tax amount: $4,614
- Date on market: 7/22/2026
- Road surface type: Paved
Estimated market value
$306,000
$291,000 - $321,000
$2,466/mo
Price history
| Date | Event | Price |
|---|---|---|
| 7/23/2026 | Listed for sale | $299,000+35.9%$178/sqft |
Source:  NorthstarMLS as distributed by MLS GRID #7113738 Report a problem NorthstarMLS as distributed by MLS GRID #7113738 Report a problem | ||
| 5/11/2018 | Sold | $220,000+4.8%$131/sqft |
Source: NorthstarMLS as distributed by MLS GRID #4939164 Report a problem | ||
| 4/25/2018 | Pending sale | $210,000$125/sqft |
Source: RE/MAX Results #4939164 Report a problem | ||
| 4/12/2018 | Listed for sale | $210,000$125/sqft |
Source: RE/MAX Results #4939164 Report a problem | ||
Public tax history
| Year | Property taxes | Tax assessment |
|---|---|---|
| 2025 | $4,614 +7.1% | $282,600 -2.3% |
| 2024 | $4,310 +14.7% | $289,400 +1.4% |
| 2023 | $3,756 +11.5% | $285,500 +15.2% |
| 2022 | $3,368 +4% | $247,800 +12.4% |
| 2021 | $3,240 +7.9% | $220,500 +0.3% |
| 2020 | $3,003 +34.1% | $219,800 +22.2% |
| 2019 | $2,239 | $179,900 |
| 2018 | $2,239 -3.6% | $179,900 +14.3% |
| 2017 | $2,322 | $157,400 |
| 2016 | $2,322 +7.7% | -- |
| 2015 | $2,156 +4.5% | $148,000 |
| 2014 | $2,064 +1% | -- |
| 2013 | $2,044 -4.5% | -- |
| 2012 | $2,140 +8.2% | -- |
| 2011 | $1,978 | -- |
| 2010 | -- | -- |
| 2009 | $1,866 -17.7% | -- |
| 2008 | $2,268 +1.9% | -- |
| 2007 | $2,226 +5.5% | -- |
| 2006 | $2,110 +15.9% | -- |
| 2005 | $1,820 +5% | -- |
| 2004 | $1,734 +0.5% | -- |
| 2003 | $1,726 +15.5% | -- |
| 2002 | $1,494 -12.9% | -- |
| 2001 | $1,716 +16.9% | -- |
| 2000 | $1,468 | -- |
Find assessor info on the county website
Monthly payment
Est. payment
Payment breakdown
Explore the cost of this home by adjusting the details. Changes won't be saved.Climate risks
Neighborhood: Battle Creek
Nearby schools
GreatSchools rating
- 5/10Battle Creek Magnet Elementary SchoolGrades: PK-5Distance: 0.3 mi
- 2/10Battle Creek Middle SchoolGrades: 6-8Distance: 0.5 mi
- 1/10Harding Senior High SchoolGrades: 9-12Distance: 2 mi
- $312,4004 bd1 ba1.3k sqft2219 Dellridge Ave, Saint Paul, MN 55119Off Market
- $296,6003 bd1 ba960 sqft2207 Dellridge Ave, Saint Paul, MN 55119Off Market
- $339,3003 bd2 ba1.3k sqft2220 Cardinal Pl, Saint Paul, MN 55119Off Market
- $318,7005 bd2 ba960 sqft2225 Dellridge Ave, Saint Paul, MN 55119Off Market
- $95,6003 bd2 ba1k sqft1449 Birchview Dr, Maplewood, MN 55119Off Market
- $368,6004 bd4 ba-- sqft2299 Snowshow, Maplewood, MN 55119Off Market
- $341,3004 bd1 ba1.3k sqft72 Kipling St, Saint Paul, MN 55119Off Market
- $307,0003 bd2 ba1.9k sqft66 Kipling St, Saint Paul, MN 55119Sold
A local agent can set up tours, give advice and negotiate with sellers.
Similar homes
- $265,0003 bd2 ba1.1k sqft1873 Hawthorne Ave E, Saint Paul, MN 55119For Sale

 MLS ID #7115166, Mitchel Herian, Kris Lindahl Real Estate. NorthstarMLS as distributed by MLS GRID
 - $258,0004 bd2 ba1.6k sqft2319 Nokomis Ave, Saint Paul, MN 55119For Sale
 MLS ID #7095717, Georgia Eckhart, Engel & Volkers Blaine. NorthstarMLS as distributed by MLS GRID
 - $350,0004 bd3 ba2.3k sqft1951 Fremont Ave E, Saint Paul, MN 55119For Sale
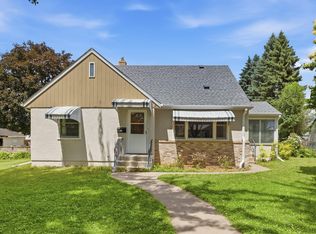 MLS ID #7094370, Eh Shu, Partners Realty Inc.. NorthstarMLS as distributed by MLS GRID
 - $295,0002 bd2 ba1.2k sqft6481 Rath Dr, Woodbury, MN 55125For Sale
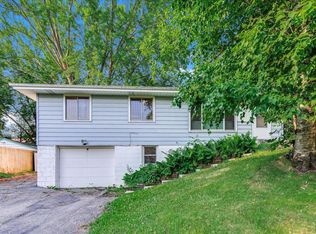 MLS ID #7115258, Mitchel Herian, Kris Lindahl Real Estate. NorthstarMLS as distributed by MLS GRID
 - $249,9004 bd1 ba1.4k sqft1828 Bush Ave E, Saint Paul, MN 55119For SaleMLS ID #7107226, Dan Frank, RE/MAX Advantage Plus. NorthstarMLS as distributed by MLS GRID
- $325,0003 bd2 ba1.2k sqft545 Miriam St, Mendota Heights, MN 55118For SaleMLS ID #7061063, The Fiorella Group, RE/MAX Results. NorthstarMLS as distributed by MLS GRID
- $348,0003 bd2 ba1.7k sqft821 Sterling St N, Maplewood, MN 55119For SaleMLS ID #7103896, Bryan Ner, Partners Realty Inc.. NorthstarMLS as distributed by MLS GRID
- $325,0004 bd2 ba1.5k sqft563 Shryer Ave W, Roseville, MN 55113For SaleMLS ID #7116380, Clinton Bradley, RE/MAX Results. NorthstarMLS as distributed by MLS GRID
- $349,9004 bd2 ba1.9k sqft610 Grange Ave N, Oakdale, MN 55128For SaleMLS ID #7086704, Stephen Shea, Sunset Realty. NorthstarMLS as distributed by MLS GRID
- $199,9004 bd2 ba1.7k sqft834 Iroquois Ave, Saint Paul, MN 55119For SaleMLS ID #7115324, Clyde Ford Wagner, Covenant Partners LLC. NorthstarMLS as distributed by MLS GRID
- $328,0004 bd2 ba1.7k sqft760 Nebraska Ave E, Saint Paul, MN 55106For SaleMLS ID #7114587, Penni Christianson, HomeSmart Sapphire Realty. NorthstarMLS as distributed by MLS GRID
- $299,9003 bd2 ba1.7k sqft1422 Kent St, Saint Paul, MN 55117For SaleMLS ID #7097638, Chuma O Ikegwuani, Vision Realty. NorthstarMLS as distributed by MLS GRID
- $349,5004 bd2 ba2.1k sqft1639 Chamber St, Saint Paul, MN 55106For SaleMLS ID #7100926, Nam Hoang Nguyen, Pemberton RE. NorthstarMLS as distributed by MLS GRID
- $315,0003 bd2 ba1.3k sqft2909 Pascal St N, Roseville, MN 55113For SaleMLS ID #7113805, Tim Schepers, Park Street Realty, LLC. NorthstarMLS as distributed by MLS GRID
- $224,9003 bd2 ba1.7k sqft1197 McLean Ave, Saint Paul, MN 55106For SaleMLS ID #7118658, Collin Matzoll, Real Broker, LLC. NorthstarMLS as distributed by MLS GRID
- $385,0004 bd2 ba2.3k sqft1293 Maywood St, Saint Paul, MN 55117For SaleMLS ID #7116688, Jennifer JP M. Porter, Real Estate Masters, Ltd.. NorthstarMLS as distributed by MLS GRID
- $265,0003 bd2 ba2.1k sqft976 Lawson Ave E, Saint Paul, MN 55106For SaleMLS ID #6723908, Nicole Goltz, Realty ONE Group Choice. NorthstarMLS as distributed by MLS GRID
- $275,0002 bd2 ba2k sqft375 Jessamine Ave W, Saint Paul, MN 55117For SaleMLS ID #7087191, Jason Schmidt, Edina Realty, Inc.. NorthstarMLS as distributed by MLS GRID
- $340,0004 bd2 ba1.8k sqft6592 85th St S, Cottage Grove, MN 55016For SaleMLS ID #7084486, Charles Gran, Edina Realty, Inc.. NorthstarMLS as distributed by MLS GRID
- $325,0003 bd2 ba1.3k sqft1918 Delaware Ave, West Saint Paul, MN 55118For SaleMLS ID #7098371, Dan Frank, RE/MAX Advantage Plus. NorthstarMLS as distributed by MLS GRID
