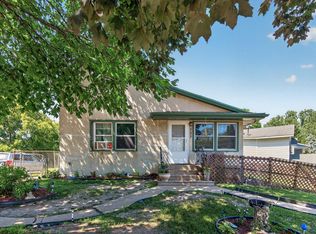
This meticulously maintained home is a standout, reflecting years of exceptional care inside and out. While much of the character is original, it has been beautifully preserved and is in outstanding condition. The bright living room features abundant south- and west-facing windows, filling the space with natural light, along with a cozy gas-log fireplace. The spacious U-shaped kitchen offers ample cabinetry and counter space and opens to a generous dining area, making it ideal for everyday living and entertaining. Two large main-floor bedrooms feature beautiful hardwood floors and charming built-in dressers, while the oversized main-floor bathroom is unusually spacious for a home of this era. The lower level offers excellent additional living space with a wood-burning fireplace and a non-conforming bedroom. With the installation of egress windows, there is potential to create two legal lower-level bedrooms, providing outstanding flexibility for future expansion. 3rd bedroom is currently non-conforming. Outside, you’ll find a partially fenced backyard perfect for pets, gardening, or relaxing outdoors, along with a detached two-car garage. This is a rare opportunity to own a lovingly cared-for home that combines timeless character, exceptional condition, and room to grow.
Active with contingency
$275,000
375 Jessamine Ave W, Saint Paul, MN 55117
2beds
2,014sqft
:
Get pre-qualified$1,778/mo
Single Family
Built in 1955
6,098 Square Feet Lot
$-- Zestimate®
$137/sqft
$-- HOA
What's special
Partially fenced backyardBeautiful hardwood floorsWood-burning fireplaceCharming built-in dressersCozy gas-log fireplaceDetached two-car garageNatural light
- 18 days |
- 1,110 |
- 81 |
Likely to sell faster than
Zillow last checked:
Listing updated:
Listed by:
Jason Schmidt 651-226-7333,
Edina Realty, Inc.,
Jane K. Roosa 612-269-0809
Source: NorthstarMLS as distributed by MLS GRID,MLS#: 7087191
Facts & features
Interior
Bedrooms & bathrooms
- Bedrooms: 2
- Bathrooms: 2
- Full bathrooms: 1
- 3/4 bathrooms: 1
Bedroom
- Level: Main
- Area: 165 Square Feet
- Dimensions: 15x11
Bedroom 2
- Level: Main
- Area: 120.75 Square Feet
- Dimensions: 11.5x10.5
Bedroom 3
- Level: Lower
- Area: 99 Square Feet
- Dimensions: 11x9
Other
- Level: Lower
- Area: 110 Square Feet
- Dimensions: 11x10
Dining room
- Level: Main
- Area: 108 Square Feet
- Dimensions: 12x9
Family room
- Level: Lower
- Area: 378 Square Feet
- Dimensions: 28x13.5
Foyer
- Level: Main
- Area: 40.25 Square Feet
- Dimensions: 3.5x11.5
Kitchen
- Level: Main
- Area: 132 Square Feet
- Dimensions: 12x11
Living room
- Level: Main
- Area: 276.75 Square Feet
- Dimensions: 20.5x13.5
Heating
- Forced Air
Cooling
- Central Air
Appliances
- Included: Dryer, Gas Water Heater, Range, Refrigerator, Washer
- Laundry: In Basement
Features
- Basement: Block,Finished,Full
- Number of fireplaces: 2
- Fireplace features: Family Room, Gas, Living Room, Wood Burning
Interior area
- Total structure area: 2,302
- Total interior livable area: 2,014 sqft
- Finished area above ground: 1,151
- Finished area below ground: 863
Video & virtual tour
Property
Parking
- Total spaces: 2
- Parking features: Detached Garage
- Garage spaces: 2
Accessibility
- Accessibility features: None
Features
- Levels: One
- Stories: 1
- Pool features: None
- Fencing: Chain Link,Partial
Lot
- Size: 6,098 Square Feet
- Dimensions: 43 x 131
- Features: Corner Lot
Details
- Foundation area: 1151
- Parcel number: 252923120148
- Zoning description: Residential-Single Family
Construction
Type & style
- Home type: SingleFamily
- Property subtype: Single Family
Materials
- Roof: Age Over 8 Years
Condition
- New construction: No
- Year built: 1955
Utilities & green energy
- Electric: Circuit Breakers
- Gas: Natural Gas
- Sewer: City Sewer/Connected
- Water: City Water/Connected
Community & HOA
Community
- Subdivision: Auerbach & Hands Addition, To
HOA
- Has HOA: No
Location
- Region: Saint Paul
Financial & listing details
- Price per square foot: $137/sqft
- Tax assessed value: $205,300
- Annual tax amount: $3,156
- Date on market: 7/7/2026
Estimated market value
Not available
Estimated sales range
Not available
Not available
Price history
| Date | Event | Price |
|---|---|---|
| 7/7/2026 | Listed for sale | $275,000$137/sqft |
Source:  NorthstarMLS as distributed by MLS GRID #7087191 Report a problem NorthstarMLS as distributed by MLS GRID #7087191 Report a problem | ||
Public tax history
| Year | Property taxes | Tax assessment |
|---|---|---|
| 2025 | $3,156 +14.4% | $205,300 -0.2% |
| 2024 | $2,758 +6.2% | $205,800 +8.3% |
| 2023 | $2,596 +17.9% | $190,000 +6.9% |
| 2022 | $2,202 +9% | $177,800 +16.2% |
| 2021 | $2,020 +9.6% | $153,000 +4.2% |
| 2020 | $1,843 +8.2% | $146,800 +14.1% |
| 2019 | $1,703 | $128,700 |
| 2018 | $1,703 -4.6% | $128,700 +0.6% |
| 2017 | $1,786 | $127,900 |
| 2016 | $1,786 +68.2% | -- |
| 2015 | $1,062 +9.3% | $88,000 |
| 2014 | $972 -33.7% | -- |
| 2013 | $1,466 -9.4% | -- |
| 2012 | $1,618 +2.8% | -- |
| 2011 | $1,574 | -- |
| 2010 | -- | -- |
| 2009 | $1,586 -25.2% | -- |
| 2008 | $2,120 +3.3% | -- |
| 2007 | $2,052 +16.2% | -- |
| 2006 | $1,766 +20% | -- |
| 2005 | $1,472 +0.8% | -- |
| 2004 | $1,460 +5.3% | -- |
| 2003 | $1,386 +14.7% | -- |
| 2002 | $1,208 -12.2% | -- |
| 2001 | $1,376 +26.3% | -- |
| 2000 | $1,090 | -- |
Find assessor info on the county website
Monthly payment
Est. payment
Payment breakdown
Explore the cost of this home by adjusting the details. Changes won't be saved.Climate risks
Neighborhood: North End
Nearby schools
GreatSchools rating
- 5/10Como Park Elementary SchoolGrades: PK-5Distance: 0.9 mi
- 4/10Murray Middle SchoolGrades: 6-8Distance: 3.9 mi
- 2/10Como Park Senior High SchoolGrades: 9-12Distance: 0.8 mi
- $--1 bd1 ba-- sqft1108 Western Ave N #5, Saint Paul, MN 55117Off Market

- $--2 bd1 ba950 sqft1108 Western Ave N #7, Saint Paul, MN 55117Off Market
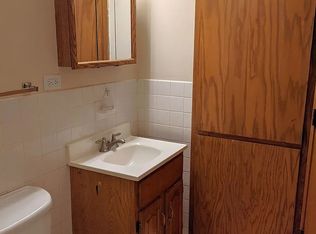
- $---- bd1 ba400 sqft1108 Western Ave N #1, Saint Paul, MN 55117Off Market
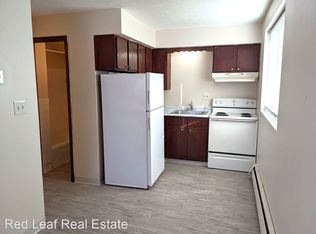
- $--2 bd1 ba1k sqft1108 Western Ave N #6, Saint Paul, MN 55117Off Market

- $--1 bd1 ba700 sqft1108 Western Ave N #8, Saint Paul, MN 55117Off Market
- $204,9002 bd2 ba624 sqft1100 Western Ave N, Saint Paul, MN 55117Off Market
- $115,2002 bd1 ba706 sqft1120 Western Ave N, Saint Paul, MN 55117Sold
- $275,8003 bd2 ba1.3k sqft1103 Virginia St, Saint Paul, MN 55117Off Market
A local agent can set up tours, give advice and negotiate with sellers.
Similar homes
- $299,9003 bd2 ba1.7k sqft1422 Kent St, Saint Paul, MN 55117For Sale
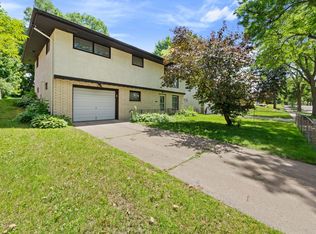
 MLS ID #7097638, Chuma O Ikegwuani, Vision Realty. NorthstarMLS as distributed by MLS GRID
 - $289,9004 bd2 ba1.5k sqft1070 Dale St N, Saint Paul, MN 55117For Sale
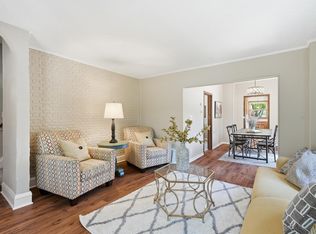 MLS ID #7073050, Mac Lockner, RE/MAX Results. NorthstarMLS as distributed by MLS GRID
 - $259,9003 bd1 ba1.4k sqft898 Western Ave N, Saint Paul, MN 55117For Sale
 MLS ID #7093417, Bryan Ner, Partners Realty Inc.. NorthstarMLS as distributed by MLS GRID
 - $273,9004 bd1 ba1.6k sqft725 California Ave E, Saint Paul, MN 55106For Sale
 MLS ID #7040882, Kerby & Cristina Real Estate Experts, RE/MAX Results. NorthstarMLS as distributed by MLS GRID
 - $330,0005 bd2 ba2.4k sqft1826 Alameda St, Roseville, MN 55113For SaleMLS ID #7111342, Clint Kuipers, RE/MAX Advantage Plus. NorthstarMLS as distributed by MLS GRID
- $299,9003 bd2 ba1.2k sqft776 Como Ave, Saint Paul, MN 55103For SaleMLS ID #7095983, John D Schuster, Coldwell Banker Realty - Southwest Regional. NorthstarMLS as distributed by MLS GRID
- $269,9002 bd1 ba1.1k sqft444 Lexington Pkwy S #2, Saint Paul, MN 55105For SaleMLS ID #7112803, Travis L Erickson, RE/MAX Results. NorthstarMLS as distributed by MLS GRID
- $299,9003 bd1 ba1.3k sqft2154 William St, Roseville, MN 55113For SaleMLS ID #7110740, James E Garry, Redfin Corporation. NorthstarMLS as distributed by MLS GRID
- $300,0002 bd2 ba1.2k sqft6481 Rath Dr, Woodbury, MN 55125For SaleMLS ID #7115258, Mitchel Herian, Kris Lindahl Real Estate. NorthstarMLS as distributed by MLS GRID
- $325,0003 bd1 ba1.3k sqft671 Como Ave, Saint Paul, MN 55103For SaleMLS ID #7026812, Jonathan Kiernan, BRIX Real Estate. NorthstarMLS as distributed by MLS GRID
- $286,0003 bd2 ba1.4k sqft799 Fuller Ave, Saint Paul, MN 55104For SaleMLS ID #7083652, Annie Le, LPT Realty, LLC. NorthstarMLS as distributed by MLS GRID
- $235,0004 bd2 ba1.7k sqft665 5th St E, Saint Paul, MN 55106For SaleMLS ID #7093476, Alex G Skelly, RE/MAX Results. NorthstarMLS as distributed by MLS GRID
- $365,0003 bd3 ba1.5k sqft2697 Jessica Ct, Little Canada, MN 55117For SaleMLS ID #7104592, The Foy-Cross Group, Keller Williams Realty Integrity Lakes. NorthstarMLS as distributed by MLS GRID
- $309,0003 bd3 ba2.3k sqft142 Canabury Ct, Little Canada, MN 55117For SaleMLS ID #7097397, Lee R Shelton, Home Avenue Flat Fee Realty. NorthstarMLS as distributed by MLS GRID
- $265,0002 bd2 ba1.4k sqft1212 4th St N, South Saint Paul, MN 55075For SaleMLS ID #7062589, Christina Reynolds - Home Dream Team, Keller Williams Select Realty. NorthstarMLS as distributed by MLS GRID
- $299,9003 bd2 ba1.5k sqft4248 Park Ave, Minneapolis, MN 55407For SaleMLS ID #7112731, Matthew Austinson, Keller Williams Premier Realty. NorthstarMLS as distributed by MLS GRID
- $300,0004 bd2 ba2.1k sqft2330 Charles St N, North Saint Paul, MN 55109For SaleMLS ID #7099922, Rick Chen, Coldwell Banker Realty. NorthstarMLS as distributed by MLS GRID
- $284,9003 bd1 ba1.3k sqft8801 Dunlap Ave, Lexington, MN 55014For SaleMLS ID #7111209, Shantell K Cramer, HOMESTEAD ROAD. NorthstarMLS as distributed by MLS GRID
- $300,0003 bd1 ba1.4k sqft1312 72nd Ave N, Brooklyn Center, MN 55430For SaleMLS ID #7115641, David Paulson, Keller Williams Preferred Rlty. NorthstarMLS as distributed by MLS GRID
- $350,0004 bd3 ba2.3k sqft1951 Fremont Ave E, Saint Paul, MN 55119For SaleMLS ID #7094370, Eh Shu, Partners Realty Inc.. NorthstarMLS as distributed by MLS GRID
