Well-maintained 4-bedroom, 3-bath home in Saint Paul. Features include hardwood floors, updated kitchen cabinets, a three-season porch, and a finished lower level with an additional bedroom and 3/4 bathroom. Convenient access to nearby freeways. Recent improvements, including a new furnace, new interior paint, new carpet, and basement floor improvements. Enjoy a functional layout, generous storage, and convenient access to shopping, dining, parks, schools, and major highways. Schedule your private showing today!
Active
$350,000
1951 Fremont Ave E, Saint Paul, MN 55119
4beds
2,392sqft
:
Get pre-qualified$2,260/mo
Single Family
Built in 1954
10,236 Square Feet Lot
$350,400 Zestimate®
$146/sqft
$-- HOA
What's special
Hardwood floorsGenerous storageFunctional layoutUpdated kitchen cabinetsThree-season porch
- 35 days |
- 385 |
- 22 |
Zillow last checked:
Listing updated:
Listed by:
Eh Shu 651-357-4423,
Partners Realty Inc.
Source: NorthstarMLS as distributed by MLS GRID,MLS#: 7094370
Facts & features
Interior
Bedrooms & bathrooms
- Bedrooms: 4
- Bathrooms: 3
- Full bathrooms: 1
- 3/4 bathrooms: 1
- 1/2 bathrooms: 1
Bedroom
- Level: Main
- Area: 154 Square Feet
- Dimensions: 14x11
Bedroom 2
- Level: Main
- Area: 180 Square Feet
- Dimensions: 15x12
Bedroom 3
- Level: Upper
- Area: 420 Square Feet
- Dimensions: 30x14
Bedroom 4
- Level: Lower
- Area: 144 Square Feet
- Dimensions: 12x12
Dining room
- Level: Main
- Area: 108 Square Feet
- Dimensions: 9x12
Family room
- Level: Lower
- Area: 144 Square Feet
- Dimensions: 12x12
Kitchen
- Level: Main
- Area: 108 Square Feet
- Dimensions: 9x12
Living room
- Level: Main
- Area: 252 Square Feet
- Dimensions: 18x14
Patio
- Level: Main
- Area: 150 Square Feet
- Dimensions: 10x15
Porch
- Level: Main
- Area: 120 Square Feet
- Dimensions: 10x12
Heating
- Forced Air
Cooling
- Central Air
Features
- Basement: Drain Tiled
- Has fireplace: No
Interior area
- Total structure area: 2,482
- Total interior livable area: 2,392 sqft
- Finished area above ground: 1,492
- Finished area below ground: 900
Property
Parking
- Total spaces: 1
- Parking features: Detached Garage
- Garage spaces: 1
- Details: Garage Dimensions (14x22)
Accessibility
- Accessibility features: None
Features
- Levels: One and One Half
- Stories: 1.5
Lot
- Size: 10,236 Square Feet
- Dimensions: 80 x 128
Details
- Foundation area: 990
- Parcel number: 352922240089
- Zoning description: Residential-Single Family
Construction
Type & style
- Home type: SingleFamily
- Property subtype: Single Family
Materials
- Block, Concrete
Condition
- New construction: No
- Year built: 1954
Utilities & green energy
- Gas: Natural Gas
- Sewer: City Sewer/Connected
- Water: City Water/Connected
Community & HOA
Community
- Subdivision: Wild Rose Add
HOA
- Has HOA: No
Location
- Region: Saint Paul
Financial & listing details
- Price per square foot: $146/sqft
- Annual tax amount: $5,928
- Date on market: 6/25/2026
Estimated market value
$350,400
$333,000 - $368,000
$3,471/mo
Price history
| Date | Event | Price |
|---|---|---|
| 6/25/2026 | Listed for sale | $350,000+40%$146/sqft |
Source:  NorthstarMLS as distributed by MLS GRID #7094370 Report a problem NorthstarMLS as distributed by MLS GRID #7094370 Report a problem | ||
| 4/20/2018 | Sold | $250,000+66.8%$105/sqft |
Source: NorthstarMLS as distributed by MLS GRID #4914850 Report a problem | ||
| 11/1/2013 | Sold | $149,900$63/sqft |
Source:  Lake Superior Area Realtors as distributed by MLS GRID #2084362 Report a problem Lake Superior Area Realtors as distributed by MLS GRID #2084362 Report a problem | ||
Public tax history
Tax history is unavailable.
Monthly payment
Est. payment
Payment breakdown
Explore the cost of this home by adjusting the details. Changes won't be saved.Climate risks
Neighborhood: Sun Ray
Nearby schools
GreatSchools rating
- 5/10Eastern Heights Elementary SchoolGrades: PK-5Distance: 0.3 mi
- 2/10Battle Creek Middle SchoolGrades: 6-8Distance: 0.9 mi
- 1/10Harding Senior High SchoolGrades: 9-12Distance: 0.9 mi
- $363,4004 bd3 ba2.3k sqft1951 Fremont Ave, Saint Paul, MN 55119Off Market

- $206,8001 bd2 ba954 sqft1941 Fremont Ave, Saint Paul, MN 55119Off Market
- $265,8004 bd1 ba1.4k sqft1959 Fremont Ave, Saint Paul, MN 55119Off Market
- $277,3003 bd1 ba1.2k sqft1963 Fremont Ave, Saint Paul, MN 55119Off Market
- $226,4002 bd1 ba864 sqft1939 Fremont Ave, Saint Paul, MN 55119Off Market
- $---- bd-- ba-- sqft1939 Fremont Ave E, Saint Paul, MN 55119Off Market
- $272,4003 bd2 ba1k sqft1952 4th St E, Saint Paul, MN 55119Off Market
- $261,7003 bd1 ba1k sqft1956 4th St E, Saint Paul, MN 55119Off Market
A local agent can set up tours, give advice and negotiate with sellers.
Similar homes
- $334,9004 bd3 ba2k sqft51 Luella St S, Saint Paul, MN 55119For Sale

 MLS ID #7090088, Brandon J Gavett, Kampa Finch Real Estate. NorthstarMLS as distributed by MLS GRID
 - $369,9003 bd2 ba2.3k sqft2233 Fremont Ave E, Saint Paul, MN 55119For Sale
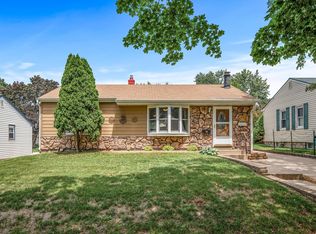 MLS ID #7078142, Han Zhong, Keller Williams Classic Realty. NorthstarMLS as distributed by MLS GRID
 - $375,0003 bd3 ba2.5k sqft48 Winthrop St N, Saint Paul, MN 55119For Sale
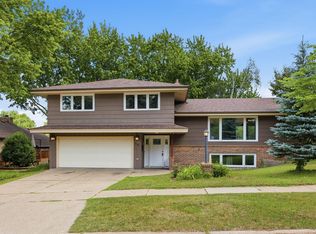 MLS ID #7089189, Hel Hsar, Partners Realty Inc.. NorthstarMLS as distributed by MLS GRID
 - $349,9004 bd2 ba1.9k sqft610 Grange Ave N, Oakdale, MN 55128For Sale
 MLS ID #7086704, Stephen Shea, Sunset Realty. NorthstarMLS as distributed by MLS GRID
 - $348,0003 bd2 ba1.7k sqft821 Sterling St N, Maplewood, MN 55119For SaleMLS ID #7103896, Bryan Ner, Partners Realty Inc.. NorthstarMLS as distributed by MLS GRID
- $299,0004 bd2 ba1.6k sqft2213 Dellridge Ave, Saint Paul, MN 55119For SaleMLS ID #7113738, Joseph J. Holmes, Keller Williams Premier Realty. NorthstarMLS as distributed by MLS GRID
- $365,0004 bd2 ba2.1k sqft1639 Chamber St, Saint Paul, MN 55106For SaleMLS ID #7100926, Nam Hoang Nguyen, Pemberton RE. NorthstarMLS as distributed by MLS GRID
- $379,9004 bd2 ba1.3k sqft1010 Burns Ave, Saint Paul, MN 55106For SaleMLS ID #7090611, Rikk T. Sorenson, Keller Williams Premier Realty. NorthstarMLS as distributed by MLS GRID
- $395,0003 bd2 ba2k sqft2288 Phylis Ct E, Maplewood, MN 55119For SaleMLS ID #7095109, Shannon S Lindstrom, RE/MAX Results. NorthstarMLS as distributed by MLS GRID
- $350,0004 bd2 ba1.7k sqft1211 Lealand Rd E, Saint Paul, MN 55109For SaleMLS ID #7071926, Bryan Ner, Partners Realty Inc.. NorthstarMLS as distributed by MLS GRID
- $469,9003 bd3 ba2.8k sqft633 Burlington Rd, Saint Paul, MN 55119For SaleMLS ID #7107314, Renee Lego, RE/MAX Results. NorthstarMLS as distributed by MLS GRID
- $350,0003 bd2 ba1.8k sqft3609 Rolling View Dr, White Bear Lake, MN 55110For SaleMLS ID #7104650, Heather Bacchus, Keller Williams Premier Realty. NorthstarMLS as distributed by MLS GRID
- $385,0004 bd3 ba1.9k sqft3016 Lakewood Dr N, Maplewood, MN 55109For SaleMLS ID #7107080, Scott R. Smith, Keller Williams Premier Realty. NorthstarMLS as distributed by MLS GRID
- $350,0003 bd1 ba1.4k sqft2145 County Road East E, White Bear Lake, MN 55110For SaleMLS ID #7099748, Carina McCall, RE/MAX Results. NorthstarMLS as distributed by MLS GRID
- $299,9003 bd2 ba1.7k sqft1422 Kent St, Saint Paul, MN 55117For SaleMLS ID #7097638, Chuma O Ikegwuani, Vision Realty. NorthstarMLS as distributed by MLS GRID
- $384,9004 bd2 ba1.6k sqft8053 Cloman Ave, Inver Grove Heights, MN 55076For SaleMLS ID #7115568, Theresa Gage, Re/Max Advantage Plus. NorthstarMLS as distributed by MLS GRID
- $299,9994 bd2 ba2.7k sqft513 9th Ave S, South Saint Paul, MN 55075For SaleMLS ID #7109945, Amy Collins, RE/MAX Results. NorthstarMLS as distributed by MLS GRID
- $325,0003 bd2 ba1.3k sqft1918 Delaware Ave, West Saint Paul, MN 55118For SaleMLS ID #7098371, Dan Frank, RE/MAX Advantage Plus. NorthstarMLS as distributed by MLS GRID
- $359,9003 bd2 ba2.3k sqft202 Ash St W, South Saint Paul, MN 55075For SaleMLS ID #7071646, Jerad Lehrer, RES Realty. NorthstarMLS as distributed by MLS GRID
- $399,9003 bd3 ba2k sqft6398 47th St N, Oakdale, MN 55128For SaleMLS ID #7111952, Shawn Hartmann, RE/MAX Results. NorthstarMLS as distributed by MLS GRID
