Beautifully updated Maplewood home situated near a quiet cul-de-sac. This inviting property features numerous improvements throughout, including a newer shower in the upper-level bathroom, newer flooring, a newer roof installed in 2023, and an A/C and furnace replaced in 2017. Enjoy morning coffee or relaxing evenings on the all-season exterior deck. The left side of the garage offers additional parking space, ideal for a boat, RV, or extra vehicle. Conveniently located near parks, schools, shopping, dining, and commuter routes, this home offers comfort, updates, and a desirable setting ready for its next owner.
Active
Price cut: $2.5K (7/20)
$396,400
2288 Phylis Ct E, Maplewood, MN 55119
3beds
2,016sqft
:
Get pre-qualified$2,537/mo
Single Family
Built in 1981
10,715 Square Feet Lot
$393,500 Zestimate®
$197/sqft
$-- HOA
What's special
- 36 days |
- 1,156 |
- 34 |
Zillow last checked:
Listing updated:
Listed by:
Shannon S Lindstrom 612-616-9714,
RE/MAX Results
Source: NorthstarMLS as distributed by MLS GRID,MLS#: 7095109
Facts & features
Interior
Bedrooms & bathrooms
- Bedrooms: 3
- Bathrooms: 2
- Full bathrooms: 1
- 3/4 bathrooms: 1
Bedroom
- Level: Upper
- Area: 120 Square Feet
- Dimensions: 10x12
Bedroom 2
- Level: Upper
- Area: 121 Square Feet
- Dimensions: 11x11
Bedroom 3
- Level: Lower
- Area: 286 Square Feet
- Dimensions: 22x13
Dining room
- Level: Upper
- Area: 81 Square Feet
- Dimensions: 9x9
Family room
- Level: Lower
- Area: 357 Square Feet
- Dimensions: 21x17
Foyer
- Level: Main
- Area: 84 Square Feet
- Dimensions: 7x12
Kitchen
- Level: Upper
- Area: 117 Square Feet
- Dimensions: 13x9
Living room
- Level: Upper
- Area: 286 Square Feet
- Dimensions: 22x13
Heating
- Forced Air
Cooling
- Central Air
Appliances
- Included: Dishwasher, Disposal, Dryer, Exhaust Fan, Microwave, Range, Refrigerator
- Laundry: Gas Dryer Hookup, Lower Level
Features
- Basement: Daylight,Finished,Full
- Number of fireplaces: 2
- Fireplace features: Gas
Interior area
- Total structure area: 2,016
- Total interior livable area: 2,016 sqft
- Finished area above ground: 1,008
- Finished area below ground: 1,008
Property
Parking
- Total spaces: 2
- Parking features: Attached, Asphalt, RV Access/Parking
- Attached garage spaces: 2
Accessibility
- Accessibility features: None
Features
- Levels: Multi/Split
- Patio & porch: Deck
- Pool features: None
- Fencing: Partial
Lot
- Size: 10,715 Square Feet
- Dimensions: 80 x 134
- Features: Irregular Lot, Tree Coverage - Light
Details
- Foundation area: 1103
- Parcel number: 132822230013
- Zoning description: Residential-Single Family
Construction
Type & style
- Home type: SingleFamily
- Property subtype: Single Family
Materials
- Block
- Roof: Age 8 Years or Less,Asphalt
Condition
- New construction: No
- Year built: 1981
Utilities & green energy
- Electric: Circuit Breakers
- Gas: Natural Gas
- Sewer: City Sewer/Connected
- Water: City Water/Connected
Community & HOA
Community
- Subdivision: Venture Woods Add
HOA
- Has HOA: No
Location
- Region: Maplewood
Financial & listing details
- Price per square foot: $197/sqft
- Tax assessed value: $374,900
- Annual tax amount: $5,760
- Date on market: 6/17/2026
Estimated market value
$393,500
$374,000 - $413,000
$2,695/mo
Price history
| Date | Event | Price |
|---|---|---|
| 7/20/2026 | Price change | $396,400-0.6%$197/sqft |
Source:  NorthstarMLS as distributed by MLS GRID #7095109 Report a problem NorthstarMLS as distributed by MLS GRID #7095109 Report a problem | ||
| 6/20/2026 | Listed for sale | $398,900+60.2%$198/sqft |
Source: NorthstarMLS as distributed by MLS GRID #7095109 Report a problem | ||
| 12/26/2006 | Sold | $249,000$124/sqft |
Source: Public Record Report a problem | ||
Public tax history
| Year | Property taxes | Tax assessment |
|---|---|---|
| 2025 | $5,452 +3.8% | $374,900 +1.8% |
| 2024 | $5,252 +12.5% | $368,400 -0.8% |
| 2023 | $4,670 +4.5% | $371,200 +9.4% |
| 2022 | $4,470 +9.4% | $339,400 +11% |
| 2021 | $4,086 -4.7% | $305,700 +6.3% |
| 2020 | $4,288 +10.8% | $287,600 +5.4% |
| 2019 | $3,870 | $272,900 |
| 2018 | $3,870 | $272,900 +7.5% |
| 2017 | $3,870 | $253,900 |
| 2016 | $3,870 +7% | -- |
| 2015 | $3,618 +8.8% | $229,600 |
| 2014 | $3,324 +11.9% | -- |
| 2013 | $2,970 -5.5% | -- |
| 2012 | $3,144 -0.9% | -- |
| 2011 | $3,172 | -- |
| 2010 | -- | -- |
| 2009 | $3,044 +7.9% | -- |
| 2008 | $2,822 +4.4% | -- |
| 2007 | $2,702 +4% | -- |
| 2006 | $2,598 +6.5% | -- |
| 2005 | $2,440 +11.2% | -- |
| 2004 | $2,194 +3.7% | -- |
| 2003 | $2,116 +38.8% | -- |
| 2002 | $1,524 -21.3% | -- |
| 2001 | $1,936 +10.9% | -- |
| 2000 | $1,745 | -- |
Find assessor info on the county website
Monthly payment
Est. payment
Payment breakdown
Explore the cost of this home by adjusting the details. Changes won't be saved.Climate risks
Neighborhood: Highwood
Nearby schools
GreatSchools rating
- 4/10Carver Elementary SchoolGrades: PK-5Distance: 2 mi
- 4/10Skyview Community Middle SchoolGrades: 6-8Distance: 4.6 mi
- 5/10Tartan Senior High SchoolGrades: 9-12Distance: 3.6 mi
- $340,8003 bd2 ba1.7k sqft2296 Phylis Ct E, Maplewood, MN 55119Off Market
- $367,4003 bd2 ba1.8k sqft2280 Phylis Ct E, Maplewood, MN 55119Off Market
- $385,0003 bd2 ba1.8k sqft2285 Valley View Ave E, Maplewood, MN 55119Sold
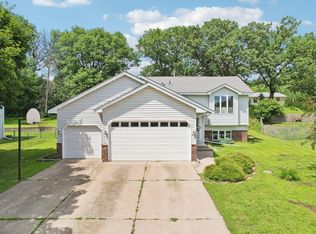
- $380,0003 bd2 ba1.6k sqft2293 Valley View Ave E, Maplewood, MN 55119Sold
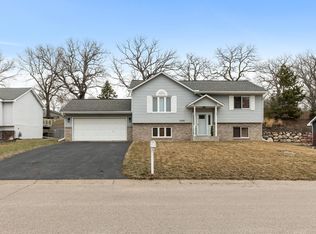
- $455,3004 bd4 ba2.8k sqft2277 Valley View Ave E, Maplewood, MN 55119Off Market
- $307,1002 bd1 ba1k sqft2272 Phylis Ct E, Maplewood, MN 55119Off Market
- $338,5002 bd1 ba1.1k sqft2304 Phylis Ct E, Maplewood, MN 55119Off Market
- $403,2003 bd2 ba1.5k sqft2289 Phylis Ct E, Maplewood, MN 55119Off Market
A local agent can set up tours, give advice and negotiate with sellers.
Similar homes
- $534,9004 bd4 ba2.5k sqft2522 Windsor Ln, Woodbury, MN 55125For Sale

 MLS ID #7094095, Demissie G Kebede, Universal Realty LLC. NorthstarMLS as distributed by MLS GRID
 - $424,9003 bd2 ba1.7k sqft326 Warner Ave N, Saint Paul, MN 55115For Sale
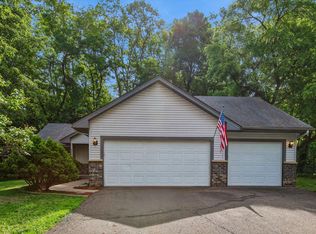 MLS ID #7087149, Janice Turner, Coldwell Banker Realty. NorthstarMLS as distributed by MLS GRID
 - $468,0004 bd4 ba2.5k sqft9631 13th Ave S, Bloomington, MN 55425For Sale
 MLS ID #7107945, Kurt A. Nelson, Bridge Realty, LLC. NorthstarMLS as distributed by MLS GRID
 - $479,9004 bd2 ba2.4k sqft12725 Ethelton Way, Apple Valley, MN 55124For Sale
 MLS ID #7088657, John M Cameron, Lakes Sotheby's International Realty. NorthstarMLS as distributed by MLS GRID
 - $469,9003 bd3 ba2.8k sqft633 Burlington Rd, Saint Paul, MN 55119For SaleMLS ID #7107314, Renee Lego, RE/MAX Results. NorthstarMLS as distributed by MLS GRID
- $429,9005 bd3 ba2.4k sqft17446 Goldenview Ave, Lakeville, MN 55044For SaleMLS ID #7074700, Thomas E. Wentworth, Homes For Now. NorthstarMLS as distributed by MLS GRID
- $375,0003 bd2 ba1.6k sqft3607 152nd St W, Rosemount, MN 55068For SaleMLS ID #7097314, Michelle K. Hoagland, Keller Williams Preferred Rlty. NorthstarMLS as distributed by MLS GRID
- $425,0004 bd2 ba2.1k sqft12238 S Robert Trl, Rosemount, MN 55068For SaleMLS ID #7086331, Aaron Schmid, RE/MAX Results. NorthstarMLS as distributed by MLS GRID
- $399,9005 bd2 ba2.2k sqft7581 23rd St N, Oakdale, MN 55128For SaleMLS ID #7100369, Yia Thao, Prosper Homes Realty Inc.. NorthstarMLS as distributed by MLS GRID
- $350,0003 bd2 ba1.8k sqft3609 Rolling View Dr, White Bear Lake, MN 55110For SaleMLS ID #7104650, Heather Bacchus, Keller Williams Premier Realty. NorthstarMLS as distributed by MLS GRID
- $379,0004 bd2 ba1.8k sqft1770 Garden Ln, White Bear Township, MN 55110For SaleMLS ID #7069017, Debra J. Johnson, Edina Realty, Inc.. NorthstarMLS as distributed by MLS GRID
- $450,0003 bd2 ba1.9k sqft404 Minnesota Ave, Roseville, MN 55113For SaleMLS ID #7083891, Shawn D. Korby, Keller Williams Integrity Realty. NorthstarMLS as distributed by MLS GRID
- $439,9003 bd3 ba1.9k sqft9924 Little Cir, Bloomington, MN 55437For SaleMLS ID #7096280, Jeremy Stuber, Pro Flat Fee Realty LLC. NorthstarMLS as distributed by MLS GRID
- $334,9004 bd3 ba2k sqft51 Luella St S, Saint Paul, MN 55119For SaleMLS ID #7090088, Brandon J Gavett, Kampa Finch Real Estate. NorthstarMLS as distributed by MLS GRID
- $449,7003 bd3 ba2.4k sqft6080 134th St W, Apple Valley, MN 55124For SaleMLS ID #7102486, Kirt D Messick, Coldwell Banker Realty. NorthstarMLS as distributed by MLS GRID
- $285,0002 bd2 ba1.5k sqft850 Martha Lake Ct, Shoreview, MN 55126For SaleMLS ID #7075387, Jonathan Severson, Real Broker, LLC. NorthstarMLS as distributed by MLS GRID
- $299,9003 bd2 ba1.5k sqft831 Overton Dr NE, Fridley, MN 55432For SaleMLS ID #7106594, Tab Nesser, RE/MAX Results. NorthstarMLS as distributed by MLS GRID
- $420,0003 bd2 ba2k sqft15060 Greene Ave N, Hugo, MN 55038For SaleMLS ID #7106422, Jeffrey Dale Pluff, Bridge Realty, LLC. NorthstarMLS as distributed by MLS GRID
- $380,0004 bd2 ba2.1k sqft6966 Inskip Ave S, Cottage Grove, MN 55016For SaleMLS ID #7061876, Jay Fletch, Edina Realty, Inc.. NorthstarMLS as distributed by MLS GRID
- $375,0003 bd3 ba2.5k sqft48 Winthrop St N, Saint Paul, MN 55119For SaleMLS ID #7089189, Hel Hsar, Partners Realty Inc.. NorthstarMLS as distributed by MLS GRID
- $365,0003 bd2 ba1.9k sqft11508 Galtier Dr, Burnsville, MN 55337For SaleMLS ID #7100257, Nelson Soto, Bridge Realty, LLC. NorthstarMLS as distributed by MLS GRID
- $389,9004 bd2 ba1.9k sqft3249 Scott Ave N, Golden Valley, MN 55422For SaleMLS ID #7096653, Frank M D'Angelo, Exit Realty Nexus. NorthstarMLS as distributed by MLS GRID
- $468,5004 bd4 ba2.5k sqft3287 Churchill Dr, Woodbury, MN 55125For SaleMLS ID #7098372, Annie M. Sparrow, LPT Realty, LLC. NorthstarMLS as distributed by MLS GRID
- $249,9002 bd3 ba1.8k sqft72 Garden Dr, Burnsville, MN 55337For SaleMLS ID #7092910, Lucas Hansen, RE/MAX Results. NorthstarMLS as distributed by MLS GRID
- $500,0002 bd4 ba2.8k sqft1500 11th Ave, Newport, MN 55055For SaleMLS ID #7099502, Marina Morgan, Ashworth Real Estate. NorthstarMLS as distributed by MLS GRID
- $449,9003 bd3 ba1.8k sqft14246 Dearborn Path, Rosemount, MN 55068For SaleMLS ID #7091503, Lisa Holmquist, Bridge Realty, LLC. NorthstarMLS as distributed by MLS GRID
- $365,0003 bd3 ba1.5k sqft2697 Jessica Ct, Little Canada, MN 55117For SaleMLS ID #7104592, The Foy-Cross Group, Keller Williams Realty Integrity Lakes. NorthstarMLS as distributed by MLS GRID
- $399,0004 bd4 ba2.3k sqft12629 Parkwood Dr, Burnsville, MN 55337For SaleMLS ID #7104936, Christine Swan, Avenue Realty. NorthstarMLS as distributed by MLS GRID
- $315,0003 bd2 ba1.7k sqft2126 Forest Dr NE, Columbia Heights, MN 55421For SaleMLS ID #7095742, Gina Serra, Edina Realty, Inc.. NorthstarMLS as distributed by MLS GRID
- $409,9993 bd2 ba1.5k sqft8142 Homestead Ave S, Cottage Grove, MN 55016For SaleMLS ID #7082129, Peter Trinh, REMAX Results. NorthstarMLS as distributed by MLS GRID
- $535,0004 bd3 ba2.3k sqft4629 Weston Hills Dr, Eagan, MN 55123For SaleMLS ID #7099293, Michael J Finstad, Engel & Volkers Minneapolis. NorthstarMLS as distributed by MLS GRID
- $330,0003 bd2 ba1.5k sqft6911 E River Rd NE, Fridley, MN 55432For SaleMLS ID #7106998, Artemisa Boston, eXp Realty. NorthstarMLS as distributed by MLS GRID
- $399,9904 bd2 ba1.7k sqft1417 Raleigh Dr, Burnsville, MN 55337For SaleMLS ID #7112468, Bijay Tamang, Bridge Realty, LLC. NorthstarMLS as distributed by MLS GRID
- $364,9005 bd2 ba1.7k sqft168 Linden Cir, Apple Valley, MN 55124For SaleMLS ID #7095409, Barry C Tanner, eXp Realty. NorthstarMLS as distributed by MLS GRID
- $275,0002 bd2 ba1.4k sqft838 Martha Lake Ct, Shoreview, MN 55126For SaleMLS ID #7045271, Greg Granlund, Edina Realty, Inc.. NorthstarMLS as distributed by MLS GRID
- $355,0002 bd2 ba1.8k sqft925 Roosevelt St, River Falls, WI 54022For SaleMLS ID #7103478, Vorwald Hill Real Estate Team, Edina Realty, Inc.. NorthstarMLS as distributed by MLS GRID
- $385,0003 bd2 ba1.1k sqft10645 Humboldt Ave S, Bloomington, MN 55431For SaleMLS ID #7104874, Bradley Adam, Fathom Realty MN, LLC. NorthstarMLS as distributed by MLS GRID
- $399,9003 bd2 ba1.7k sqft6339 151st St N, Hugo, MN 55038For SaleMLS ID #7105586, Joe Walsh, POP Realty MN. NorthstarMLS as distributed by MLS GRID
- $355,0003 bd2 ba1.7k sqft821 Sterling St N, Maplewood, MN 55119For SaleMLS ID #7103896, Bryan Ner, Partners Realty Inc.. NorthstarMLS as distributed by MLS GRID
- $419,9004 bd2 ba1.8k sqft1612 Goodview Ave N, Oakdale, MN 55128For SaleMLS ID #7069791, Houa Lor, Home Sellers. NorthstarMLS as distributed by MLS GRID
