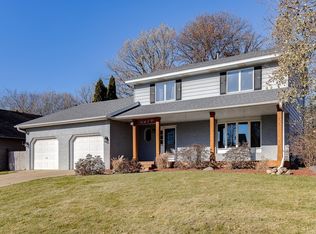
Nestled in a scenic South Maplewood neighborhood, this well-maintained home offers spacious rooms, abundant natural light, and thoughtful updates throughout. Energy-efficient 2x6 exterior walls provide increased insulation to help manage heating and cooling costs year-round. Inside, you’ll find wool carpeting and padding in the living room, stairs, and hallways, along with durable laminate flooring in the dining area, kitchen, and upper-level bedrooms. The kitchen is both functional and inviting, featuring custom Hickory cabinets, a movable island for flexible layout options, and a built-in pantry with five slide-out shelves for ample storage. Upstairs, two bedrooms include walk-in closets and new laminate flooring. The main bathroom features a relaxing corner whirlpool tub with shower and porcelain tile on the tub surround and floor. The lower-level bathroom, remodeled in 2024, includes a porcelain tile shower and a spacious vanity. The lower level offers large egress windows in the bedroom, den, and expansive family/recreation room. A Kinetico whole-house water conditioning and softener system, along with Aprilaire filtration on the HVAC, adds comfort and efficiency. The oversized 3-car garage includes an 8-ft-high stall and a roomy third bay for tools, equipment, or storage.
Closed
Zillow last checked:
Listing updated:
Bought with:
Joon Shoo
Partners Realty Inc.
Source: NorthstarMLS as distributed by MLS GRID,MLS#: 6784332
Price history
| Date | Event | Price |
|---|---|---|
| 10/3/2025 | Sold | $385,000$204/sqft |
Source:  NorthstarMLS as distributed by MLS GRID #6784332 Report a problem NorthstarMLS as distributed by MLS GRID #6784332 Report a problem | ||
| 9/17/2025 | Pending sale | $385,000$204/sqft |
Source: NorthstarMLS as distributed by MLS GRID #6784332 Report a problem | ||
| 9/5/2025 | Listed for sale | $385,000$204/sqft |
Source: NorthstarMLS as distributed by MLS GRID #6784332 Report a problem | ||
| 9/5/2025 | Listing removed | $385,000$204/sqft |
Source: NorthstarMLS as distributed by MLS GRID #6749876 Report a problem | ||
| 9/5/2025 | Listed for sale | $385,000$204/sqft |
Source: NorthstarMLS as distributed by MLS GRID #6749876 Report a problem | ||
| 7/21/2025 | Pending sale | $385,000$204/sqft |
Source: NorthstarMLS as distributed by MLS GRID #6749876 Report a problem | ||
| 7/11/2025 | Listed for sale | $385,000$204/sqft |
Source: NorthstarMLS as distributed by MLS GRID #6749876 Report a problem | ||
Get a cash offer in 3 minutes
Find out how much your home could sell for in as little as 3 minutes with a no-obligation cash offer.
Estimated market value
$390,900
