This well-built 1965 home offers a layout that's hard to come by — all four bedrooms on one level, a formal dining room, three bathrooms, two fireplaces and 2,000 sq. ft. that lives comfortably from day one. The lot is a generous 8,712 sq. ft., and a large deck makes it an ideal setup for entertaining friends and family outdoors.
The backyard backs directly up to Battle Creek Regional Park, adding a natural buffer and a sense of privacy that makes the whole space feel even bigger than it is.
Sitting on the east side of St. Paul with easy access to downtown, this is a well-rounded home with a layout and location that are tough to beat.
Active
Price cut: $14.1K (7/16)
$334,900
51 Luella St S, Saint Paul, MN 55119
4beds
2,000sqft
:
Get pre-qualified$2,165/mo
Single Family
Built in 1965
8,712 Square Feet Lot
$334,600 Zestimate®
$167/sqft
$-- HOA
What's special
- 36 days |
- 1,884 |
- 120 |
Likely to sell faster than
Zillow last checked:
Listing updated:
Listed by:
Brandon J Gavett 651-307-9015,
Kampa Finch Real Estate
Source: NorthstarMLS as distributed by MLS GRID,MLS#: 7090088
Facts & features
Interior
Bedrooms & bathrooms
- Bedrooms: 4
- Bathrooms: 3
- Full bathrooms: 1
- 1/2 bathrooms: 2
Bedroom
- Level: Upper
- Area: 182.02 Square Feet
- Dimensions: 14.11 x 12.9
Bedroom 2
- Level: Upper
- Area: 126.88 Square Feet
- Dimensions: 12.2 x 10.4
Bedroom 3
- Level: Upper
- Area: 79.9 Square Feet
- Dimensions: 8.5 x 9.4
Bedroom 4
- Level: Upper
- Area: 117 Square Feet
- Dimensions: 11.7 x 10
Dining room
- Level: Main
- Area: 23.37 Square Feet
- Dimensions: 12.3 x 1.9
Kitchen
- Level: Main
- Area: 209 Square Feet
- Dimensions: 19 x 11
Laundry
- Level: Basement
- Area: 126.1 Square Feet
- Dimensions: 13 x 9.7
Recreation room
- Level: Basement
- Area: 372.6 Square Feet
- Dimensions: 16.2 x 23
Heating
- Forced Air
Cooling
- Central Air
Appliances
- Laundry: In Basement
Features
- Basement: Partially Finished
- Number of fireplaces: 2
- Fireplace features: Brick
Interior area
- Total structure area: 2,250
- Total interior livable area: 2,000 sqft
- Finished area above ground: 1,500
- Finished area below ground: 500
Property
Parking
- Total spaces: 2
- Parking features: Attached
- Attached garage spaces: 2
- Details: Garage Dimensions (20.4 x 20.2)
Accessibility
- Accessibility features: None
Features
- Levels: Two
- Stories: 2
- Patio & porch: Deck
- Fencing: Chain Link
Lot
- Size: 8,712 Square Feet
- Dimensions: 60 x 125
Details
- Additional structures: Storage Shed
- Foundation area: 750
- Parcel number: 022822310038
- Zoning description: Residential-Single Family
Construction
Type & style
- Home type: SingleFamily
- Property subtype: Single Family
Materials
- Roof: Architectural Shingle
Condition
- New construction: No
- Year built: 1965
Utilities & green energy
- Gas: Natural Gas
- Sewer: City Sewer/Connected
- Water: City Water/Connected
Community & HOA
Community
- Subdivision: Nohas 3rd Add
HOA
- Has HOA: No
Location
- Region: Saint Paul
Financial & listing details
- Price per square foot: $167/sqft
- Tax assessed value: $373,700
- Annual tax amount: $6,222
- Date on market: 6/19/2026
- Cumulative days on market: 33 days
Estimated market value
$334,600
$318,000 - $351,000
$2,807/mo
Price history
| Date | Event | Price |
|---|---|---|
| 7/16/2026 | Price change | $334,900-4%$167/sqft |
Source:  NorthstarMLS as distributed by MLS GRID #7090088 Report a problem NorthstarMLS as distributed by MLS GRID #7090088 Report a problem | ||
| 6/30/2026 | Price change | $349,000-4.1%$175/sqft |
Source: NorthstarMLS as distributed by MLS GRID #7090088 Report a problem | ||
| 6/19/2026 | Listed for sale | $364,000+320.8%$182/sqft |
Source: NorthstarMLS as distributed by MLS GRID #7090088 Report a problem | ||
| 3/1/1984 | Sold | $86,500$43/sqft |
Source: Agent Provided Report a problem | ||
Public tax history
| Year | Property taxes | Tax assessment |
|---|---|---|
| 2025 | $6,222 +4.6% | $373,700 +5.3% |
| 2024 | $5,950 +3.3% | $355,000 -0.6% |
| 2023 | $5,758 +17.4% | $357,300 +5.3% |
| 2022 | $4,904 +3.9% | $339,200 +21.1% |
| 2021 | $4,722 +18.9% | $280,200 +1% |
| 2020 | $3,972 +6.4% | $277,500 +8.9% |
| 2019 | $3,732 | $254,800 |
| 2018 | $3,732 -14.9% | $254,800 +5.6% |
| 2017 | $4,386 | $241,400 |
| 2016 | $4,386 +6.8% | -- |
| 2015 | $4,108 +0.9% | $209,900 |
| 2014 | $4,070 +24.3% | -- |
| 2013 | $3,274 +3.3% | -- |
| 2012 | $3,170 +8.9% | -- |
| 2011 | $2,910 | -- |
| 2010 | -- | -- |
| 2009 | $2,750 +0.7% | -- |
| 2008 | $2,732 -0.1% | -- |
| 2007 | $2,734 +10% | -- |
| 2006 | $2,486 +4.9% | -- |
| 2005 | $2,370 -1.8% | -- |
| 2004 | $2,414 +8.6% | -- |
| 2003 | $2,222 +15.6% | -- |
| 2002 | $1,922 -18.9% | -- |
| 2001 | $2,370 +11.4% | -- |
| 2000 | $2,128 | -- |
Find assessor info on the county website
Monthly payment
Est. payment
Payment breakdown
Explore the cost of this home by adjusting the details. Changes won't be saved.Climate risks
Neighborhood: Battle Creek
Nearby schools
GreatSchools rating
- 5/10Battle Creek Magnet Elementary SchoolGrades: PK-5Distance: 0.3 mi
- 2/10Battle Creek Middle SchoolGrades: 6-8Distance: 0.5 mi
- 1/10Harding Senior High SchoolGrades: 9-12Distance: 1.6 mi
- $317,7003 bd2 ba940 sqft45 Luella St S, Saint Paul, MN 55119Off Market
- $382,4004 bd2 ba2k sqft55 Luella St S, Saint Paul, MN 55119Off Market
- $368,6003 bd2 ba1.8k sqft41 Luella St S, Saint Paul, MN 55119Off Market
- $358,6003 bd2 ba1.8k sqft1968 Longfellow Ave, Saint Paul, MN 55119Off Market
- $---- bd-- ba-- sqft1968 Longfellow St, Saint Paul, MN 55119Off Market
- $398,9004 bd2 ba2.9k sqft38 Luella St S, Saint Paul, MN 55119Off Market
- $350,0003 bd2 ba1.9k sqft35 Luella St S, Saint Paul, MN 55119Sold
- $280,7003 bd1 ba1.1k sqft1970 Longfellow Avenue, Saint Paul, MN 55119Off Market
A local agent can set up tours, give advice and negotiate with sellers.
Similar homes
- $299,0004 bd2 ba1.6k sqft2213 Dellridge Ave, Saint Paul, MN 55119For Sale
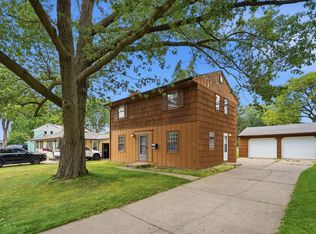
 MLS ID #7113738, Joseph J. Holmes, Keller Williams Premier Realty. NorthstarMLS as distributed by MLS GRID
 - $350,0004 bd3 ba2.3k sqft1951 Fremont Ave E, Saint Paul, MN 55119For Sale
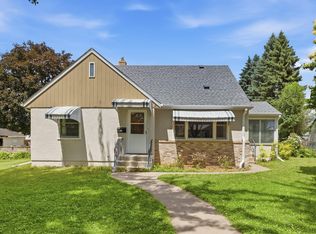 MLS ID #7094370, Eh Shu, Partners Realty Inc.. NorthstarMLS as distributed by MLS GRID
 - $375,0003 bd3 ba2.5k sqft48 Winthrop St N, Saint Paul, MN 55119For Sale
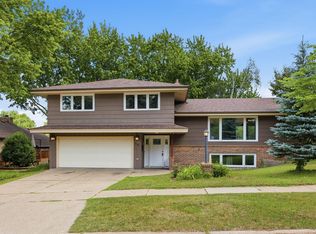 MLS ID #7089189, Hel Hsar, Partners Realty Inc.. NorthstarMLS as distributed by MLS GRID
 - $355,0003 bd2 ba1.7k sqft821 Sterling St N, Maplewood, MN 55119For Sale
 MLS ID #7103896, Bryan Ner, Partners Realty Inc.. NorthstarMLS as distributed by MLS GRID
 - $300,0002 bd2 ba1.2k sqft6481 Rath Dr, Woodbury, MN 55125For SaleMLS ID #7115258, Mitchel Herian, Kris Lindahl Real Estate. NorthstarMLS as distributed by MLS GRID
- $396,4003 bd2 ba2k sqft2288 Phylis Ct E, Maplewood, MN 55119For SaleMLS ID #7095109, Shannon S Lindstrom, RE/MAX Results. NorthstarMLS as distributed by MLS GRID
- $385,0004 bd3 ba1.9k sqft3016 Lakewood Dr N, Maplewood, MN 55109For SaleMLS ID #7107080, Scott R. Smith, Keller Williams Premier Realty. NorthstarMLS as distributed by MLS GRID
- $299,9004 bd1 ba1k sqft1283 Burke Ave E, Maplewood, MN 55109For SaleMLS ID #7112467, Kerby & Cristina Real Estate Experts, RE/MAX Results. NorthstarMLS as distributed by MLS GRID
- $469,9003 bd3 ba2.8k sqft633 Burlington Rd, Saint Paul, MN 55119For SaleMLS ID #7107314, Renee Lego, RE/MAX Results. NorthstarMLS as distributed by MLS GRID
- $339,9003 bd2 ba1.8k sqft3319 75th St E, Inver Grove Heights, MN 55076For SaleMLS ID #7106137, Shannon Russo, Russo Realty LLC. NorthstarMLS as distributed by MLS GRID
- $299,9994 bd2 ba2.7k sqft513 9th Ave S, South Saint Paul, MN 55075For SaleMLS ID #7109945, Amy Collins, RE/MAX Results. NorthstarMLS as distributed by MLS GRID
- $350,0004 bd3 ba2.2k sqft4254 Oakmede Ln #87B, White Bear Township, MN 55110For SaleMLS ID #7109544, Carina McCall, RE/MAX Results. NorthstarMLS as distributed by MLS GRID
- $299,9003 bd2 ba1.7k sqft1422 Kent St, Saint Paul, MN 55117For SaleMLS ID #7097638, Chuma O Ikegwuani, Vision Realty. NorthstarMLS as distributed by MLS GRID
- $325,0003 bd2 ba1.3k sqft1918 Delaware Ave, West Saint Paul, MN 55118For SaleMLS ID #7098371, Dan Frank, RE/MAX Advantage Plus. NorthstarMLS as distributed by MLS GRID
- $345,0004 bd2 ba1.8k sqft6592 85th St S, Cottage Grove, MN 55016For SaleMLS ID #7084486, Charles Gran, Edina Realty, Inc.. NorthstarMLS as distributed by MLS GRID
- $350,0003 bd3 ba1.6k sqft2728 5th Ave E, North Saint Paul, MN 55109For SaleMLS ID #7095600, Ray Stenger, Keller Williams Classic Rlty NW. NorthstarMLS as distributed by MLS GRID
- $350,0003 bd2 ba1.8k sqft3609 Rolling View Dr, White Bear Lake, MN 55110For SaleMLS ID #7104650, Heather Bacchus, Keller Williams Premier Realty. NorthstarMLS as distributed by MLS GRID
- $415,0005 bd2 ba2k sqft6841 Carmen Ave, Inver Grove Heights, MN 55076For SaleMLS ID #7108642, Jodi Gillard, Lakes Sotheby's International Realty. NorthstarMLS as distributed by MLS GRID
- $375,0003 bd2 ba1.8k sqft1367 Price Ave E, Maplewood, MN 55109For SaleMLS ID #7100800, Suzan McGinnis, RE/MAX Results. NorthstarMLS as distributed by MLS GRID
- $350,0003 bd1 ba1.4k sqft2145 County Road East E, White Bear Lake, MN 55110For SaleMLS ID #7099748, Carina McCall, RE/MAX Results. NorthstarMLS as distributed by MLS GRID
