Welcome to this charming 4-bedroom, 1-bath home in the heart of Maplewood! Filled with natural light and timeless character, this home offers comfortable living spaces and a functional layout designed for everyday living. The spacious living room flows seamlessly into the dining area and kitchen, creating an inviting atmosphere for gatherings with family and friends. All four bedrooms offer flexibility for family, guests, or a home office, while the full bathroom is conveniently located to serve the entire home. In addition to its charm, the home features several important updates, including a new roof in 2023 and recently replaced major mechanicals and appliances within the last two years, including the furnace, water heater, garage door opener, and washing machine. Outside, you'll find a generous yard with plenty of space for entertaining, gardening, pets, or simply enjoying Minnesota's beautiful seasons. The oversized 2-car detached garage features a lean-to addition behind it, providing even more storage space for tools, equipment, or seasonal items. Conveniently located near parks, schools, shopping, dining, and major commuter routes, this home offers the perfect combination of comfort and convenience. Whether you're a first-time homebuyer, looking to downsize, or searching for an investment opportunity, this Maplewood gem is ready to welcome you home. Don't miss your chance to make it yours!
Active
$299,900
1283 Burke Ave E, Maplewood, MN 55109
4beds
1,047sqft
Single Family
Built in 1956
0.27 Acres Lot
$314,600 Zestimate®
$286/sqft
$-- HOA
What's special
- 2 days |
- 700 |
- 25 |
Zillow last checked:
Listing updated:
Listed by:
Kerby & Cristina Real Estate Experts 612-268-1637,
RE/MAX Results,
Jeremy Nelson 612-214-5312
Source: NorthstarMLS as distributed by MLS GRID,MLS#: 7112467
Facts & features
Interior
Bedrooms & bathrooms
- Bedrooms: 4
- Bathrooms: 1
- Full bathrooms: 1
Bedroom
- Level: Main
- Area: 99 Square Feet
- Dimensions: 9x11
Bedroom 2
- Level: Main
- Area: 81 Square Feet
- Dimensions: 9x9
Bedroom 3
- Level: Main
- Area: 110 Square Feet
- Dimensions: 10x11
Bedroom 4
- Level: Lower
- Area: 130 Square Feet
- Dimensions: 13x10
Dining room
- Level: Main
- Area: 66 Square Feet
- Dimensions: 6x11
Kitchen
- Level: Main
- Area: 108 Square Feet
- Dimensions: 9x12
Living room
- Level: Main
- Area: 198 Square Feet
- Dimensions: 18x11
Heating
- Forced Air
Cooling
- Central Air
Appliances
- Included: Dryer, Range, Refrigerator, Washer
Features
- Basement: Full,Partially Finished,Sump Pump
- Has fireplace: No
Interior area
- Total structure area: 1,770
- Total interior livable area: 1,047 sqft
- Finished area above ground: 917
- Finished area below ground: 130
Property
Parking
- Total spaces: 2
- Parking features: Detached Garage
- Garage spaces: 2
- Details: Garage Dimensions (22x26)
Accessibility
- Accessibility features: None
Features
- Levels: One
- Stories: 1
Lot
- Size: 0.27 Acres
- Dimensions: 68 x 170
Details
- Additional structures: Garage(s), Lean-To
- Foundation area: 917
- Parcel number: 162922110012
- Zoning description: Residential-Single Family
Construction
Type & style
- Home type: SingleFamily
- Property subtype: Single Family
Materials
- Roof: Age 8 Years or Less
Condition
- New construction: No
- Year built: 1956
Utilities & green energy
- Gas: Natural Gas
- Sewer: City Sewer/Connected
- Water: City Water/Connected
Community & HOA
Community
- Subdivision: Hills & Dales
HOA
- Has HOA: No
Location
- Region: Maplewood
Financial & listing details
- Price per square foot: $286/sqft
- Tax assessed value: $287,500
- Annual tax amount: $4,262
- Date on market: 7/20/2026
- Cumulative days on market: 48 days
Estimated market value
$314,600
$299,000 - $330,000
$2,053/mo
Price history
| Date | Event | Price |
|---|---|---|
| 7/20/2026 | Listed for sale | $299,900-4.8%$286/sqft |
Source:  NorthstarMLS as distributed by MLS GRID #7112467 Report a problem NorthstarMLS as distributed by MLS GRID #7112467 Report a problem | ||
| 7/20/2026 | Listing removed | $315,000$301/sqft |
Source: NorthstarMLS as distributed by MLS GRID #7060487 Report a problem | ||
| 6/4/2026 | Listed for sale | $315,000+158.2%$301/sqft |
Source: NorthstarMLS as distributed by MLS GRID #7060487 Report a problem | ||
| 2/10/2017 | Sold | $122,000$117/sqft |
Source: Public Record Report a problem | ||
| 1/25/2010 | Sold | $122,000-17.3%$117/sqft |
Source:  Lake Superior Area Realtors as distributed by MLS GRID #1173703 Report a problem Lake Superior Area Realtors as distributed by MLS GRID #1173703 Report a problem | ||
| 11/10/2009 | Listed for sale | $147,500$141/sqft |
Source: ERA Muske Company Real Estate #3853889 Report a problem | ||
Public tax history
| Year | Property taxes | Tax assessment |
|---|---|---|
| 2025 | $4,456 +2% | $287,500 +4.3% |
| 2024 | $4,368 +7% | $275,600 -0.7% |
| 2023 | $4,084 +5.7% | $277,500 +6% |
| 2022 | $3,862 +1.5% | $261,700 +13.5% |
| 2021 | $3,804 +34.1% | $230,500 +0.4% |
| 2020 | $2,838 +17% | $229,600 +23.2% |
| 2019 | $2,426 | $186,400 |
| 2018 | $2,426 -22.8% | $186,400 +9.4% |
| 2017 | $3,144 | $170,400 |
| 2016 | $3,144 +115.1% | -- |
| 2015 | $1,462 -39.7% | $146,300 |
| 2014 | $2,422 -9.6% | -- |
| 2013 | $2,678 -8.9% | -- |
| 2012 | $2,940 -8.9% | -- |
| 2011 | $3,226 | -- |
| 2010 | -- | -- |
| 2009 | $2,304 +4.5% | -- |
| 2008 | $2,204 +4.9% | -- |
| 2007 | $2,102 +4.2% | -- |
| 2006 | $2,018 +13.4% | -- |
| 2005 | $1,780 +11.8% | -- |
| 2004 | $1,592 +3.9% | -- |
| 2003 | $1,532 +40.3% | -- |
| 2002 | $1,092 -18.3% | -- |
| 2001 | $1,336 +16.7% | -- |
| 2000 | $1,145 | -- |
Find assessor info on the county website
Monthly payment
Est. payment
Payment breakdown
Explore the cost of this home by adjusting the details. Changes won't be saved.Climate risks
Neighborhood: Sherwood Glen
Nearby schools
GreatSchools rating
- 3/10Weaver Elementary SchoolGrades: PK-5Distance: 0.2 mi
- 3/10John Glenn Middle SchoolGrades: 6-8Distance: 0.6 mi
- NAPhoenix AcademyGrades: 7-12Distance: 0.9 mi
- $274,0003 bd1 ba912 sqft1277 Burke Ave E, Maplewood, MN 55109Off Market
- $284,1002 bd1 ba1.1k sqft2137 English St N, Maplewood, MN 55109Off Market
- $333,7003 bd1 ba1.5k sqft2131 English St N, Maplewood, MN 55109Off Market
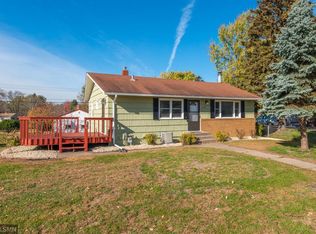
- $328,7003 bd2 ba1.1k sqft2145 English St N, Maplewood, MN 55109Off Market
- $300,9003 bd1 ba1.5k sqft2131 English St, Saint Paul, MN 55109Off Market
- $351,4003 bd2 ba1.3k sqft1271 Burke Ave E, Maplewood, MN 55109Off Market
- $327,6003 bd2 ba1.1k sqft1282 Junction Ave E, Maplewood, MN 55109Off Market
- $329,7003 bd1 ba1.8k sqft1276 Junction Ave E, Maplewood, MN 55109Off Market
A local agent can set up tours, give advice and negotiate with sellers.
Similar homes
- $315,0003 bd2 ba1.4k sqft2231 Maryland Ave E, Saint Paul, MN 55119For Sale
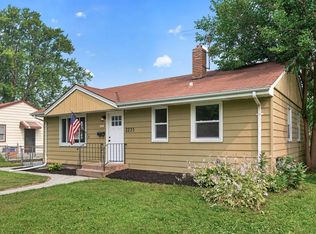
 MLS ID #7109311, Emmett Collins, Lakes Sotheby's International Realty. NorthstarMLS as distributed by MLS GRID
 - $299,9003 bd1 ba1.3k sqft2154 William St, Roseville, MN 55113For Sale
 MLS ID #7110740, James E Garry, Redfin Corporation. NorthstarMLS as distributed by MLS GRID
 - $339,0002 bd1 ba1k sqft3786 Howard Ave N, White Bear Lake, MN 55110For Sale
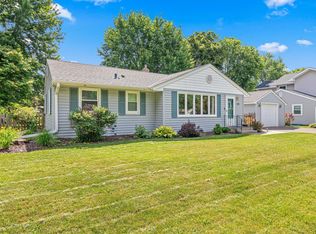 MLS ID #7112235, Brian D. Peterson, Peterson & Associates Realty. NorthstarMLS as distributed by MLS GRID
 - $299,9003 bd2 ba924 sqft615 12th Ave NW, New Brighton, MN 55112For Sale
 MLS ID #7112620, Peter Matanich, Premier Real Estate Services. NorthstarMLS as distributed by MLS GRID
 - $289,9003 bd1 ba922 sqft609 Nevada Ave E, Saint Paul, MN 55130For SaleMLS ID #7092654, Bill McClellan, McRealty Professionals. NorthstarMLS as distributed by MLS GRID
- $269,9002 bd1 ba1.1k sqft444 Lexington Pkwy S #2, Saint Paul, MN 55105For SaleMLS ID #7112803, Travis L Erickson, RE/MAX Results. NorthstarMLS as distributed by MLS GRID
- $350,0003 bd1 ba1.4k sqft2145 County Road East E, White Bear Lake, MN 55110For SaleMLS ID #7099748, Carina McCall, RE/MAX Results. NorthstarMLS as distributed by MLS GRID
- $310,0002 bd2 ba1.2k sqft6481 Rath Dr, Woodbury, MN 55125For SaleMLS ID #7105696, Mitchel Herian, Kris Lindahl Real Estate. NorthstarMLS as distributed by MLS GRID
- $265,0002 bd2 ba1.2k sqft2007 Reaney Ave E, Saint Paul, MN 55119For SaleMLS ID #7109374, Dylan Kulesa, Keller Williams Premier Realty. NorthstarMLS as distributed by MLS GRID
- $275,0003 bd2 ba1.5k sqft509 Arlington Ave E, Saint Paul, MN 55130For SaleMLS ID #7081857, Mainhia Xiong, Partners Realty Inc.. NorthstarMLS as distributed by MLS GRID
- $314,9003 bd2 ba1.2k sqft1557 Dale St N, Saint Paul, MN 55117For SaleMLS ID #7062963, Shane M. Montoya, Coldwell Banker Realty. NorthstarMLS as distributed by MLS GRID
- $280,0004 bd2 ba1.2k sqft1117 Westminster St, Saint Paul, MN 55130For SaleMLS ID #7059528, Scott A. MacDougall, LPT Realty, LLC. NorthstarMLS as distributed by MLS GRID
- $289,9004 bd2 ba1.5k sqft1070 Dale St N, Saint Paul, MN 55117For SaleMLS ID #7073050, Mac Lockner, RE/MAX Results. NorthstarMLS as distributed by MLS GRID
- $326,0004 bd2 ba1.5k sqft4831 Washington St NE, Columbia Heights, MN 55421For SaleMLS ID #7107273, Ivonne Delgado Kuri, National Realty Guild. NorthstarMLS as distributed by MLS GRID
- $299,9003 bd2 ba1.3k sqft5517 James Ave N, Brooklyn Center, MN 55430For SaleMLS ID #7084622, Stephanie Checkley, Keller Williams Premier Realty. NorthstarMLS as distributed by MLS GRID
- $365,0003 bd3 ba1.5k sqft2697 Jessica Ct, Little Canada, MN 55117For SaleMLS ID #7104592, The Foy-Cross Group, Keller Williams Realty Integrity Lakes. NorthstarMLS as distributed by MLS GRID
- $325,0003 bd2 ba1.3k sqft1918 Delaware Ave, West Saint Paul, MN 55118For SaleMLS ID #7098371, Dan Frank, RE/MAX Advantage Plus. NorthstarMLS as distributed by MLS GRID
- $299,9004 bd3 ba1.2k sqft3810 Thomas Ave N, Minneapolis, MN 55412For SaleMLS ID #7087867, Joe Mueller, RE/MAX Results. NorthstarMLS as distributed by MLS GRID
- $284,9003 bd2 ba1.5k sqft259 20th Ave S, South Saint Paul, MN 55075For SaleMLS ID #7080050, Jeffrey Hagel, Jeff Hagel. NorthstarMLS as distributed by MLS GRID
- $285,0004 bd2 ba1.5k sqft8200 16th Ave S, Bloomington, MN 55425For SaleMLS ID #7045141, Sierra A Bethea, RE/MAX Results. NorthstarMLS as distributed by MLS GRID
