Opportunity knocks! This solid stucco rambler sits on a spacious .34-acre lot in a desirable West St. Paul neighborhood surrounded by higher-priced homes. This is a true fixer-upper offering tremendous potential for investors, renovators, or buyers looking to build sweat equity. The home features over 1,300 finished square feet on the main level with three bedrooms, a full bath, an open kitchen with center island and granite countertops, a spacious family room with a brick fireplace, and a breezeway connecting to the attached two-car garage. Original hardwood floors are exposed throughout much of the main level, providing an excellent starting point for a complete transformation. The unfinished lower level offers over 1,300 additional square feet with a 3/4 bath already in place, creating endless possibilities for additional bedrooms, a family room, home office, workout space, or expanded living area. Whether you’re looking for your next renovation project or an opportunity to create your dream home, this property offers outstanding upside in an established neighborhood with strong comparable values. Conveniently located near parks, schools, shopping, restaurants, and everyday amenities, this is a rare chance to unlock the full potential of a well-built home in a highly desirable location.
Active with contingency
Price cut: $24K (7/5)
$325,000
1918 Delaware Ave, West Saint Paul, MN 55118
3beds
1,312sqft
:
Get pre-qualified$2,010/mo
Single Family
Built in 1956
0.34 Acres Lot
$325,100 Zestimate®
$248/sqft
$-- HOA
What's special
Solid stucco ramblerThree bedrooms
- 40 days |
- 2,191 |
- 122 |
Likely to sell faster than
Zillow last checked:
Listing updated:
Listed by:
Dan Frank 612-730-9118,
RE/MAX Advantage Plus
Source: NorthstarMLS as distributed by MLS GRID,MLS#: 7098371
Facts & features
Interior
Bedrooms & bathrooms
- Bedrooms: 3
- Bathrooms: 2
- Full bathrooms: 1
- 3/4 bathrooms: 1
Bedroom
- Level: Main
- Area: 150 Square Feet
- Dimensions: 10x15
Bedroom 2
- Level: Main
- Area: 110 Square Feet
- Dimensions: 10x11
Bedroom 3
- Level: Main
- Area: 121 Square Feet
- Dimensions: 11x11
Family room
- Level: Lower
- Area: 442 Square Feet
- Dimensions: 13x34
Other
- Level: Lower
- Area: 168 Square Feet
- Dimensions: 12x14
Kitchen
- Level: Main
- Area: 345 Square Feet
- Dimensions: 15x23
Laundry
- Level: Lower
- Area: 680 Square Feet
- Dimensions: 20x34
Living room
- Level: Main
- Area: 260 Square Feet
- Dimensions: 13x20
Mud room
- Level: Main
- Area: 168 Square Feet
- Dimensions: 12x14
Other
- Level: Main
- Area: 24 Square Feet
- Dimensions: 04x06
Heating
- Forced Air
Cooling
- Central Air
Appliances
- Included: Cooktop, Dishwasher, Exhaust Fan, Microwave, Refrigerator, Wall Oven
Features
- Basement: Drain Tiled,Finished,Full,Sump Pump
- Number of fireplaces: 1
- Fireplace features: Living Room
Interior area
- Total structure area: 2,584
- Total interior livable area: 1,312 sqft
- Finished area above ground: 1,312
- Finished area below ground: 0
Property
Parking
- Total spaces: 2
- Parking features: Attached, Asphalt, Garage Door Opener, Insulated Garage
- Attached garage spaces: 2
- Has uncovered spaces: Yes
Accessibility
- Accessibility features: None
Features
- Levels: One
- Stories: 1
- Patio & porch: Patio
Lot
- Size: 0.34 Acres
- Dimensions: 115 x 111
- Features: Near Public Transit, Irregular Lot
Details
- Additional structures: Storage Shed
- Foundation area: 1312
- Parcel number: 420300041012
- Zoning description: Residential-Single Family
Construction
Type & style
- Home type: SingleFamily
- Property subtype: Single Family
Materials
- Roof: Asphalt
Condition
- New construction: No
- Year built: 1956
Utilities & green energy
- Electric: Circuit Breakers
- Gas: Natural Gas
- Sewer: City Sewer/Connected
- Water: City Water/Connected
Community & HOA
HOA
- Has HOA: No
Location
- Region: West Saint Paul
Financial & listing details
- Price per square foot: $248/sqft
- Tax assessed value: $364,300
- Annual tax amount: $5,095
- Date on market: 6/24/2026
- Road surface type: Paved
Estimated market value
$325,100
$309,000 - $341,000
$2,284/mo
Price history
| Date | Event | Price |
|---|---|---|
| 7/5/2026 | Price change | $325,000-6.9%$248/sqft |
Source:  NorthstarMLS as distributed by MLS GRID #7098371 Report a problem NorthstarMLS as distributed by MLS GRID #7098371 Report a problem | ||
| 6/24/2026 | Listed for sale | $349,000+70.2%$266/sqft |
Source: NorthstarMLS as distributed by MLS GRID #7098371 Report a problem | ||
| 11/13/2002 | Sold | $205,000+5.1%$156/sqft |
Source: Public Record Report a problem | ||
| 10/1/2001 | Sold | $195,000$149/sqft |
Source: Public Record Report a problem | ||
Public tax history
| Year | Property taxes | Tax assessment |
|---|---|---|
| 2024 | $4,828 +6.7% | $364,300 -1.1% |
| 2023 | $4,524 +11.3% | $368,500 +7.5% |
| 2022 | $4,066 -1.4% | $342,900 +7.2% |
| 2021 | $4,124 +4.6% | $320,000 +8.4% |
| 2020 | $3,942 +0.6% | $295,101 0% |
| 2019 | $3,918 | $295,200 +3.9% |
| 2018 | $3,918 -0.8% | $284,100 +9.3% |
| 2017 | $3,950 +15.2% | $259,900 +10.2% |
| 2016 | $3,428 +6.9% | $235,800 +4.8% |
| 2015 | $3,207 -2.2% | $224,905 +14.4% |
| 2014 | $3,279 +10.5% | $196,674 +10% |
| 2013 | $2,967 -0.1% | $178,798 |
| 2012 | $2,970 +5.4% | -- |
| 2011 | $2,819 +12.6% | -- |
| 2010 | $2,504 +1.1% | -- |
| 2009 | $2,478 -1.1% | -- |
| 2008 | $2,504 +5.5% | -- |
| 2007 | $2,374 +6% | -- |
| 2006 | $2,241 +22.1% | -- |
| 2004 | $1,835 +13.4% | -- |
| 2003 | $1,619 +8.5% | -- |
| 2002 | $1,493 -17.8% | -- |
| 2001 | $1,817 | -- |
Find assessor info on the county website
Monthly payment
Est. payment
Payment breakdown
Explore the cost of this home by adjusting the details. Changes won't be saved.Climate risks
Neighborhood: 55118
Nearby schools
GreatSchools rating
- 7/10Garlough Elementary SchoolGrades: K-4Distance: 0.6 mi
- 7/10Friendly Hills Middle SchoolGrades: 5-8Distance: 1.6 mi
- 6/10Two Rivers High SchoolGrades: 9-12Distance: 0.1 mi
- $561,1004 bd2 ba2.3k sqft490 Preserve Path, West Saint Paul, MN 55118Off Market
- $568,3004 bd2 ba2.3k sqft480 Preserve Path, West Saint Paul, MN 55118Off Market
- $547,2004 bd3 ba2.3k sqft472 Preserve Path, West Saint Paul, MN 55118Off Market
- $547,7003 bd3 ba2k sqft485 Nature View Ct, West Saint Paul, MN 55118Off Market
- $550,0004 bd2 ba2.4k sqft466 Preserve Path, West Saint Paul, MN 55118Off Market
- $530,0004 bd4 ba2.8k sqft485 Preserve Path, West Saint Paul, MN 55118Sold
- $546,4005 bd3 ba2k sqft475 Nature View Ct, West Saint Paul, MN 55118Off Market
- $555,4004 bd2 ba2.2k sqft488 Nature View Ct, West Saint Paul, MN 55118Off Market
A local agent can set up tours, give advice and negotiate with sellers.
Similar homes
- $325,0003 bd2 ba1.2k sqft545 Miriam St, Mendota Heights, MN 55118For Sale
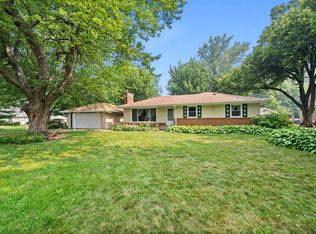
 MLS ID #7061063, The Fiorella Group, RE/MAX Results. NorthstarMLS as distributed by MLS GRID
 - $325,0004 bd2 ba1.5k sqft563 Shryer Ave W, Roseville, MN 55113For Sale
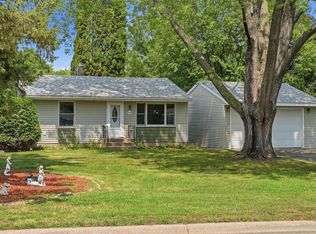 MLS ID #7116380, Clinton Bradley, RE/MAX Results. NorthstarMLS as distributed by MLS GRID
 - $324,9003 bd1 ba1.5k sqft743 Parkview Ave, Saint Paul, MN 55117For Sale
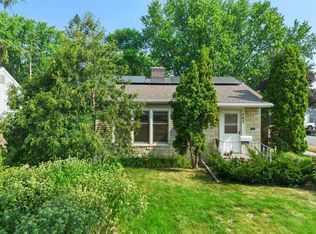 MLS ID #7110470, Reidell Estey & Associates – Marti Estey, RE/MAX Results. NorthstarMLS as distributed by MLS GRID
 - $315,0003 bd2 ba1.3k sqft2909 Pascal St N, Roseville, MN 55113For Sale
 MLS ID #7113805, Tim Schepers, Park Street Realty, LLC. NorthstarMLS as distributed by MLS GRID
 - $335,0002 bd1 ba1.3k sqft1634 Victoria St N, Saint Paul, MN 55117For SaleMLS ID #7116880, Crush Real Estate Group - Jennifer A. Tillges, LaBelle Real Estate Group Inc. NorthstarMLS as distributed by MLS GRID
- $300,0002 bd2 ba1.6k sqft1847 Fernwood Ave, Roseville, MN 55113For SaleMLS ID #7119086, Ryan M Platzke, Coldwell Banker Realty - Southwest Regional. NorthstarMLS as distributed by MLS GRID
- $299,9003 bd2 ba1.7k sqft1422 Kent St, Saint Paul, MN 55117For SaleMLS ID #7097638, Chuma O Ikegwuani, Vision Realty. NorthstarMLS as distributed by MLS GRID
- $325,0002 bd1 ba1.5k sqft6645 Park Ave S, Richfield, MN 55423For SaleMLS ID #7094710, Mark Johnson, Real Broker, LLC. NorthstarMLS as distributed by MLS GRID
- $375,0003 bd2 ba1.3k sqft1912 Simpson St, Falcon Heights, MN 55113For SaleMLS ID #7115528, Mark Eagles, Edina Realty, Inc.. NorthstarMLS as distributed by MLS GRID
- $299,9004 bd2 ba1.3k sqft1225 Skillman Ave E, Maplewood, MN 55109For SaleMLS ID #7117291, Joyce L Diedrich, TheMLSonline.com, Inc.. NorthstarMLS as distributed by MLS GRID
- $348,0003 bd2 ba1.7k sqft821 Sterling St N, Maplewood, MN 55119For SaleMLS ID #7103896, Bryan Ner, Partners Realty Inc.. NorthstarMLS as distributed by MLS GRID
- $315,0003 bd3 ba1.1k sqft7506 Emerson Ave S, Richfield, MN 55423For SaleMLS ID #7074895, Jerod M. Guida, Prandium Group Real Estate. NorthstarMLS as distributed by MLS GRID
- $315,9003 bd3 ba1.6k sqft5701 38th Ave S, Minneapolis, MN 55417For SaleMLS ID #6781642, Jim Seabold, Coldwell Banker Realty. NorthstarMLS as distributed by MLS GRID
- $319,9004 bd2 ba1.6k sqft1320 Wilson Ave, Saint Paul, MN 55106For SaleMLS ID #7088111, Siham Mahamood, Keller Williams Premier Realty. NorthstarMLS as distributed by MLS GRID
- $295,0002 bd2 ba1.2k sqft6481 Rath Dr, Woodbury, MN 55125For SaleMLS ID #7115258, Mitchel Herian, Kris Lindahl Real Estate. NorthstarMLS as distributed by MLS GRID
- $350,0003 bd1 ba1.4k sqft2145 County Road East E, White Bear Lake, MN 55110For SaleMLS ID #7099748, Carina McCall, RE/MAX Results. NorthstarMLS as distributed by MLS GRID
- $369,9003 bd2 ba1.8k sqft10013 Fremont Ave S, Bloomington, MN 55431For SaleMLS ID #7010710, Claire Bisanz Distad, Coldwell Banker Realty. NorthstarMLS as distributed by MLS GRID
- $325,0003 bd2 ba1.5k sqft6911 E River Rd NE, Fridley, MN 55432For SaleMLS ID #7106998, Artemisa Boston, eXp Realty. NorthstarMLS as distributed by MLS GRID
- $354,9003 bd2 ba1.5k sqft591 36th Ave NE, Minneapolis, MN 55418For SaleMLS ID #7117745, Kalsang Kyoh, Integrity Realty. NorthstarMLS as distributed by MLS GRID
- $365,0003 bd2 ba1.7k sqft2033 Bluestone Ln, Eagan, MN 55122For SaleMLS ID #7048643, Taviah Welch, Weichert, REALTORS- Heartland. NorthstarMLS as distributed by MLS GRID
