Well cared for home located in a great Maplewood location just blocks from dining, shopping & Gethsemane Park. Main level offers a bright kitchen w/informal dining, impeccable oak cabinets & SS appliances. Steps away is a flex room perfect for a dining room - or add a door & it can be a bedroom w/a walkout to the deck. There is also a large living room with finished oak floors, so much light & a door leading out to the deck offering great views of the backyard. In the LL there is a 3rd bedroom, an office & a quaint family room w/cute built-in bookcase/game area & a 1/2 bath just steps away. Over 300 feet of open storage area.
Active
$338,000
821 Sterling St N, Maplewood, MN 55119
3beds
1,751sqft
Single Family
Built in 1956
0.27 Acres Lot
$341,200 Zestimate®
$193/sqft
$-- HOA
What's special
Walkout to the deckSs appliancesBright kitchenImpeccable oak cabinetsInformal diningSo much light
- 18 days
- 521
- 42
Likely to sell faster than
Zillow last checked:
Listing updated:
Listed by:
Bryan Ner 507-369-3760,
Partners Realty Inc.
Source: NorthstarMLS as distributed by MLS GRID,MLS#: 7151452
Facts & features
Interior
Bedrooms & bathrooms
- Bedrooms: 3
- Bathrooms: 2
- Full bathrooms: 1
- 3/4 bathrooms: 1
Bedroom
- Level: Main
- Area: 126 Square Feet
- Dimensions: 14x9
Bedroom 2
- Level: Main
- Area: 132 Square Feet
- Dimensions: 12x11
Bedroom 3
- Level: Lower
- Area: 126 Square Feet
- Dimensions: 14x9
Deck
- Level: Main
- Area: 176 Square Feet
- Dimensions: 16x11
Dining room
- Level: Main
- Area: 99 Square Feet
- Dimensions: 11x9
Family room
- Level: Lower
- Area: 168 Square Feet
- Dimensions: 14x12
Informal dining room
- Level: Main
- Area: 56 Square Feet
- Dimensions: 8x7
Kitchen
- Level: Main
- Area: 72 Square Feet
- Dimensions: 9x8
Living room
- Level: Main
- Area: 252 Square Feet
- Dimensions: 21x12
Office
- Level: Lower
- Area: 63 Square Feet
- Dimensions: 9x7
Sun room
- Level: Main
Heating
- Forced Air
Cooling
- Central Air
Appliances
- Included: Dishwasher, Dryer, Microwave, Range, Refrigerator, Stainless Steel Appliance(s), Washer
- Laundry: Lower Level, Laundry Room, Sink
Features
- Basement: Finished,Full,Storage Space
- Has fireplace: No
Interior area
- Total structure area: 2,088
- Total interior livable area: 1,751 sqft
- Finished area above ground: 1,128
- Finished area below ground: 623
Property
Parking
- Total spaces: 2
- Parking features: Detached Garage, Concrete, Garage Door Opener, Heated Garage
- Garage spaces: 2
- Has uncovered spaces: Yes
- Details: Garage Dimensions (20x23)
Accessibility
- Accessibility features: None
Features
- Levels: One
- Stories: 1
- Patio & porch: Deck, Enclosed, Porch
- Pool features: None
- Fencing: None
Lot
- Size: 0.27 Acres
- Dimensions: 176 x 38 x 104 x 143
- Features: Irregular Lot, Tree Coverage - Medium
Details
- Additional structures: Storage Shed
- Foundation area: 960
- Parcel number: 252922340013
- Zoning description: Residential-Single Family
Construction
Type & style
- Home type: SingleFamily
- Property subtype: Single Family
Materials
- Frame
- Roof: Age Over 8 Years,Asphalt
Condition
- New construction: No
- Year built: 1956
Utilities & green energy
- Electric: Circuit Breakers
- Gas: Natural Gas
- Sewer: City Sewer/Connected
- Water: City Water/Connected
Community & HOA
Community
- Subdivision: Minnehaha Highlands
HOA
- Has HOA: No
Location
- Region: Maplewood
Financial & listing details
- Price per square foot: $193/sqft
- Tax assessed value: $319,900
- Annual tax amount: $4,674
- Date on market: 9/28/2026
- Cumulative days on market: 102 days
- Road surface type: Paved
Estimated market value
$341,200
$324,000 - $358,000
$2,326/mo
Price history
| Date | Event | Price |
|---|---|---|
| 9/28/2026 | Listed for sale | $338,000-2.9%$193/sqft |
Source:  NorthstarMLS as distributed by MLS GRID #7151452 Report a problem NorthstarMLS as distributed by MLS GRID #7151452 Report a problem | ||
| 9/25/2026 | Listing removed | $348,000$199/sqft |
Source: NorthstarMLS as distributed by MLS GRID #7103896 Report a problem | ||
| 7/28/2026 | Price change | $348,000-2%$199/sqft |
Source: NorthstarMLS as distributed by MLS GRID #7103896 Report a problem | ||
| 7/17/2026 | Price change | $355,000-1.4%$203/sqft |
Source: NorthstarMLS as distributed by MLS GRID #7103896 Report a problem | ||
| 7/3/2026 | Listed for sale | $360,000+10.8%$206/sqft |
Source: NorthstarMLS as distributed by MLS GRID #7103896 Report a problem | ||
| 11/10/2023 | Sold | $325,000-1.5%$186/sqft |
Source: NorthstarMLS as distributed by MLS GRID #6429545 Report a problem | ||
| 10/9/2023 | Pending sale | $329,900$188/sqft |
Source: NorthstarMLS as distributed by MLS GRID #6429545 Report a problem | ||
| 10/2/2023 | Price change | $329,900-1.5%$188/sqft |
Source: NorthstarMLS as distributed by MLS GRID #6429545 Report a problem | ||
| 9/15/2023 | Listed for sale | $334,900+25.4%$191/sqft |
Source: NorthstarMLS as distributed by MLS GRID #6429545 Report a problem | ||
| 6/29/2023 | Sold | $267,000+6.8%$152/sqft |
Source: NorthstarMLS as distributed by MLS GRID #6387845 Report a problem | ||
| 6/23/2023 | Pending sale | $250,000$143/sqft |
Source: NorthstarMLS as distributed by MLS GRID #6387845 Report a problem | ||
| 6/22/2023 | Listed for sale | $250,000$143/sqft |
Source: NorthstarMLS as distributed by MLS GRID #6387845 Report a problem | ||
Public tax history
| Year | Property taxes | Tax assessment |
|---|---|---|
| 2026 | $4,674 +3.5% | $319,900 +2.7% |
| 2025 | $4,516 +26.6% | $311,500 +5.6% |
| 2024 | $3,568 | $295,100 +12.6% |
| 2023 | -- | $262,100 -3.1% |
| 2022 | -- | $270,400 +19.1% |
| 2021 | -- | $227,000 +2.2% |
| 2020 | -- | $222,200 +14.1% |
| 2019 | -- | $194,800 |
| 2018 | -- | $194,800 +7% |
| 2017 | -- | $182,100 |
| 2016 | -- | -- |
| 2015 | $2,420 | $160,100 |
| 2014 | $2,420 -18.1% | -- |
| 2013 | $2,954 +33.2% | -- |
| 2012 | $2,218 -3.6% | -- |
| 2011 | $2,300 | -- |
| 2010 | -- | -- |
| 2009 | $2,336 +6.8% | -- |
| 2008 | $2,188 -0.4% | -- |
| 2007 | $2,196 +14% | -- |
| 2006 | $1,926 +13.6% | -- |
| 2005 | $1,696 +12% | -- |
| 2004 | $1,514 +4% | -- |
| 2003 | $1,456 +40.5% | -- |
| 2002 | $1,036 -18.3% | -- |
| 2001 | $1,268 +17.4% | -- |
| 2000 | $1,080 | -- |
Find assessor info on the county website
Monthly payment
Est. payment
Payment breakdown
Explore the cost of this home by adjusting the details. Changes won't be saved.Climate risks
Neighborhood: Beaver Lake
Similar homes
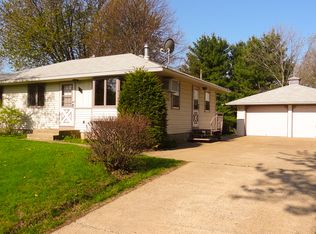
- $329,9004 bd2 ba1.9k sqft610 Grange Ave N, Oakdale, MN 55128For Sale
 MLS ID #7147622, Nick Buche, RE/MAX Professionals. NorthstarMLS as distributed by MLS GRID
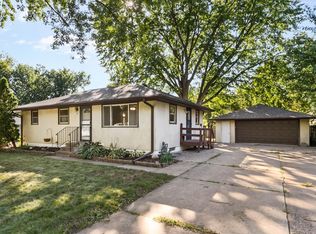
 - $345,0004 bd2 ba1.7k sqft1211 Lealand Rd E, Saint Paul, MN 55109For Sale
 MLS ID #7151546, Bryan Ner, Partners Realty Inc.. NorthstarMLS as distributed by MLS GRID
 - $369,9003 bd2 ba1.6k sqft1238 Grotto St N, Saint Paul, MN 55117For Sale
 MLS ID #7159738, Jesse Grumdahl, RE/MAX Advantage Plus. NorthstarMLS as distributed by MLS GRID
 - $265,0003 bd1 ba1k sqft2099 Minnehaha Ave E, Saint Paul, MN 55119For Sale
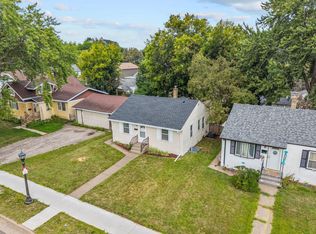 MLS ID #7115939, Katen Stalnaker, eXp Realty. NorthstarMLS as distributed by MLS GRID
 - $365,0003 bd2 ba1.5k sqft2280 Randy Ave, White Bear Lake, MN 55110For SaleMLS ID #7150505, Mac Lockner, RE/MAX Results. NorthstarMLS as distributed by MLS GRID
- $299,9003 bd1 ba1.6k sqft1220 Frisbie Ave E, Maplewood, MN 55109For SaleMLS ID #7098524, Cody J Anderson, RE/MAX Results. NorthstarMLS as distributed by MLS GRID
- $355,0003 bd2 ba1.3k sqft3684 Prairie Rd, White Bear Lake, MN 55110For SaleMLS ID #7127914, Rebecca L Solberg, eXp Realty. NorthstarMLS as distributed by MLS GRID
- $414,9004 bd2 ba1.8k sqft1612 Goodview Ave N, Oakdale, MN 55128For SaleMLS ID #7069791, Houa Lor, Home Sellers. NorthstarMLS as distributed by MLS GRID
- $342,9003 bd2 ba2.3k sqft202 Ash St W, South Saint Paul, MN 55075For SaleMLS ID #7149640, Thomas Hudock, Keller Williams Premier Realty Lake Minnetonka. NorthstarMLS as distributed by MLS GRID
- $280,0004 bd2 ba1.9k sqft790 Nevada Ave E, Saint Paul, MN 55106For SaleMLS ID #7155485, Tom Yang, Realty Executive Associates. NorthstarMLS as distributed by MLS GRID
- $345,0003 bd2 ba1.7k sqft2033 Bluestone Ln, Eagan, MN 55122For SaleMLS ID #7154997, Taviah Welch, Weichert, REALTORS- Heartland. NorthstarMLS as distributed by MLS GRID
- $350,0003 bd2 ba1.4k sqft8739 Hadley Ave S, Cottage Grove, MN 55016For SaleMLS ID #7103434, Monica Schafer, RE/MAX Results. NorthstarMLS as distributed by MLS GRID
- $315,0004 bd1 ba1.4k sqft2057 Giesmann St, Roseville, MN 55113For SaleMLS ID #7126454, Viet Le, eXp Realty. NorthstarMLS as distributed by MLS GRID
- $360,0004 bd2 ba2k sqft67 13th Ave SW, New Brighton, MN 55112For SaleMLS ID #7158366, Pang Vang, eXp Realty. NorthstarMLS as distributed by MLS GRID
- $360,0003 bd2 ba1.4k sqft2163 29th Ave NW, New Brighton, MN 55112For SaleMLS ID #7102243, Bill Smitten, Coldwell Banker Realty. NorthstarMLS as distributed by MLS GRID
- $350,0003 bd2 ba1.8k sqft7614 2nd Ave S, Richfield, MN 55423For SaleMLS ID #7155535, Matt P Engen, RE/MAX Results. NorthstarMLS as distributed by MLS GRID
- $330,0004 bd2 ba2.1k sqft6006 Washburn Ave N, Brooklyn Center, MN 55430For SaleMLS ID #7147421, Antonio V Mena, Pemberton RE. NorthstarMLS as distributed by MLS GRID
- $299,9003 bd1 ba1.4k sqft2431 Ridge Ln, Mounds View, MN 55112For SaleMLS ID #7153324, Caitlin Margaret McGuire, Keller Williams Realty Integrity Lakes. NorthstarMLS as distributed by MLS GRID
- $254,9003 bd1 ba1.8k sqft2336 12th Ave E, North Saint Paul, MN 55109For SaleMLS ID #7153870, Anthony Giron, RE/MAX Results. NorthstarMLS as distributed by MLS GRID
- $499,0004 bd2 ba2k sqft8989 Lake Jane Trl N, Lake Elmo, MN 55042For SaleMLS ID #7144567, Stephanie Checkley, Keller Williams Premier Realty. NorthstarMLS as distributed by MLS GRID
