4-bedroom, 2-bath home on nearly an acre with an open layout and sunroom overlooking the backyard. Recent updates include a new roof (2023), siding and 10 windows (2023), plus a new high-efficiency furnace and radon mitigation system (2026). Enjoy a large yard with garden space, deck, and patio, along with an extra detached garage and ample basement storage. Conveniently located with the feel of country living in the city.
Active
Price cut: $5K (8/7)
$414,900
1612 Goodview Ave N, Oakdale, MN 55128
4beds
1,836sqft
Single Family
Built in 1940
0.8 Acres Lot
$415,500 Zestimate®
$226/sqft
$-- HOA
What's special
Extra detached garageOpen layoutAmple basement storageSunroom overlooking the backyard
- 169 days
- 620
- 68
Zillow last checked:
Listing updated:
Listed by:
Houa Lor 651-431-8279,
Home Sellers
Source: NorthstarMLS as distributed by MLS GRID,MLS#: 7069791
Facts & features
Interior
Bedrooms & bathrooms
- Bedrooms: 4
- Bathrooms: 2
- Full bathrooms: 1
- 1/2 bathrooms: 1
Bedroom
- Level: Main
- Area: 120 Square Feet
- Dimensions: 12x10
Bedroom 2
- Level: Main
- Area: 150 Square Feet
- Dimensions: 15x10
Bedroom 3
- Level: Lower
- Area: 140 Square Feet
- Dimensions: 14x10
Bedroom 4
- Level: Lower
- Area: 169 Square Feet
- Dimensions: 13x13
Dining room
- Level: Main
- Area: 84 Square Feet
- Dimensions: 12x7
Kitchen
- Level: Main
- Area: 108 Square Feet
- Dimensions: 12x9
Living room
- Level: Main
- Area: 441 Square Feet
- Dimensions: 21x21
Sun room
- Level: Main
- Area: 195 Square Feet
- Dimensions: 13x15
Heating
- Forced Air
Cooling
- Central Air
Appliances
- Included: Dishwasher, Gas Water Heater, Range, Refrigerator, Water Softener Owned
- Laundry: In Basement
Features
- Basement: Block,Egress Window(s),Finished,Full,Storage Space,Sump Pump
- Number of fireplaces: 1
- Fireplace features: Family Room, Gas
Interior area
- Total structure area: 2,162
- Total interior livable area: 1,836 sqft
- Finished area above ground: 1,373
- Finished area below ground: 463
Property
Parking
- Total spaces: 4
- Parking features: Attached, Detached Garage
- Attached garage spaces: 4
Accessibility
- Accessibility features: None
Features
- Levels: One
- Stories: 1
- Patio & porch: Deck
- Pool features: None
- Fencing: Chain Link
Lot
- Size: 0.8 Acres
- Dimensions: 100 x 300
- Features: Tree Coverage - Light
Details
- Additional structures: Garage(s)
- Foundation area: 637
- Parcel number: 3002921240014
- Zoning description: Residential-Single Family
Construction
Type & style
- Home type: SingleFamily
- Property subtype: Single Family
Materials
- Concrete
- Roof: Age 8 Years or Less
Condition
- New construction: No
- Year built: 1940
Utilities & green energy
- Electric: Circuit Breakers, 100 Amp Service
- Gas: Natural Gas
- Sewer: City Sewer/Connected
- Water: City Water/Connected
Community & HOA
Community
- Subdivision: Midvale Acres
HOA
- Has HOA: No
Location
- Region: Oakdale
Financial & listing details
- Price per square foot: $226/sqft
- Tax assessed value: $350,500
- Annual tax amount: $4,338
- Date on market: 5/7/2026
- Cumulative days on market: 101 days
Estimated market value
$415,500
$395,000 - $436,000
$2,504/mo
Price history
| Date | Event | Price |
|---|---|---|
| 8/7/2026 | Price change | $414,900-1.2%$226/sqft |
Source:  NorthstarMLS as distributed by MLS GRID #7069791 Report a problem NorthstarMLS as distributed by MLS GRID #7069791 Report a problem | ||
| 7/11/2026 | Price change | $419,900-1.2%$229/sqft |
Source: NorthstarMLS as distributed by MLS GRID #7069791 Report a problem | ||
| 5/7/2026 | Listed for sale | $424,900-1.2%$231/sqft |
Source: NorthstarMLS as distributed by MLS GRID #7069791 Report a problem | ||
| 5/5/2026 | Listing removed | $429,990$234/sqft |
Source: NorthstarMLS as distributed by MLS GRID #7039194 Report a problem | ||
| 4/20/2026 | Price change | $429,990-2.3%$234/sqft |
Source: NorthstarMLS as distributed by MLS GRID #7039194 Report a problem | ||
| 4/3/2026 | Price change | $439,990-1.1%$240/sqft |
Source: NorthstarMLS as distributed by MLS GRID #7039194 Report a problem | ||
| 3/19/2026 | Listed for sale | $445,000+4.7%$242/sqft |
Source: NorthstarMLS as distributed by MLS GRID #7039194 Report a problem | ||
| 5/17/2024 | Sold | $425,000$231/sqft |
Source: NorthstarMLS as distributed by MLS GRID #6511524 Report a problem | ||
| 4/18/2024 | Pending sale | $425,000$231/sqft |
Source: NorthstarMLS as distributed by MLS GRID #6511524 Report a problem | ||
| 4/4/2024 | Listed for sale | $425,000+30.8%$231/sqft |
Source: NorthstarMLS as distributed by MLS GRID #6511524 Report a problem | ||
| 7/15/2021 | Sold | $325,000+8.3%$177/sqft |
Source: NorthstarMLS as distributed by MLS GRID #6002490 Report a problem | ||
| 6/13/2021 | Pending sale | $300,000$163/sqft |
Source: NorthstarMLS as distributed by MLS GRID #6002490 Report a problem | ||
| 6/10/2021 | Listed for sale | $300,000+50%$163/sqft |
Source: NorthstarMLS as distributed by MLS GRID #6002490 Report a problem | ||
| 9/26/2014 | Sold | $200,000-4.8%$109/sqft |
Source:  Lake Superior Area Realtors as distributed by MLS GRID #2183707 Report a problem Lake Superior Area Realtors as distributed by MLS GRID #2183707 Report a problem | ||
| 7/4/2014 | Price change | $210,000-3.7%$114/sqft |
Source: KELLER WILLIAMS Premier Realty - Chain of Lakes Group #4483893 Report a problem | ||
| 6/7/2014 | Price change | $218,000-3.1%$119/sqft |
Source: KELLER WILLIAMS Premier Realty - Chain of Lakes Group #4483893 Report a problem | ||
| 5/24/2014 | Listed for sale | $225,000+32.4%$123/sqft |
Source: KELLER WILLIAMS Premier Realty - Chain of Lakes Group #4483893 Report a problem | ||
| 9/14/2011 | Sold | $170,000+6.3%$93/sqft |
Source: Public Record Report a problem | ||
| 6/8/2011 | Listed for sale | $159,900+36.7%$87/sqft |
Source: Coldwell Banker Burnet - Woodbury #4055685 Report a problem | ||
| 4/11/1997 | Sold | $117,000$64/sqft |
Source: Public Record Report a problem | ||
Public tax history
| Year | Property taxes | Tax assessment |
|---|---|---|
| 2025 | $3,996 +7% | $335,500 -0.7% |
| 2024 | $3,734 +3.2% | $338,000 +5.8% |
| 2023 | $3,618 +14.8% | $319,600 +24.2% |
| 2022 | $3,152 +0.4% | $257,400 -4.8% |
| 2021 | $3,138 +0.5% | $270,300 +3.5% |
| 2020 | $3,122 | $261,200 |
| 2019 | $3,122 | $261,200 +5.9% |
| 2018 | $3,122 +7.1% | $246,600 +4.6% |
| 2017 | $2,916 +3.6% | $235,700 +6.1% |
| 2016 | $2,814 +8.9% | $222,100 +14.4% |
| 2015 | $2,584 | $194,100 +18.6% |
| 2013 | $2,584 +18% | $163,600 +9.4% |
| 2012 | $2,190 | $149,600 -15.4% |
| 2011 | $2,190 +1.7% | $176,900 -18.6% |
| 2010 | $2,154 -0.7% | $217,200 |
| 2009 | $2,170 +6.9% | -- |
| 2008 | $2,030 +18.6% | -- |
| 2007 | $1,712 +9.5% | -- |
| 2006 | $1,564 +13.7% | -- |
| 2005 | $1,375 +12.8% | -- |
| 2004 | $1,219 | -- |
Find assessor info on the county website
Monthly payment
Est. payment
Payment breakdown
Explore the cost of this home by adjusting the details. Changes won't be saved.Climate risks
Neighborhood: 55128

Similar homes
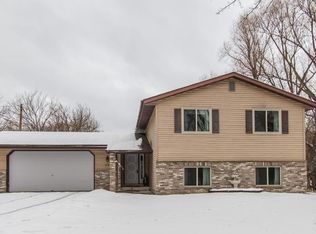
- $399,9004 bd2 ba1.8k sqft2966 Thunder Bay Rd, Little Canada, MN 55117For Sale
 MLS ID #7163277, Benjamin James Loonan, RE/MAX Advantage Plus. NorthstarMLS as distributed by MLS GRID
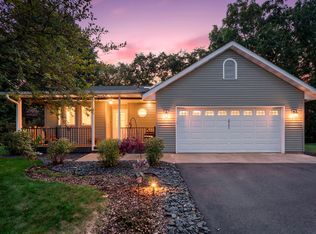
 - $324,9004 bd4 ba1.9k sqft1498 Hazelwood St, Saint Paul, MN 55106For Sale
 MLS ID #7162407, Mai G. Xiong, Home Sellers. NorthstarMLS as distributed by MLS GRID
 - $387,5004 bd2 ba2.2k sqft1938 Edgerton St, Saint Paul, MN 55117For Sale
 MLS ID #7155763, Kerby & Cristina Real Estate Experts, RE/MAX Results. NorthstarMLS as distributed by MLS GRID
 - $389,9004 bd2 ba1.7k sqft680 Hiawatha Ave, Vadnais Heights, MN 55127For Sale
 MLS ID #7161017, Jonathan Severson, Real Broker, LLC. NorthstarMLS as distributed by MLS GRID
 - $338,0003 bd2 ba1.7k sqft821 Sterling St N, Maplewood, MN 55119For SaleMLS ID #7151452, Bryan Ner, Partners Realty Inc.. NorthstarMLS as distributed by MLS GRID
- $459,0004 bd3 ba2k sqft9350 Parkside Dr, Woodbury, MN 55125For SaleMLS ID #7136045, Donald Joyce Jr., Edina Realty, Inc.. NorthstarMLS as distributed by MLS GRID
- $475,0004 bd2 ba2k sqft8989 Lake Jane Trl N, Lake Elmo, MN 55042For SaleMLS ID #7144567, Stephanie Checkley, Keller Williams Premier Realty. NorthstarMLS as distributed by MLS GRID
- $384,9004 bd3 ba2k sqft379 Wheelock Pkwy E, Saint Paul, MN 55130For SaleMLS ID #7138556, Kevin Horan, Keller Williams Premier Realty. NorthstarMLS as distributed by MLS GRID
- $399,9003 bd3 ba2k sqft4292 Heritage Dr, Vadnais Heights, MN 55127For SaleMLS ID #7155330, James Sanchez, GRI, White Bear Lake Realty. NorthstarMLS as distributed by MLS GRID
- $385,0004 bd2 ba1.8k sqft5420 134th St N, Hugo, MN 55038For SaleMLS ID #7160224, Julie A. Slattery, RE/MAX Results. NorthstarMLS as distributed by MLS GRID
- $450,0004 bd2 ba2.1k sqft3346 Cleveland St NE, Minneapolis, MN 55418For SaleMLS ID #7160058, Colleen Gonzalez, Keller Williams Realty Integrity Lakes. NorthstarMLS as distributed by MLS GRID
- $386,9003 bd2 ba1.6k sqft2429 Ronald Ave, White Bear Lake, MN 55110For SaleMLS ID #7115077, Jeanne M. Hauser, Counselor Realty, Inc. NorthstarMLS as distributed by MLS GRID
- $389,9014 bd2 ba1.7k sqft7300 Illies Ave S, Cottage Grove, MN 55016For SaleMLS ID #7156549, At Home Real Estate Team, Keller Williams Premier Realty. NorthstarMLS as distributed by MLS GRID
- $399,9003 bd2 ba2k sqft7000 4th Ave S, Richfield, MN 55423For SaleMLS ID #7163530, Jeffrey S. Gunther, eXp Realty. NorthstarMLS as distributed by MLS GRID
- $425,0004 bd2 ba2.5k sqft6284 Corwin Ct, Inver Grove Heights, MN 55076For SaleMLS ID #7134940, Fiona Shanahan, Keller Williams Premier Realty. NorthstarMLS as distributed by MLS GRID
- $415,0003 bd2 ba2k sqft1142 Parkview Ln, Eagan, MN 55123For SaleMLS ID #7149854, Karie Henry, Pemberton RE. NorthstarMLS as distributed by MLS GRID
- $399,0004 bd2 ba2.1k sqft585 9th St N, Bayport, MN 55003For SaleMLS ID #7154973, Sarah A Deziel, BRIX Real Estate. NorthstarMLS as distributed by MLS GRID
- $395,0004 bd2 ba1.7k sqft8305 69th St S, Cottage Grove, MN 55016For SaleMLS ID #7128319, Katelyn Milbrandt, RE/MAX Advantage Plus. NorthstarMLS as distributed by MLS GRID
- $435,0004 bd2 ba2k sqft1980 Timber Wolf Trl N, Eagan, MN 55122For SaleMLS ID #7153001, Mallory Garofalo, Keller Williams Realty Integrity. NorthstarMLS as distributed by MLS GRID
- $414,9004 bd3 ba2.4k sqft9005 Jensen Ave S, Cottage Grove, MN 55016For SaleMLS ID #7122151, Genevieve Coffey, Bridge Realty, LLC. NorthstarMLS as distributed by MLS GRID
